
2330 N Ricke Lane, Flagstaff, AZ 86004
Local realty services provided by:Better Homes and Gardens Real Estate Grand View North
2330 N Ricke Lane,Flagstaff, AZ 86004
$1,248,000
- 4 Beds
- 3 Baths
- 3,008 sq. ft.
- Single family
- Active
Listed by: jesse s calvin
Office: realty one group, mountain desert
MLS#:206225
Source:AZ_NAAR
Price summary
- Price:$1,248,000
- Price per sq. ft.:$414.89
- Monthly HOA dues:$21.67
About this home
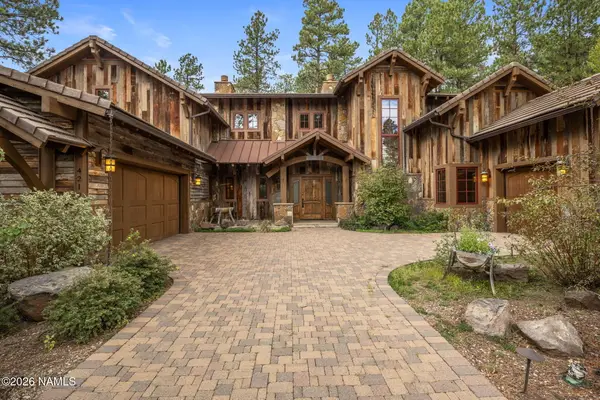
Tucked away at the top of Walnut Ridge Estates, this beautifully maintained 4-bedroom, 3-bath, 3,008 sq. ft. custom home offers warmth, comfort, and timeless craftsmanship on a quiet corner lot with lush, vibrant landscaping. Cherry cabinetry throughout the living spaces adds warmth and character, while the eat-in kitchen features solid granite counters, double ovens, and a walk-in pantry. The spacious living room and formal dining room each feature a fireplace, creating warmth and ambiance, while the large family room offers additional gathering space. A custom wood staircase leads to four upstairs bedrooms, including a spacious primary suite with mountain views and a luxurious bath featuring a spa tub and double-headed shower. Abundant windows with plantation shutters fill the home with natural light. Radiant heat warms the main level, with forced-air heat and A/C upstairs. The nearly 1/3-acre, fully fenced lot includes a spacious 1,432 sq. ft. 3-car garage, dog run, maple grove, mature trees, colorful flowers, lush grass, and incredible mountain views--creating the perfect setting for entertaining loved ones, relaxing, or simply enjoying the crisp mountain air. Just a two-minute walk to Coconino National Forest hiking trails, offering endless opportunities for outdoor exploration....
Contact an agent
Home facts
- Year built:2000
- Subdivision & Development:Walnut Ridge Estate
- Listing ID #:206225
- Added:2 day(s) ago
- Updated:October 08, 2026 at 02:43 PM
Rooms and interior
- Bedrooms:4
- Total bathrooms:3
- Full bathrooms:3
- Flooring:Carpet, Ceramic Tile, Wood
- Dining Description:Eat-in Kitchen
- Kitchen Description:Eat-in Kitchen, Gas Range, Kitchen Island, Pantry
- Living area:3,008 sq. ft.
Heating and cooling
- Cooling:Ceiling Fan(s), Central Air
- Heating:Heating, Natural Gas
- Central air:Yes
Structure and exterior
- Year built:2000
- Building area:3,008 sq. ft.
- Lot area:0.27 Acres
- Lot Features:Landscaped
- Levels:Multi/Split
Finances and disclosures
- Price:$1,248,000
- Price per sq. ft.:$414.89
- Tax amount:$4,092
Features and amenities
- Appliances:Gas Range
- Laundry features:Separate Room
- Amenities:Pantry
Parking
- Parking description:Attached Garage
- Garage:Yes
New listings near 2330 N Ricke Lane
- Coming Soon
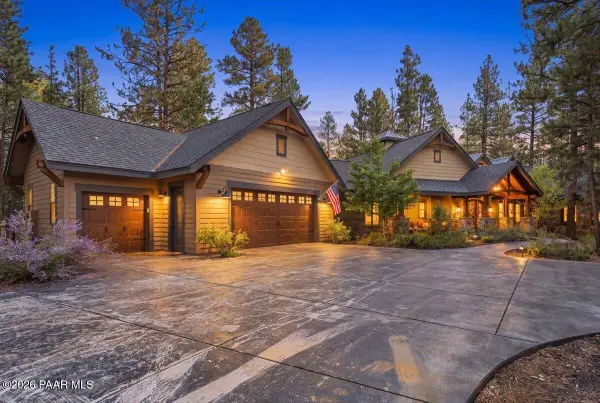 $2,395,000Coming Soon3 beds 4 baths3,261 sq. ft.
911 E Flat Rock, Flagstaff, AZ 86001
MLS# 1085482Listed by: IANNELLI AND ASSOCIATES REAL ESTATE - Open Thu, 5 to 7pmNew
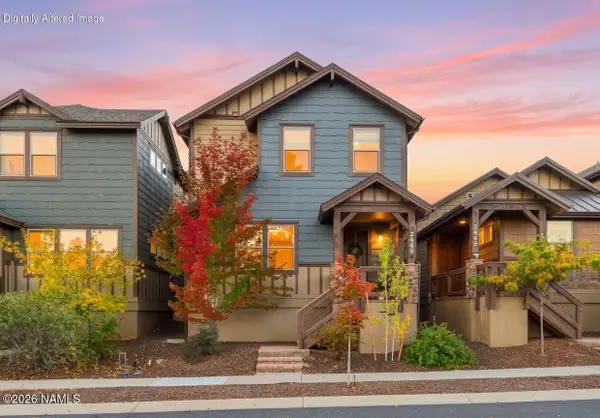 $725,000Active4 beds 4 baths2,702 sq. ft.
2449 W Bruce Balle Drive, Flagstaff, AZ 86001
MLS# 206238Listed by: REAL BROKER AZ - New
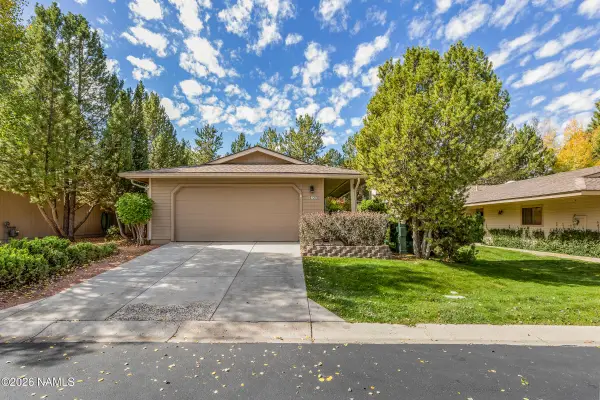 $670,000Active3 beds 2 baths1,511 sq. ft.
6121 E Laurel Loop, Flagstaff, AZ 86004
MLS# 206252Listed by: FLAGSTAFF TOP PRODUCERS R.E. - New
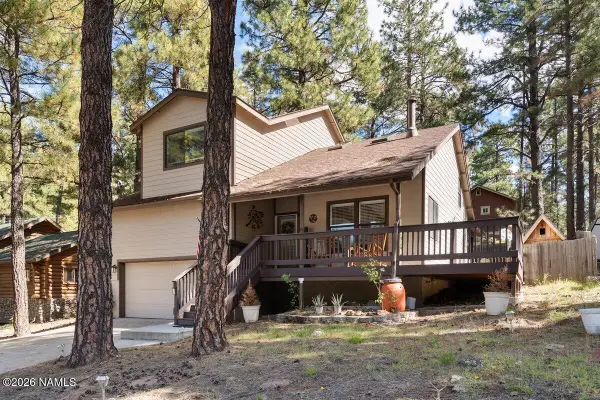 $689,000Active3 beds 2 baths1,574 sq. ft.
2829 Chaco Trail, Flagstaff, AZ 86005
MLS# 206246Listed by: REDFIN CORPORATION - New
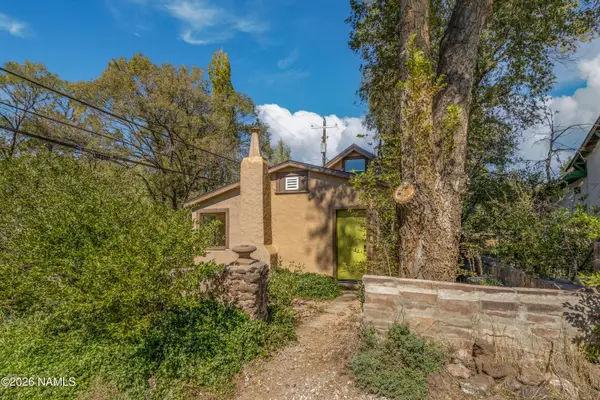 $420,000Active1 beds 1 baths1,358 sq. ft.
114 E Dupont Avenue, Flagstaff, AZ 86001
MLS# 206239Listed by: SUN MOUNTAIN PROPERTIES - New
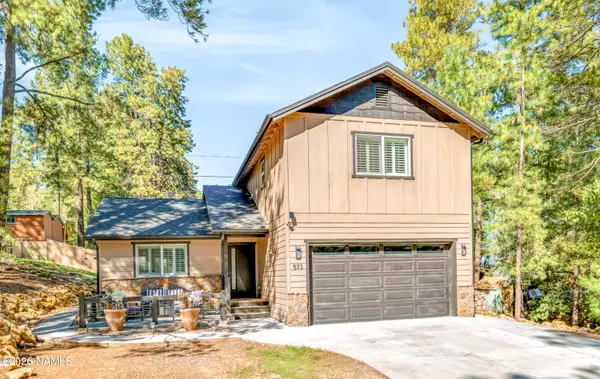 $625,000Active3 beds 3 baths1,616 sq. ft.
573 Cherokee, Flagstaff, AZ 86005
MLS# 206231Listed by: REALTY ONE GROUP, MOUNTAIN DESERT - New
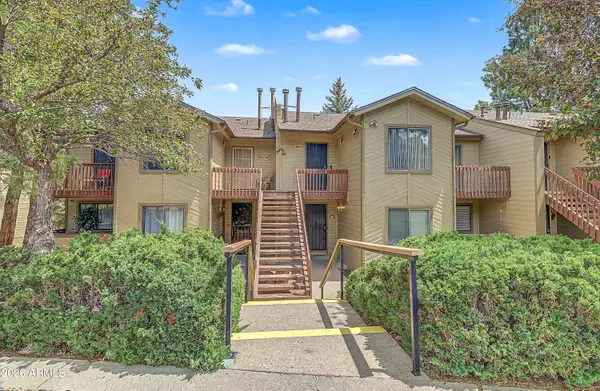 $425,000Active2 beds 2 baths
2781 N Walnut Hills Drive #50, Flagstaff, AZ 86004
MLS# 7089671Listed by: RUSS LYON SOTHEBY'S INTERNATIONAL REALTY - New
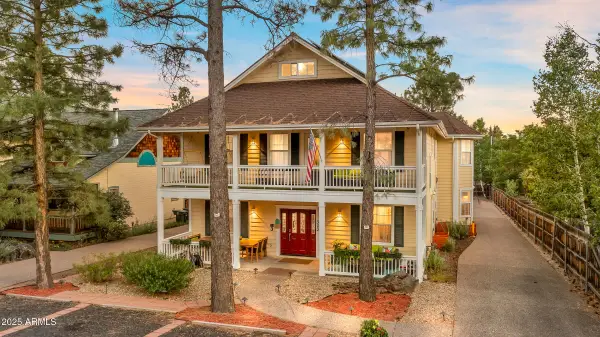 $1,499,000Active6 beds 7 baths
303 W Juniper Avenue, Flagstaff, AZ 86001
MLS# 7089620Listed by: RUSS LYON SOTHEBY'S INTERNATIONAL REALTY - New
 $3,800,000Active4 beds 5 baths4,739 sq. ft.
4219 Griffiths Spring, Flagstaff, AZ 86005
MLS# 206229Listed by: RETSY


Protect your home and budget from life's surprises with an Assurant Home Warranty, backed by a partner that supports you through every step of homeownership. Explore Plans.
© 2026 Better Homes and Gardens Real Estate LLC. An Anywhere Real Estate company. All rights reserved. Better Homes and Gardens® Real Estate is a registered trademark owned by Meredith Operations Corporation, licensed to Better Homes and Gardens Real Estate LLC and used with permission. Better Homes and Gardens Real Estate LLC fully supports the principles of the Fair Housing Act and the Equal Opportunity Act. Listing information is deemed reliable but is not guaranteed accurate.
Each office is independently owned and operated.
Any services or products provided by third parties are not provided by, affiliated with or related to Better Homes and Gardens Real Estate LLC, or its affiliated companies.