
2382 W Rock Island Avenue, Flagstaff, AZ 86001
Local realty services provided by:Better Homes and Gardens Real Estate Grand View North
2382 W Rock Island Avenue,Flagstaff, AZ 86001
$490,000
- 4 Beds
- 2 Baths
- 1,792 sq. ft.
- Mobile / Manufactured
- Pending
Listed by: andrew roxas-powers
Office: flagstaff top producers r.e.
MLS#:205516
Source:AZ_NAAR
Price summary
- Price:$490,000
- Price per sq. ft.:$273.44
- Monthly HOA dues:$21.67
About this home
This well-maintained 4-bedroom home offers comfortable living with an oversized garage providing plenty of room for vehicles, storage, or hobbies. The bright interior is filled with natural light from the abundant windows. Nestled in a beautiful treed setting with dirt trails just moments away, this home offers the ideal blend of comfort, outdoor recreation, and everyday convenience.
Contact an agent
Home facts
- Year built:2005
- Subdivision & Development:Railroad Spgs
- Listing ID #:205516
- Added:47 day(s) ago
- Updated:September 20, 2026 at 07:35 AM
Rooms and interior
- Bedrooms:4
- Total bathrooms:2
- Full bathrooms:2
- Flooring:Laminate, Vinyl
- Dining Description:Breakfast Bar
- Kitchen Description:Gas Range, Pantry
- Living area:1,792 sq. ft.
Heating and cooling
- Cooling:Ceiling Fan(s)
- Heating:Forced Air, Heating, Natural Gas
Structure and exterior
- Year built:2005
- Building area:1,792 sq. ft.
- Lot area:0.16 Acres
Finances and disclosures
- Price:$490,000
- Price per sq. ft.:$273.44
- Tax amount:$1,445
Features and amenities
- Appliances:Gas Range
- Laundry features:Separate Room, Washer/Dryer
- Amenities:Pantry
Parking
- Parking description:Attached Garage
- Garage:Yes
New listings near 2382 W Rock Island Avenue
- New
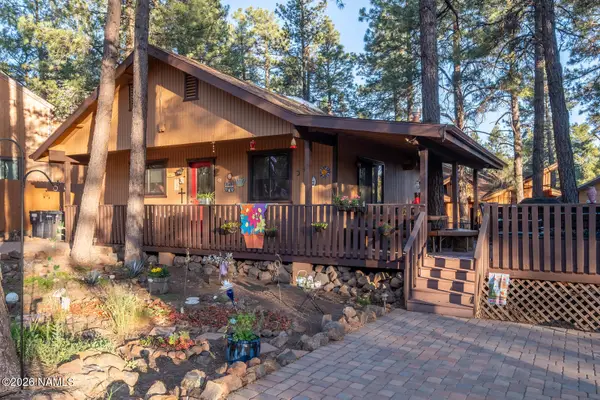 $525,000Active2 beds 2 baths1,056 sq. ft.
2780 Chaco Trail, Flagstaff, AZ 86005
MLS# 206054Listed by: RE/MAX FINE PROPERTIES - New
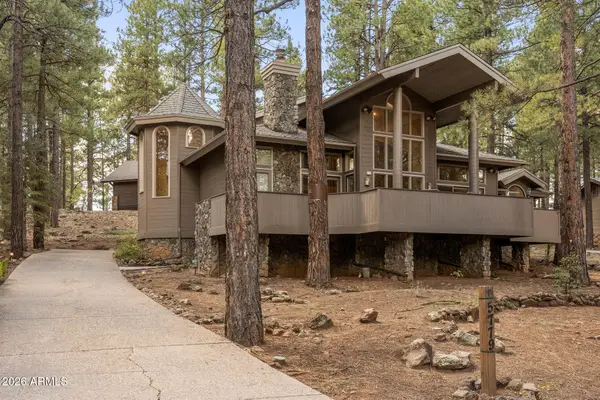 $2,100,000Active4 beds 3 baths3,609 sq. ft.
5779 Griffiths Spring, Flagstaff, AZ 86005
MLS# 7082487Listed by: RETSY - New
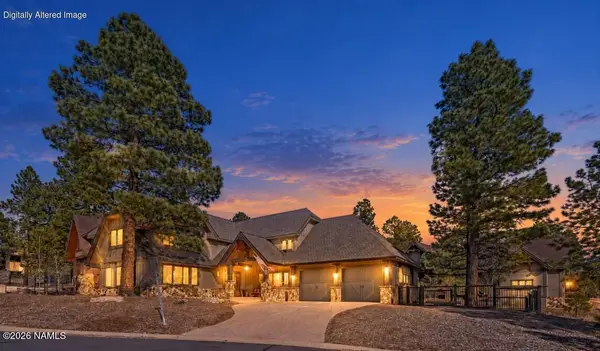 $1,799,000Active3 beds 4 baths2,714 sq. ft.
1707 E Trade Winds Court, Flagstaff, AZ 86005
MLS# 206052Listed by: RE/MAX FINE PROPERTIES - New
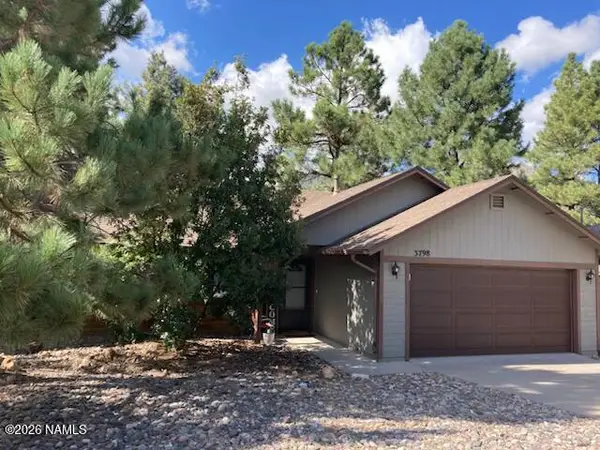 $580,000Active3 beds 2 baths1,302 sq. ft.
3798 E Foxtail Drive, Flagstaff, AZ 86004
MLS# 206051Listed by: COLDWELL BANKER NORTHLAND 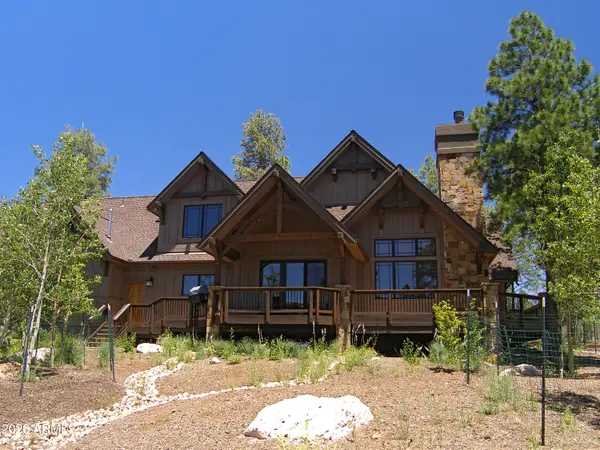 $1,925,000Pending4 beds 4 baths3,436 sq. ft.
3350 S Tourmaline Drive, Flagstaff, AZ 86005
MLS# 7082352Listed by: SYMMETRY REALTY BROKERAGE- New
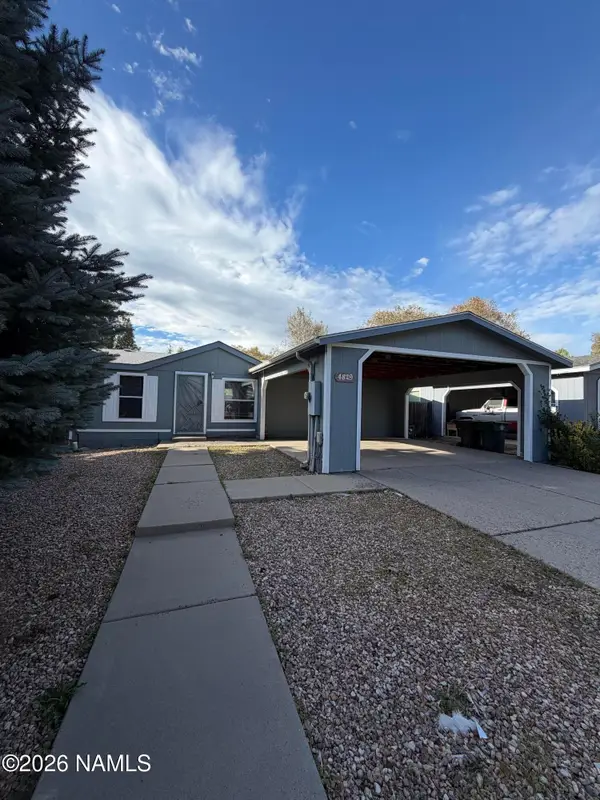 $379,000Active3 beds 2 baths1,094 sq. ft.
4829 E Merriam Drive, Flagstaff, AZ 86004
MLS# 206047Listed by: REALTY ONE GROUP, MOUNTAIN DESERT - New
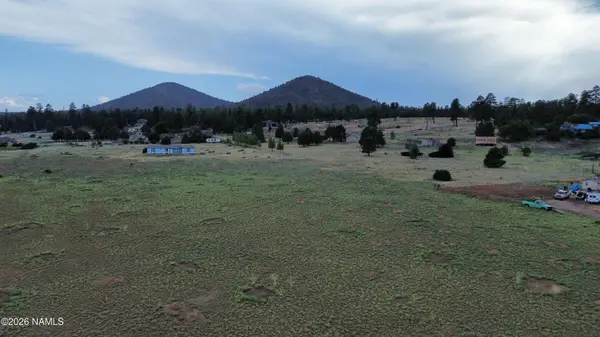 $210,000Active2.6 Acres
6431 N Wind Cir Rise, Flagstaff, AZ 86004
MLS# 206041Listed by: COLDWELL BANKER NORTHLAND - New
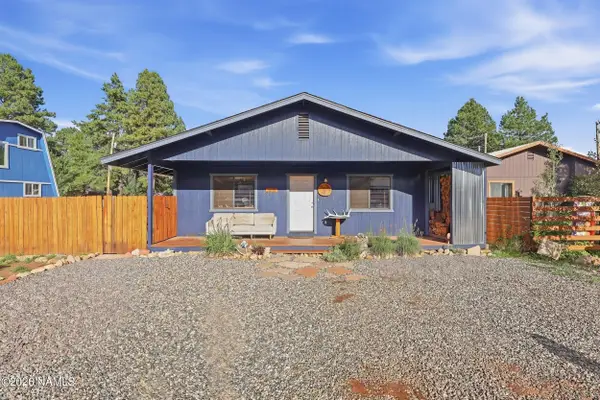 $495,000Active3 beds 2 baths1,215 sq. ft.
3581 Huron, Flagstaff, AZ 86005
MLS# 206042Listed by: REALTY ONE GROUP, MOUNTAIN DESERT - New
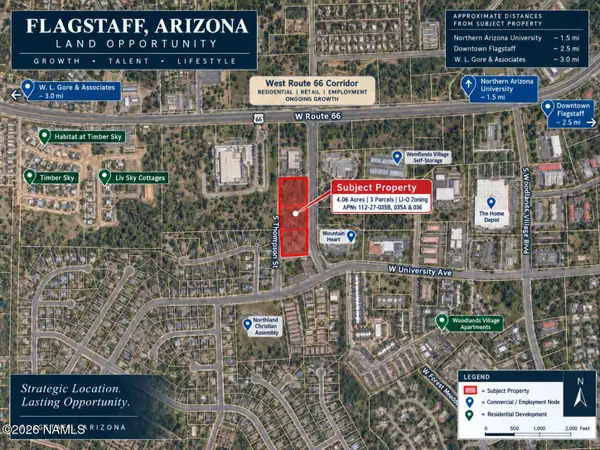 $4,000,000Active4.06 Acres
1863 S Thompson Street, Flagstaff, AZ 86001
MLS# 206043Listed by: REALTY EXECUTIVES OF NORTHERN ARIZONA - New
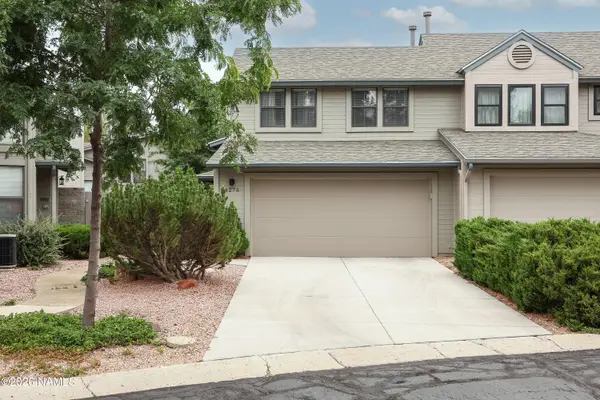 $489,000Active3 beds 3 baths1,283 sq. ft.
4275 E Spring Meadows Circle, Flagstaff, AZ 86004
MLS# 206044Listed by: EVERYPLACE


Protect your home and budget from life's surprises with an Assurant Home Warranty, backed by a partner that supports you through every step of homeownership. Explore Plans.
© 2026 Better Homes and Gardens Real Estate LLC. An Anywhere Real Estate company. All rights reserved. Better Homes and Gardens® Real Estate is a registered trademark owned by Meredith Operations Corporation, licensed to Better Homes and Gardens Real Estate LLC and used with permission. Better Homes and Gardens Real Estate LLC fully supports the principles of the Fair Housing Act and the Equal Opportunity Act. Listing information is deemed reliable but is not guaranteed accurate.
Each office is independently owned and operated.
Any services or products provided by third parties are not provided by, affiliated with or related to Better Homes and Gardens Real Estate LLC, or its affiliated companies.