
2449 W Adirondack Avenue, Flagstaff, AZ 86001
Local realty services provided by:Better Homes and Gardens Real Estate Grand View North
2449 W Adirondack Avenue,Flagstaff, AZ 86001
$498,000
- 4 Beds
- 2 Baths
- 1,920 sq. ft.
- Mobile / Manufactured
- Active
Listed by:
 Norma Dotson(928) 699 - 0253Better Homes and Gardens Real Estate Grand View North
Office: better homes and gardens real estate grand view north
MLS#:206130
Source:AZ_NAAR
Price summary
- Price:$498,000
- Price per sq. ft.:$259.38
- Monthly HOA dues:$21.67
About this home
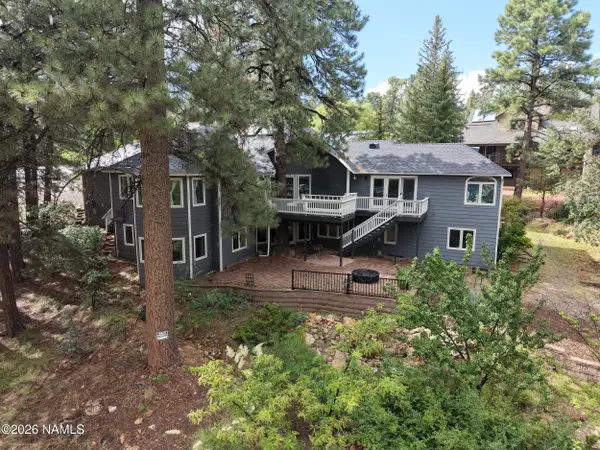
Bright and open floor plan in this 4 bedrooms with office/study room in desirable Railroad Springs neighborhood. Primary residence, investment property or your summer retreat in beautiful Northern Arizona. Split floor plan. Remodeled kitchen. Primary bedroom with walk-in closet, bathroom with dual sinks and separate shower. Nicely remodeled hallway bathroom. Large backyard with flagstone patio perfect for entertaining. New garage door package installed on 2026. Close to biking and hiking trails. Short drive to historic downtown, NAU, CCC, shopping, dining, gym, etc. City utilities, fenced backyard, large lot with mature ponderosas, apple trees and more.
Contact an agent
Home facts
- Year built:2003
- Subdivision & Development:Railroad Spgs
- Listing ID #:206130
- Added:2 day(s) ago
- Updated:September 28, 2026 at 02:27 PM
Rooms and interior
- Bedrooms:4
- Total bathrooms:2
- Full bathrooms:2
- Flooring:Ceramic Tile, Laminate
- Kitchen Description:Gas Range, Pantry
- Living area:1,920 sq. ft.
Heating and cooling
- Cooling:Ceiling Fan(s)
- Heating:Forced Air, Heating
Structure and exterior
- Year built:2003
- Building area:1,920 sq. ft.
- Lot area:0.2 Acres
- Lot Features:Landscaped
- Levels:One
Finances and disclosures
- Price:$498,000
- Price per sq. ft.:$259.38
- Tax amount:$1,497
Features and amenities
- Appliances:Gas Range
- Laundry features:Washer/Dryer
- Amenities:Pantry
Parking
- Parking description:Attached Garage, Garage Door Opener
- Garage:Yes
New listings near 2449 W Adirondack Avenue
- Coming Soon
 $525,000Coming Soon2 beds 2 baths1,220 sq. ft.
1650 E Ponderosa Parkway #326, Flagstaff, AZ 86001
MLS# 1085315Listed by: MY HOME GROUP - New
 $1,350,000Active4 beds 4 baths3,894 sq. ft.
4710 E Oriole Lane, Flagstaff, AZ 86004
MLS# 206155Listed by: COLDWELL BANKER NORTHLAND - New
 $875,000Active4 beds 2 baths1,897 sq. ft.
1915 Sand Spring Trail, Flagstaff, AZ 86005
MLS# 7086203Listed by: SILVERLEAF REALTY - New
 $3,950,000Active4 beds 5 baths4,000 sq. ft.
3308 S Clubhouse Circle, Flagstaff, AZ 86005
MLS# 206143Listed by: EXP REALTY - New
 $739,000Active3 beds 2 baths1,671 sq. ft.
2763 Toho Trail, Flagstaff, AZ 86005
MLS# 206140Listed by: COLDWELL BANKER NORTHLAND - New
 $495,900Active2 beds 2 baths1,072 sq. ft.
2950 W Presidio Drive #201, Flagstaff, AZ 86001
MLS# 7085762Listed by: CENTURY 21 FLAGSTAFF REALTY - New
 $414,900Active1 beds 1 baths808 sq. ft.
2940 S Woody Mountain Road #302, Flagstaff, AZ 86001
MLS# 7085781Listed by: CENTURY 21 FLAGSTAFF REALTY - Open Tue, 12 to 5pmNew
 $914,000Active2 beds 2 baths1,281 sq. ft.
310 E Birch Avenue, Flagstaff, AZ 86001
MLS# 206133Listed by: SUNHAVEN REAL ESTATE, LLC - New
 $799,000Active4 beds 2 baths1,980 sq. ft.
3226 S Mehrhoff Place, Flagstaff, AZ 86005
MLS# 206135Listed by: REDFIN CORPORATION - New
 $340,000Active2 beds 1 baths1,011 sq. ft.
4343 E Soliere Avenue, Flagstaff, AZ 86004
MLS# 206138Listed by: REALTY ONE GROUP, MOUNTAIN DESERT


Protect your home and budget from life's surprises with an Assurant Home Warranty, backed by a partner that supports you through every step of homeownership. Explore Plans.
© 2026 Better Homes and Gardens Real Estate LLC. An Anywhere Real Estate company. All rights reserved. Better Homes and Gardens® Real Estate is a registered trademark owned by Meredith Operations Corporation, licensed to Better Homes and Gardens Real Estate LLC and used with permission. Better Homes and Gardens Real Estate LLC fully supports the principles of the Fair Housing Act and the Equal Opportunity Act. Listing information is deemed reliable but is not guaranteed accurate.
Each office is independently owned and operated.
Any services or products provided by third parties are not provided by, affiliated with or related to Better Homes and Gardens Real Estate LLC, or its affiliated companies.