
2509 S Pinyon Jay Drive, Flagstaff, AZ 86005
Local realty services provided by:Better Homes and Gardens Real Estate Grand View North
2509 S Pinyon Jay Drive,Flagstaff, AZ 86005
$2,795,000
- 3 Beds
- 4 Baths
- 3,792 sq. ft.
- Single family
- Pending
Listed by: brett lee, deana keck
Office: symmetry realty brokerage
MLS#:205239
Source:AZ_NAAR
Price summary
- Price:$2,795,000
- Price per sq. ft.:$737.08
- Monthly HOA dues:$290
About this home
This beautifully appointed 3 bedroom, 3 full and 2 half bathroom single family home in Pine Canyon's desirable Coconino Ridge neighborhood offers 3,792 square feet of thoughtfully designed living space surrounded by the beauty of the Ponderosa pines. Warm wood tones, clean architectural lines, and expansive windows create a refined mountain retreat that feels both sophisticated and inviting. The main level is designed for effortless everyday living and entertaining, with an open-concept great room highlighted by vaulted ceilings, exposed beams, a statement fireplace, and expansive glass doors that frame the forest setting. The adjoining kitchen features custom cabinetry, quartz countertops, premium appliances, and a generous center island, flowing seamlessly into the dining and living areas.
Step outside to the spacious covered deck, where a built-in barbecue creates the perfect setting for outdoor dining and entertaining while enjoying views toward the Flagstaff Urban Trails System (FUTS). The primary suite offers a peaceful retreat with a spa-inspired bath featuring dual vanities, separate shower, and a freestanding soaking tub.
The walkout lower level expands the home's living and entertaining space with a secondary family room, additional guest accommodations, and direct access to a covered patio overlooking the surrounding pines. With multiple indoor and outdoor gathering spaces, generous bedroom suites, and convenient access to the FUTS trail system, this Coconino Ridge residence captures the relaxed sophistication of the Pine Canyon lifestyle....
Contact an agent
Home facts
- Year built:2021
- Subdivision & Development:Pine Canyon
- Listing ID #:205239
- Added:46 day(s) ago
- Updated:August 25, 2026 at 04:45 PM
Rooms and interior
- Bedrooms:3
- Total bathrooms:4
- Full bathrooms:3
- Half bathrooms:1
- Flooring:Carpet, Ceramic Tile, Wood
- Dining Description:Eat-in Kitchen
- Kitchen Description:ENERGY STAR Qualified Dishwasher, ENERGY STAR Qualified Refrigerator, Eat-in Kitchen, Gas Range, Kitchen Island, Pantry
- Living area:3,792 sq. ft.
Heating and cooling
- Cooling:Central Air
- Heating:Forced Air, Heating, Natural Gas, Zoned
- Central air:Yes
Structure and exterior
- Year built:2021
- Building area:3,792 sq. ft.
- Lot area:0.47 Acres
- Lot Features:Landscaped
- Levels:Multi/Split
Finances and disclosures
- Price:$2,795,000
- Price per sq. ft.:$737.08
- Tax amount:$9,583
Features and amenities
- Appliances:ENERGY STAR Qualified Dishwasher, ENERGY STAR Qualified Refrigerator, Gas Range
- Laundry features:ENERGY STAR Qualified Dryer, ENERGY STAR Qualified Washer, Separate Room, Washer/Dryer
- Amenities:Pantry, Smart Thermostat
Parking
- Parking description:Attached Garage, Garage Door Opener
- Garage:Yes
New listings near 2509 S Pinyon Jay Drive
- New
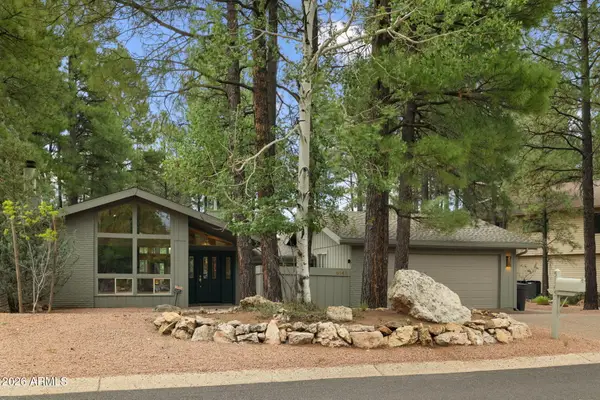 $1,150,000Active3 beds 4 baths2,561 sq. ft.
5145 E Hickory Drive, Flagstaff, AZ 86004
MLS# 7071007Listed by: RE/MAX FINE PROPERTIES - New
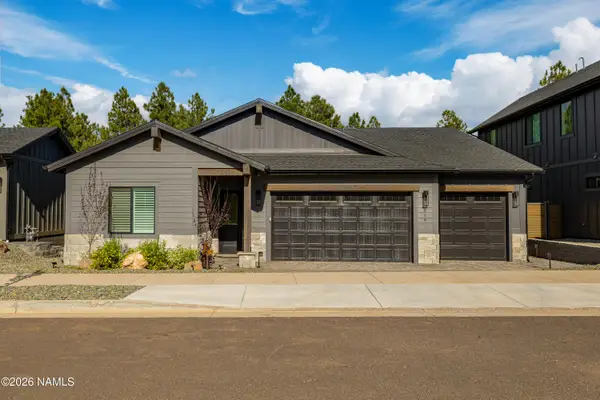 $1,075,000Active3 beds 3 baths1,988 sq. ft.
516 N Valerian Lane, Flagstaff, AZ 86004
MLS# 205773Listed by: RE/MAX FINE PROPERTIES - New
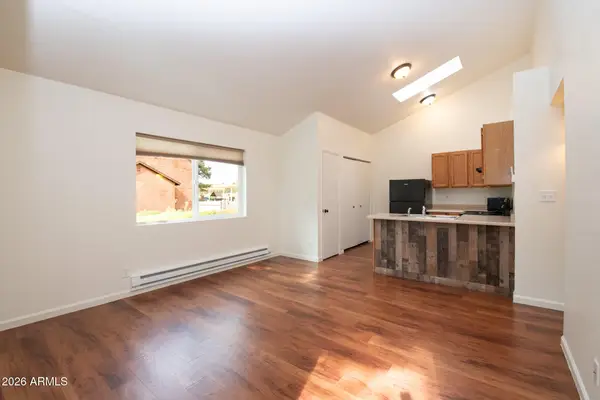 $1,075,000Active8 beds 4 baths
3549 Kachina Trail, Flagstaff, AZ 86005
MLS# 7070796Listed by: EXP REALTY - New
 $730,000Active4 beds 3 baths1,746 sq. ft.
3232 S Mehrhoff Place, Flagstaff, AZ 86005
MLS# 205769Listed by: REALTY EXECUTIVES OF NORTHERN ARIZONA - New
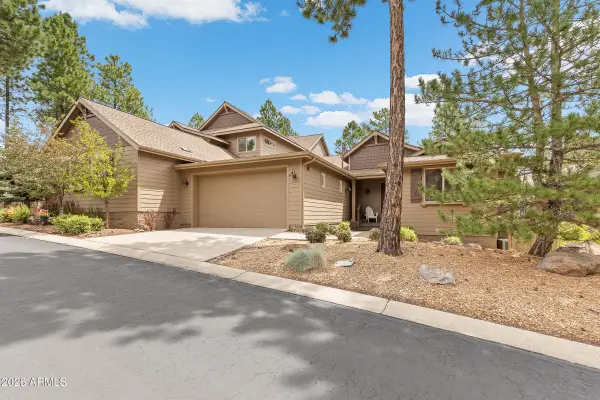 $625,000Active3 beds 2 baths1,703 sq. ft.
3860 S Leather Vest -- #4, Flagstaff, AZ 86005
MLS# 7070492Listed by: COMPASS - New
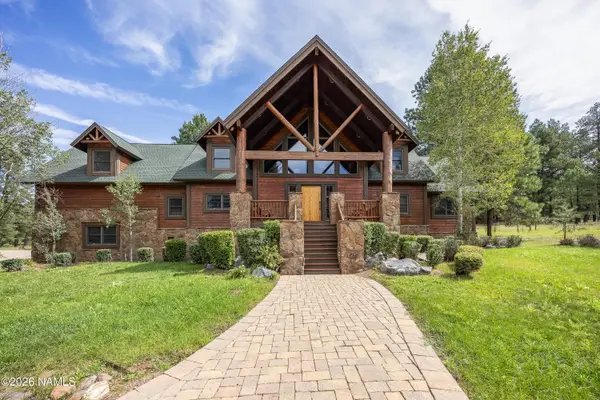 $2,875,000Active4 beds 5 baths4,946 sq. ft.
1411 Highland Meadow Road, Flagstaff, AZ 86005
MLS# 205767Listed by: MOUNTAIN DREAMS REALTY - New
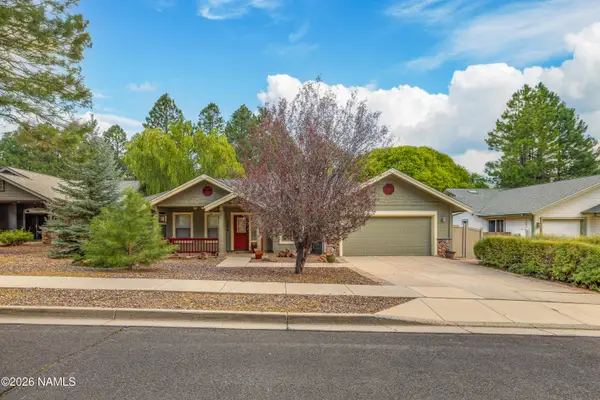 $889,900Active4 beds 3 baths2,194 sq. ft.
2080 W Fresh Aire Street, Flagstaff, AZ 86001
MLS# 205761Listed by: RE/MAX FINE PROPERTIES - Open Tue, 12 to 5pmNew
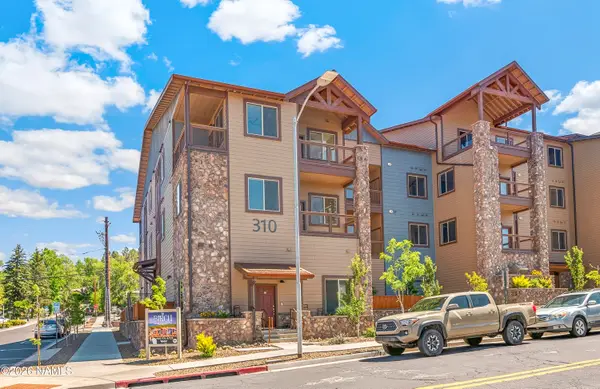 $860,000Active2 beds 2 baths1,321 sq. ft.
310 E Birch Avenue, Flagstaff, AZ 86001
MLS# 205757Listed by: SUNHAVEN REAL ESTATE, LLC - New
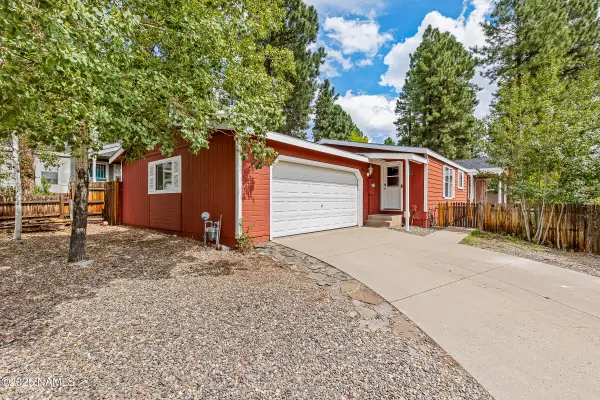 $500,000Active3 beds 2 baths1,891 sq. ft.
2388 W Rock Island Avenue, Flagstaff, AZ 86001
MLS# 205756Listed by: RE/MAX FINE PROPERTIES 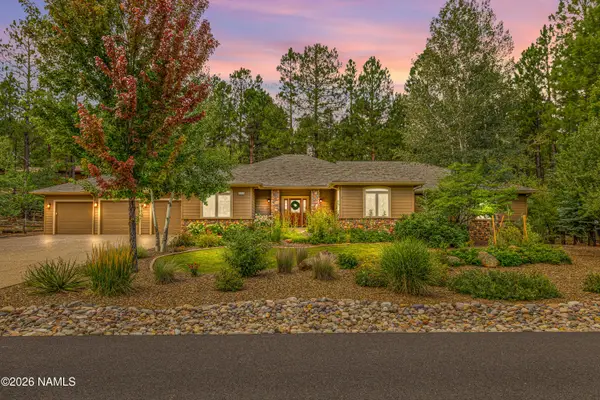 $1,975,000Pending5 beds 5 baths4,072 sq. ft.
2963 N Boldt Drive, Flagstaff, AZ 86001
MLS# 205752Listed by: EXP REALTY


Protect your home and budget from life's surprises with an Assurant Home Warranty, backed by a partner that supports you through every step of homeownership. Explore Plans.
© 2026 Better Homes and Gardens Real Estate LLC. An Anywhere Real Estate company. All rights reserved. Better Homes and Gardens® Real Estate is a registered trademark owned by Meredith Operations Corporation, licensed to Better Homes and Gardens Real Estate LLC and used with permission. Better Homes and Gardens Real Estate LLC fully supports the principles of the Fair Housing Act and the Equal Opportunity Act. Listing information is deemed reliable but is not guaranteed accurate.
Each office is independently owned and operated.
Any services or products provided by third parties are not provided by, affiliated with or related to Better Homes and Gardens Real Estate LLC, or its affiliated companies.