
2516 N Center Street, Flagstaff, AZ 86004
Local realty services provided by:Better Homes and Gardens Real Estate Grand View North
2516 N Center Street,Flagstaff, AZ 86004
$590,000
- 3 Beds
- 2 Baths
- 1,440 sq. ft.
- Single family
- Active
Listed by: the collins team, dawn kirkham
Office: realty one group, mountain desert
MLS#:206446
Source:AZ_NAAR
Price summary
- Price:$590,000
- Price per sq. ft.:$409.72
About this home
Welcome home! This beautiful 3 bedroom 1.5 bathroom gem was completely remodeled in 2024, offering the perfect blend of modern luxury while having that warm feeling of home. Situated in one of the area's most popular neighborhoods, this home is entirely move in ready. The large back yard offers endless possibilities for gardening, extra parking or entertaining. This is one you don't want to miss!
Agent is related to seller.
Contact an agent
Home facts
- Year built:1963
- Subdivision & Development:Sunnyside North Annex
- Listing ID #:206446
- Added:1 day(s) ago
- Updated:October 29, 2026 at 10:48 AM
Rooms and interior
- Bedrooms:3
- Total bathrooms:2
- Full bathrooms:1
- Half bathrooms:1
- Flooring:Carpet, Vinyl
- Kitchen Description:Electric Range, Pantry
- Living area:1,440 sq. ft.
Heating and cooling
- Cooling:Ceiling Fan(s)
- Heating:Heating, Natural Gas
Structure and exterior
- Year built:1963
- Building area:1,440 sq. ft.
- Lot area:0.13 Acres
- Levels:One
Finances and disclosures
- Price:$590,000
- Price per sq. ft.:$409.72
- Tax amount:$1,263
Features and amenities
- Appliances:Electric Range
- Laundry features:In Garage, Washer/Dryer
- Amenities:Pantry, Smart Thermostat
Parking
- Parking description:Attached Garage, Garage Door Opener
- Garage:Yes
New listings near 2516 N Center Street
- New
 $263,000Active1 beds 1 baths
3200 S Litzler Drive #11246, Flagstaff, AZ 86005
MLS# 7099539Listed by: RE/MAX FINE PROPERTIES - New
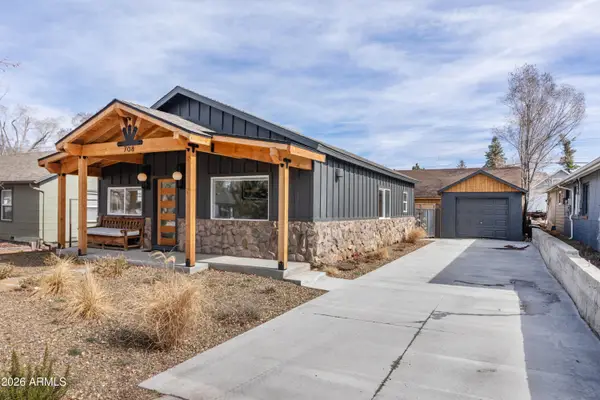 $749,900Active2 beds 1 baths
708 N Humphreys Street, Flagstaff, AZ 86001
MLS# 7099595Listed by: MY HOME GROUP REAL ESTATE - New
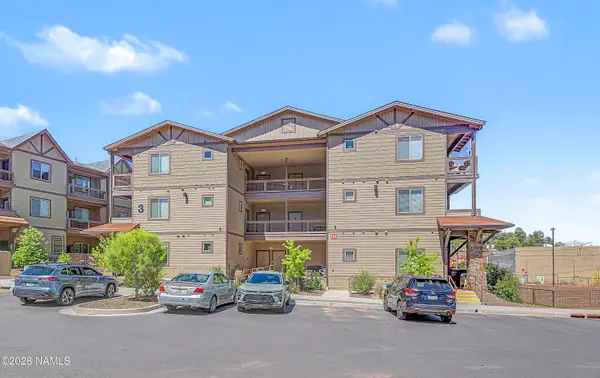 $499,000Active3 beds 2 baths1,406 sq. ft.
1650 E Ponderosa Parkway, Flagstaff, AZ 86001
MLS# 206449Listed by: ELEVATED REALTY LLC - New
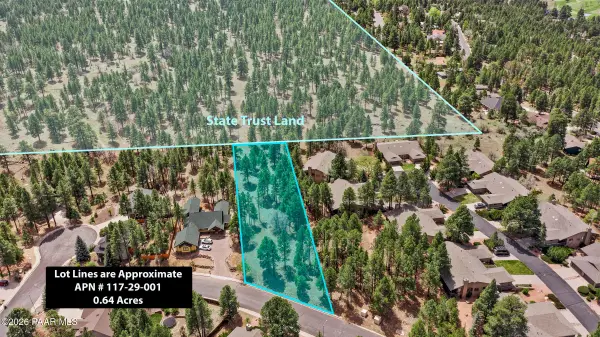 $399,000Active0.64 Acres
2197 N Running Deer Street, Flagstaff, AZ 86004
MLS# 1085996Listed by: REAL BROKER - New
 $2,200,000Active4 beds 3 baths
2228 John Hance --, Flagstaff, AZ 86005
MLS# 7099161Listed by: RETSY - New
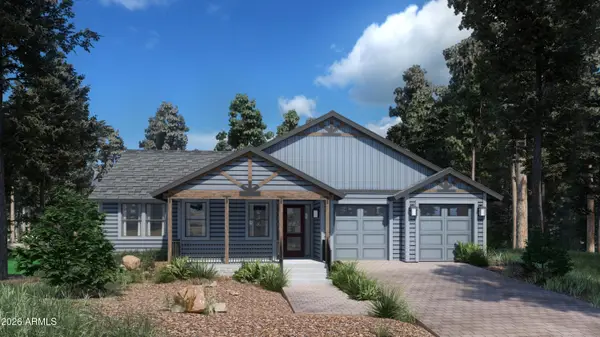 $830,000Active4 beds 2 baths
2312 Shaded Spring Trail, Flagstaff, AZ 86005
MLS# 7099183Listed by: SILVERLEAF REALTY - New
 $890,000Active3 beds 3 baths
2324 Shaded Spring Trail, Flagstaff, AZ 86005
MLS# 7099184Listed by: SILVERLEAF REALTY - New
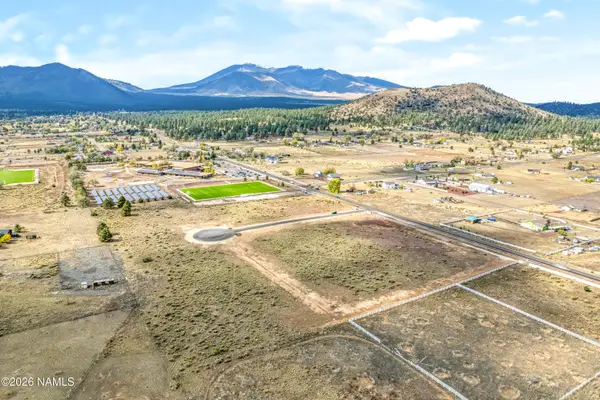 $319,000Active2.5 Acres
8925 Saddle View, Flagstaff, AZ 86004
MLS# 206438Listed by: ELEVATED REALTY LLC - New
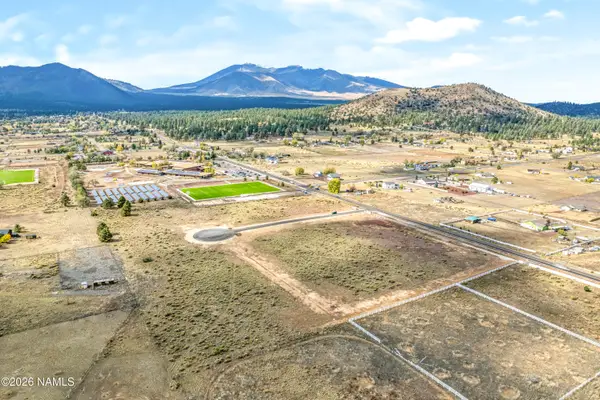 $299,000Active2.5 Acres
8969 Saddle View, Flagstaff, AZ 86004
MLS# 206439Listed by: ELEVATED REALTY LLC


Protect your home and budget from life's surprises with an Assurant Home Warranty, backed by a partner that supports you through every step of homeownership. Explore Plans.
© 2026 Better Homes and Gardens Real Estate LLC. An Anywhere Real Estate company. All rights reserved. Better Homes and Gardens® Real Estate is a registered trademark owned by Meredith Operations Corporation, licensed to Better Homes and Gardens Real Estate LLC and used with permission. Better Homes and Gardens Real Estate LLC fully supports the principles of the Fair Housing Act and the Equal Opportunity Act. Listing information is deemed reliable but is not guaranteed accurate.
Each office is independently owned and operated.
Any services or products provided by third parties are not provided by, affiliated with or related to Better Homes and Gardens Real Estate LLC, or its affiliated companies.