
2644 N Sandstone Way, Flagstaff, AZ 86004
Local realty services provided by:Better Homes and Gardens Real Estate Grand View North
2644 N Sandstone Way,Flagstaff, AZ 86004
$1,448,000
- 4 Beds
- 4 Baths
- 2,916 sq. ft.
- Single family
- Active
Listed by: angela m davis
Office: russ lyon sothebys intl realty
MLS#:205775
Source:AZ_NAAR
Price summary
- Price:$1,448,000
- Price per sq. ft.:$496.57
- Monthly HOA dues:$70.08
About this home
Experience the pinnacle of sophisticated living in this exquisite retreat, perfectly positioned with sweeping, direct views of the 14th hole at the prestigious Aspen Valley Golf Course. This home offers more than just a residence; it provides an unrivaled luxury golf course lifestyle tailored for those who demand excellence.
Step inside to discover a thoughtfully reimagined interior that seamlessly blends modern elegance with mountain charm. The main level is anchored by a truly expansive primary suite, serving as a private, spa-inspired sanctuary. This retreat features a beautifully appointed ensuite bath, offering a serene escape. The heart of the home is a chef-inspired kitchen that flows effortlessly into an open-concept living area bathed in natural light and framing breathtaking vistas of the manicured greens beyond.
Designed for those who appreciate both form and function, the property boasts a massive 3-car garage, providing generous space for vehicles, golf carts, and all your essential mountain recreation equipment. From the manicured surroundings to the refined interior finishes, this turn-key residence invites you to indulge in a lifestyle of leisure, recreation, and serenity in one of Flagstaff's most sought-after locations. Welcome home to elegance, convenience, and unparalleled views....
Contact an agent
Home facts
- Year built:1998
- Listing ID #:205775
- Added:1 day(s) ago
- Updated:August 26, 2026 at 02:24 PM
Rooms and interior
- Bedrooms:4
- Total bathrooms:4
- Full bathrooms:3
- Half bathrooms:1
- Flooring:Carpet, Ceramic Tile, Wood
- Dining Description:Breakfast Bar
- Kitchen Description:ENERGY STAR Qualified Dishwasher, ENERGY STAR Qualified Refrigerator, Electric Range, Pantry
- Living area:2,916 sq. ft.
Heating and cooling
- Cooling:Ceiling Fan(s)
- Heating:Forced Air, Heating, Natural Gas
Structure and exterior
- Year built:1998
- Building area:2,916 sq. ft.
- Lot area:0.43 Acres
- Lot Features:Landscaped
- Levels:Multi/Split
Finances and disclosures
- Price:$1,448,000
- Price per sq. ft.:$496.57
- Tax amount:$4,040
Features and amenities
- Appliances:ENERGY STAR Qualified Dishwasher, ENERGY STAR Qualified Refrigerator, Electric Range
- Laundry features:Separate Room, Washer/Dryer
- Amenities:Central Vacuum, Pantry
Parking
- Parking description:Attached Garage, Garage Door Opener
- Garage:Yes
New listings near 2644 N Sandstone Way
- New
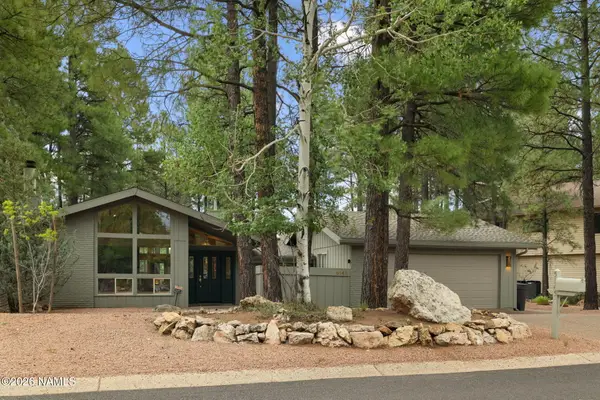 $1,150,000Active3 beds 4 baths2,561 sq. ft.
5145 E Hickory Drive, Flagstaff, AZ 86004
MLS# 205776Listed by: RE/MAX FINE PROPERTIES - New
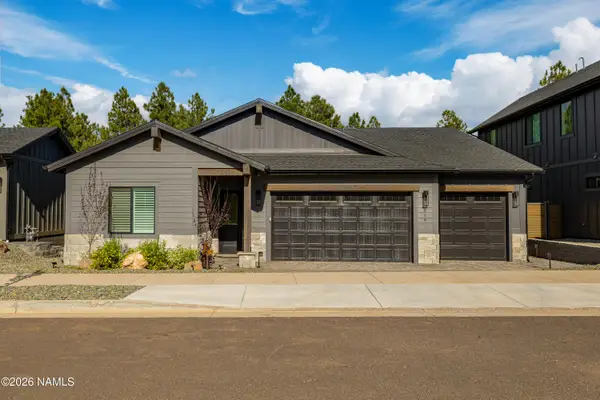 $1,075,000Active3 beds 3 baths1,988 sq. ft.
516 N Valerian Lane, Flagstaff, AZ 86004
MLS# 205773Listed by: RE/MAX FINE PROPERTIES - New
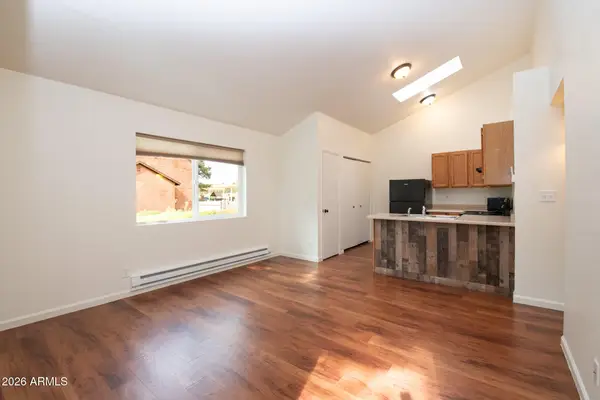 $1,075,000Active8 beds 4 baths
3549 Kachina Trail, Flagstaff, AZ 86005
MLS# 7070796Listed by: EXP REALTY - New
 $730,000Active4 beds 3 baths1,746 sq. ft.
3232 S Mehrhoff Place, Flagstaff, AZ 86005
MLS# 205769Listed by: REALTY EXECUTIVES OF NORTHERN ARIZONA 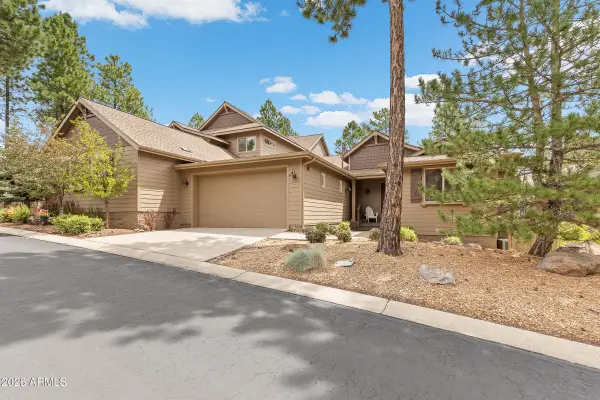 $625,000Pending3 beds 2 baths1,703 sq. ft.
3860 S Leather Vest -- #4, Flagstaff, AZ 86005
MLS# 7070492Listed by: COMPASS- New
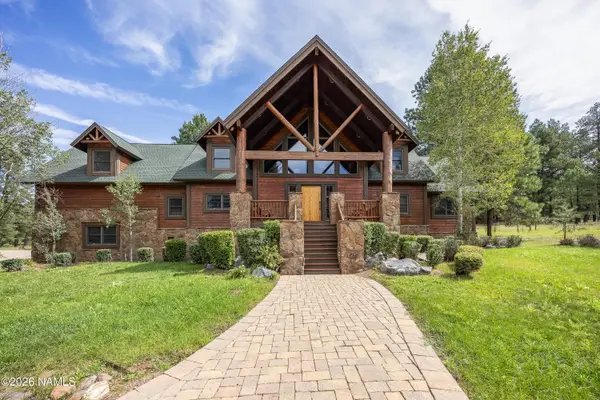 $2,875,000Active4 beds 5 baths4,946 sq. ft.
1411 Highland Meadow Road, Flagstaff, AZ 86005
MLS# 205767Listed by: MOUNTAIN DREAMS REALTY - New
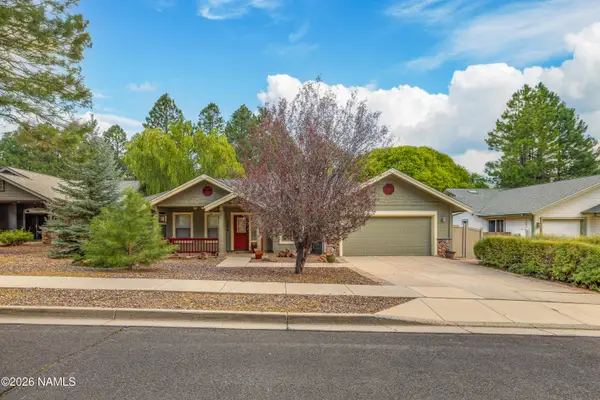 $889,900Active4 beds 3 baths2,194 sq. ft.
2080 W Fresh Aire Street, Flagstaff, AZ 86001
MLS# 205761Listed by: RE/MAX FINE PROPERTIES - New
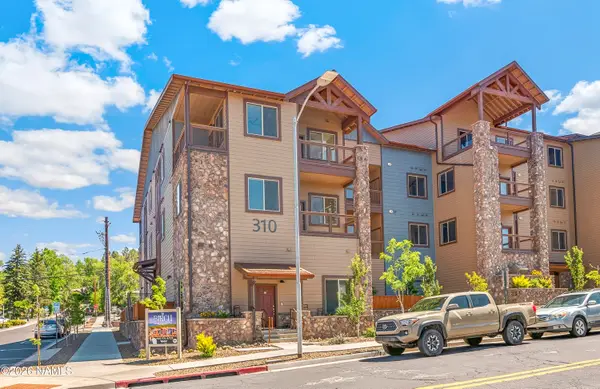 $860,000Active2 beds 2 baths1,321 sq. ft.
310 E Birch Avenue, Flagstaff, AZ 86001
MLS# 205757Listed by: SUNHAVEN REAL ESTATE, LLC - New
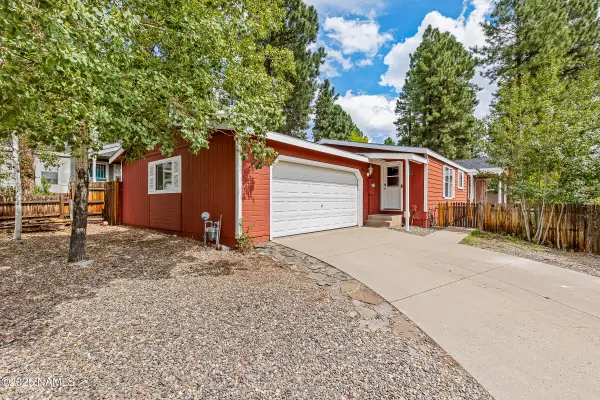 $500,000Active3 beds 2 baths1,891 sq. ft.
2388 W Rock Island Avenue, Flagstaff, AZ 86001
MLS# 205756Listed by: RE/MAX FINE PROPERTIES


Protect your home and budget from life's surprises with an Assurant Home Warranty, backed by a partner that supports you through every step of homeownership. Explore Plans.
© 2026 Better Homes and Gardens Real Estate LLC. An Anywhere Real Estate company. All rights reserved. Better Homes and Gardens® Real Estate is a registered trademark owned by Meredith Operations Corporation, licensed to Better Homes and Gardens Real Estate LLC and used with permission. Better Homes and Gardens Real Estate LLC fully supports the principles of the Fair Housing Act and the Equal Opportunity Act. Listing information is deemed reliable but is not guaranteed accurate.
Each office is independently owned and operated.
Any services or products provided by third parties are not provided by, affiliated with or related to Better Homes and Gardens Real Estate LLC, or its affiliated companies.