
2655 N Nelson Drive, Flagstaff, AZ 86001
Local realty services provided by:Better Homes and Gardens Real Estate Grand View North
2655 N Nelson Drive,Flagstaff, AZ 86001
$610,000
- 3 Beds
- 2 Baths
- 1,454 sq. ft.
- Single family
- Active
Listed by: erik gerharter
Office: realty85
MLS#:206540
Source:AZ_NAAR
Price summary
- Price:$610,000
- Price per sq. ft.:$419.53
About this home
Don't miss this opportunity to own in the highly desirable Cheshire neighborhood of Flagstaff! This 3-bedroom, 2-bath home offers excellent potential in a sought-after location just minutes from downtown Flagstaff, shopping, dining, and outdoor recreation. Whether you're looking for your next investment, renovation project, or an opportunity to build equity, this property offers the chance to bring your vision to life in an established Flagstaff neighborhood near fantastic local schools. Conveniently located near everything Northern Arizona has to offer, this is an opportunity worth exploring. Property is being sold AS IS. Bring your ideas and unlock the potential!
Contact an agent
Home facts
- Year built:1990
- Subdivision & Development:Cheshire Estate
- Listing ID #:206540
- Added:1 day(s) ago
- Updated:November 10, 2026 at 02:25 AM
Rooms and interior
- Bedrooms:3
- Total bathrooms:2
- Full bathrooms:2
- Flooring:Carpet, Ceramic Tile, Laminate
- Kitchen Description:Gas Range, Pantry
- Living area:1,454 sq. ft.
Heating and cooling
- Cooling:Ceiling Fan(s)
- Heating:Forced Air, Heating, Natural Gas
Structure and exterior
- Year built:1990
- Building area:1,454 sq. ft.
- Lot area:0.16 Acres
- Lot Features:Landscaped
- Exterior Features:Dog Run
- Levels:One
Finances and disclosures
- Price:$610,000
- Price per sq. ft.:$419.53
- Tax amount:$2,105
Features and amenities
- Appliances:Gas Range
- Laundry features:Washer/Dryer
- Amenities:Pantry
Parking
- Parking description:Attached Garage, Garage Door Opener
- Garage:Yes
New listings near 2655 N Nelson Drive
- New
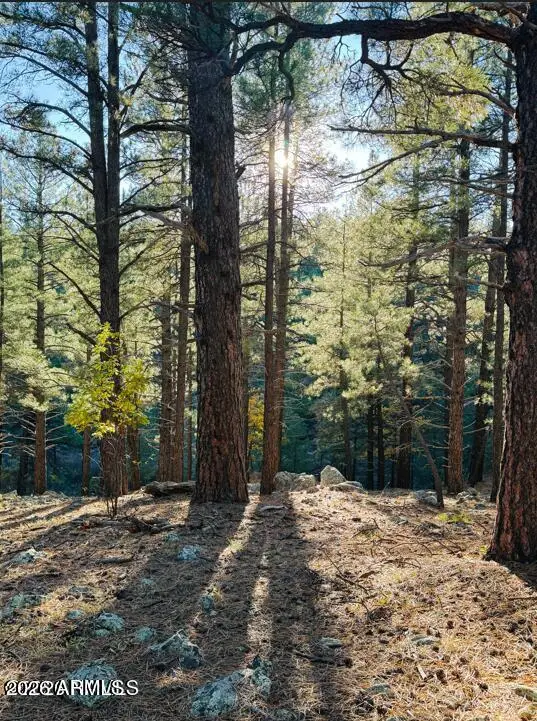 $325,000Active0.66 Acres
2586 Mesa Trail #974, Flagstaff, AZ 86005
MLS# 7104569Listed by: PEAK EXPERIENCE REALTY - New
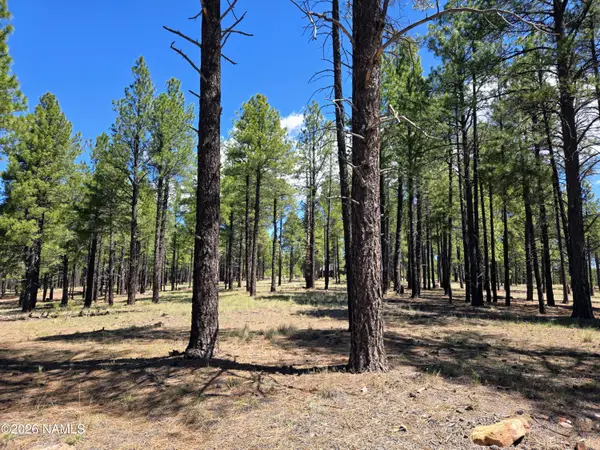 $1,099,000Active10 Acres
4611 E Monroe Street, Flagstaff, AZ 86004
MLS# 206542Listed by: LINTON REAL ESTATE - New
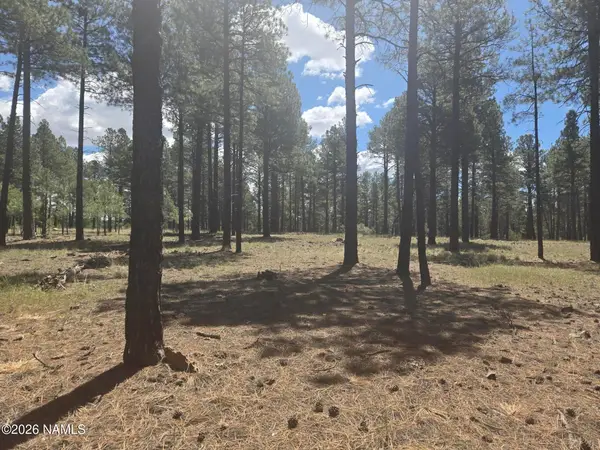 $650,000Active5.03 Acres
2335 S Ash Lane, Flagstaff, AZ 86004
MLS# 206543Listed by: LINTON REAL ESTATE - New
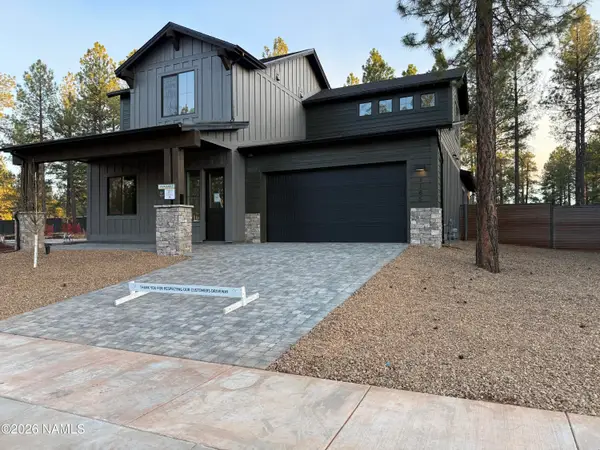 $1,015,658Active3 beds 3 baths3,222 sq. ft.
3165 W Virgo Drive, Flagstaff, AZ 86001
MLS# 206539Listed by: VALLEY PEAKS REALTY - Open Sat, 11am to 4pmNew
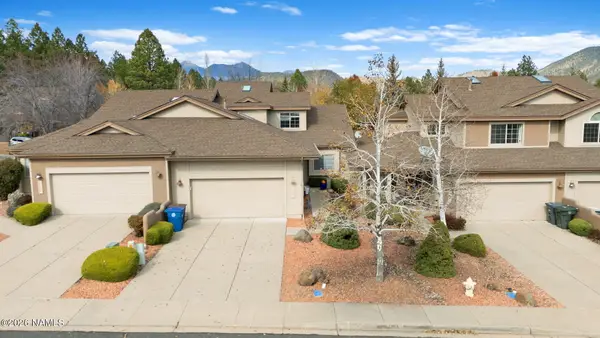 $659,900Active3 beds 3 baths2,082 sq. ft.
134 W Juniper Avenue, Flagstaff, AZ 86001
MLS# 206538Listed by: RE/MAX FINE PROPERTIES - New
 $830,000Active4 beds 3 baths2,085 sq. ft.
6500 E Breckenridge Way, Flagstaff, AZ 86004
MLS# 206506Listed by: COMPASS - New
 $230,000Active-- beds 1 baths459 sq. ft.
1185 W University Avenue, Flagstaff, AZ 86001
MLS# 206533Listed by: WEST USA REALTY FLAGSTAFF - New
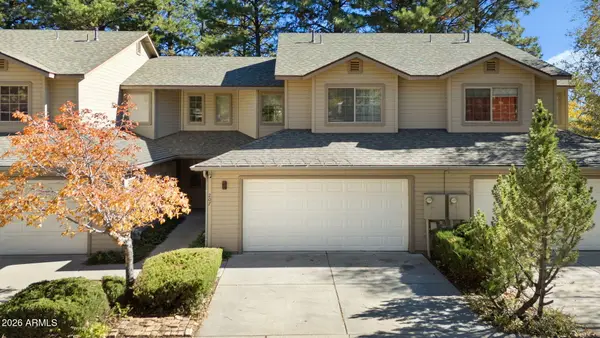 $460,000Active3 beds 3 baths
5800 N Christmas Tree Lane #207, Flagstaff, AZ 86004
MLS# 7103651Listed by: RE/MAX FINE PROPERTIES - New
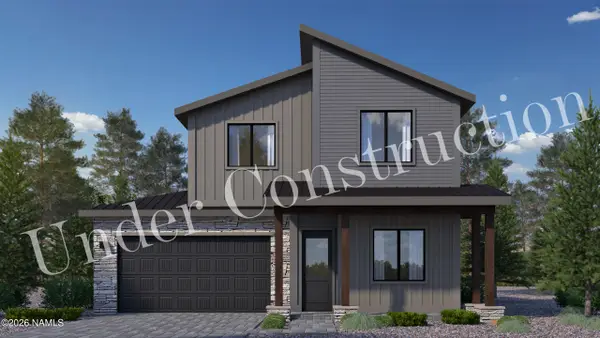 $826,579Active4 beds 3 baths2,013 sq. ft.
3157 W Virgo Drive, Flagstaff, AZ 86001
MLS# 206530Listed by: VALLEY PEAKS REALTY


Protect your home and budget from life's surprises with an Assurant Home Warranty, backed by a partner that supports you through every step of homeownership. Explore Plans.
© 2026 Better Homes and Gardens Real Estate LLC. An Anywhere Real Estate company. All rights reserved. Better Homes and Gardens® Real Estate is a registered trademark owned by Meredith Operations Corporation, licensed to Better Homes and Gardens Real Estate LLC and used with permission. Better Homes and Gardens Real Estate LLC fully supports the principles of the Fair Housing Act and the Equal Opportunity Act. Listing information is deemed reliable but is not guaranteed accurate.
Each office is independently owned and operated.
Any services or products provided by third parties are not provided by, affiliated with or related to Better Homes and Gardens Real Estate LLC, or its affiliated companies.