
2664 S Vesper Drive, Flagstaff, AZ 86005
Local realty services provided by:Better Homes and Gardens Real Estate Grand View North
2664 S Vesper Drive,Flagstaff, AZ 86005
$1,228,487
- 3 Beds
- 3 Baths
- 2,057 sq. ft.
- Single family
- Active
Listed by: david howe
Office: valley peaks realty
MLS#:204670
Source:AZ_NAAR
Price summary
- Price:$1,228,487
- Price per sq. ft.:$597.22
- Monthly HOA dues:$60
About this home
Charming single-level home with an attached CASITA. Located in the highly desirable Juniper Point community where stylish luxury and mountain tranquility meet. Close to golf, shopping, downtown, entertainment, NAU and the FUTS network of trails. There are several floor plans and lots to choose from, ask listing agent for details.
Contact an agent
Home facts
- Year built:2026
- Subdivision & Development:Parcel 2/Juniper Point
- Listing ID #:204670
- Added:115 day(s) ago
- Updated:September 19, 2026 at 02:20 PM
Rooms and interior
- Bedrooms:3
- Total bathrooms:3
- Full bathrooms:3
- Flooring:Carpet, Ceramic Tile, Vinyl
- Kitchen Description:Gas Range, Kitchen Island, Pantry
- Living area:2,057 sq. ft.
Heating and cooling
- Heating:ENERGY STAR Qualified Equipment, Forced Air, Heating, Natural Gas, Zoned
Structure and exterior
- Year built:2026
- Building area:2,057 sq. ft.
- Lot area:0.17 Acres
- Lot Features:Landscaped
- Levels:One
Finances and disclosures
- Price:$1,228,487
- Price per sq. ft.:$597.22
- Tax amount:$23
Features and amenities
- Appliances:Gas Range
- Laundry features:Separate Room
- Amenities:Pantry
Parking
- Parking description:Attached Garage, Garage Door Opener
- Garage:Yes
New listings near 2664 S Vesper Drive
- New
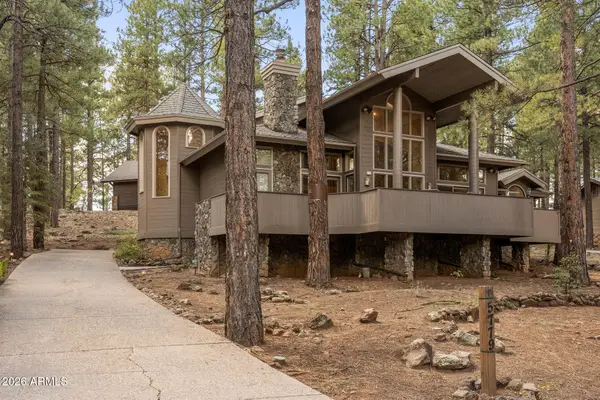 $2,100,000Active4 beds 3 baths3,609 sq. ft.
5779 Griffiths Spring, Flagstaff, AZ 86005
MLS# 7082487Listed by: RETSY - New
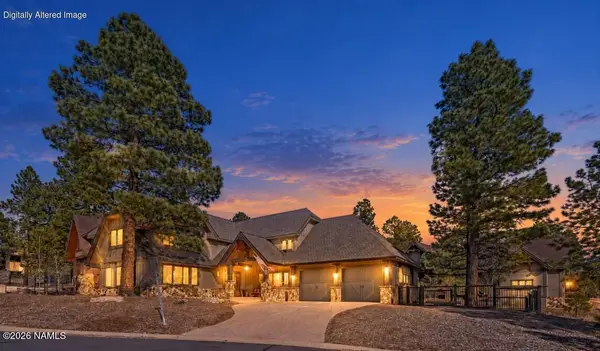 $1,799,000Active3 beds 4 baths2,714 sq. ft.
1707 E Trade Winds Court, Flagstaff, AZ 86005
MLS# 206052Listed by: RE/MAX FINE PROPERTIES - New
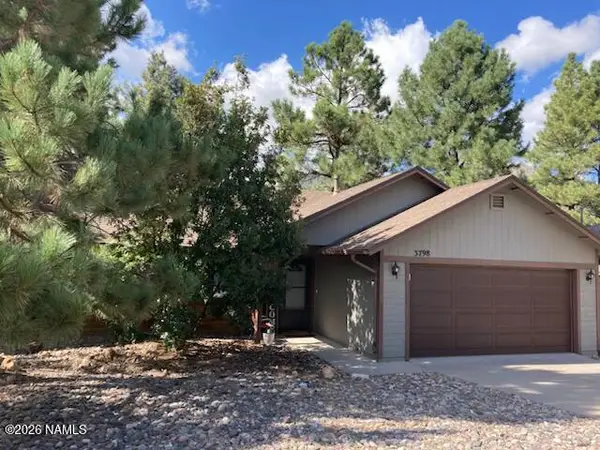 $580,000Active3 beds 2 baths1,302 sq. ft.
3798 E Foxtail Drive, Flagstaff, AZ 86004
MLS# 206051Listed by: COLDWELL BANKER NORTHLAND 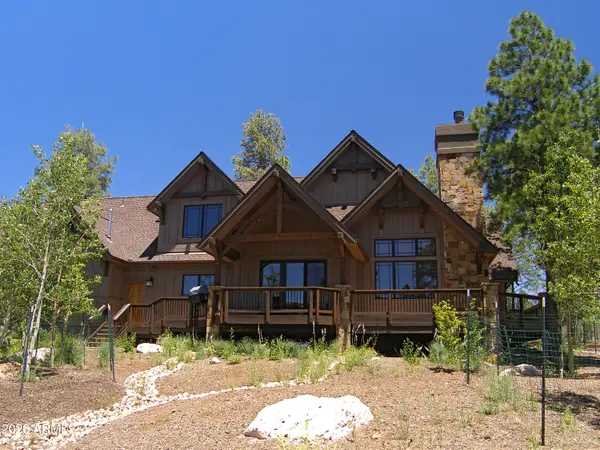 $1,925,000Pending4 beds 4 baths3,436 sq. ft.
3350 S Tourmaline Drive, Flagstaff, AZ 86005
MLS# 7082352Listed by: SYMMETRY REALTY BROKERAGE- New
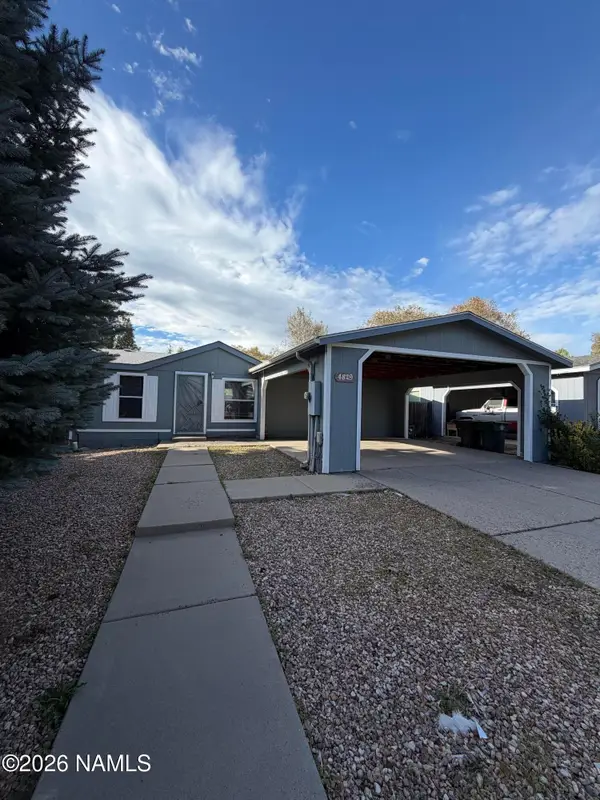 $379,000Active3 beds 2 baths1,094 sq. ft.
4829 E Merriam Drive, Flagstaff, AZ 86004
MLS# 206047Listed by: REALTY ONE GROUP, MOUNTAIN DESERT - New
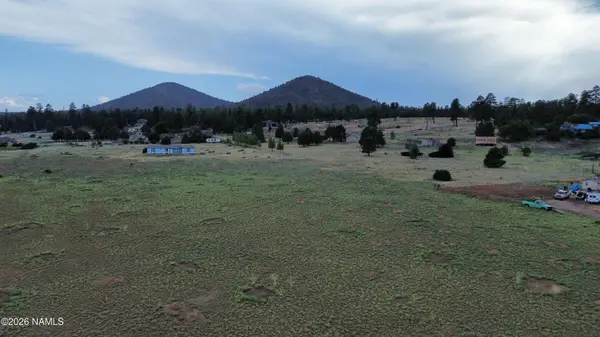 $210,000Active2.6 Acres
6431 N Wind Cir Rise, Flagstaff, AZ 86004
MLS# 206041Listed by: COLDWELL BANKER NORTHLAND - New
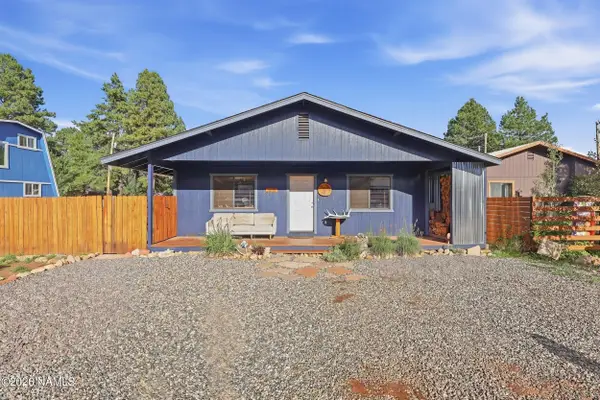 $495,000Active3 beds 2 baths1,215 sq. ft.
3581 Huron, Flagstaff, AZ 86005
MLS# 206042Listed by: REALTY ONE GROUP, MOUNTAIN DESERT - New
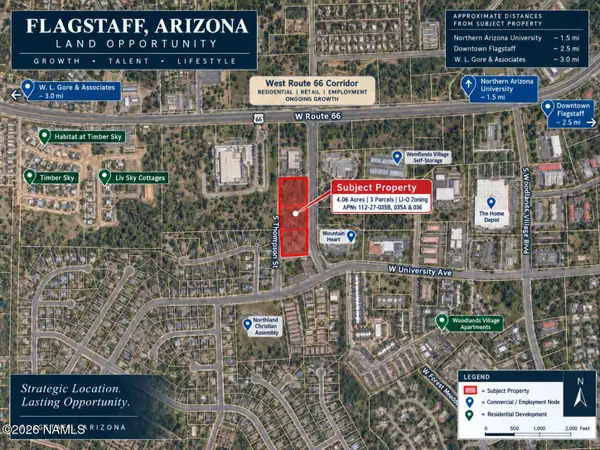 $4,000,000Active4.06 Acres
1863 S Thompson Street, Flagstaff, AZ 86001
MLS# 206043Listed by: REALTY EXECUTIVES OF NORTHERN ARIZONA - New
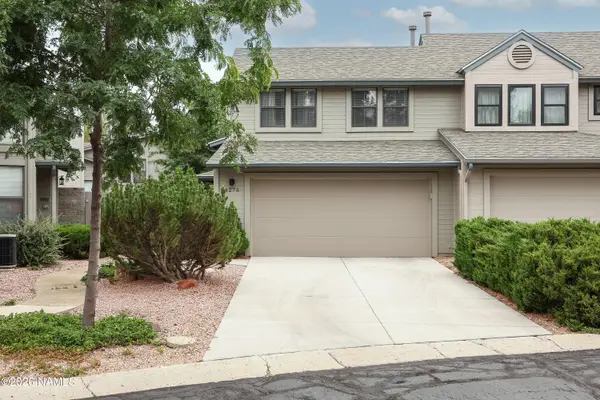 $489,000Active3 beds 3 baths1,283 sq. ft.
4275 E Spring Meadows Circle, Flagstaff, AZ 86004
MLS# 206044Listed by: EVERYPLACE - New
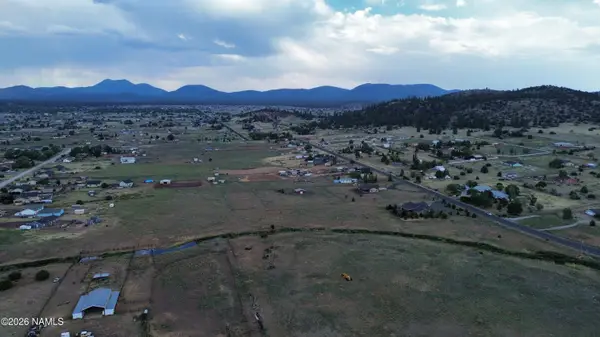 $210,000Active2.63 Acres
Tbd N Wind Cir Rise, Flagstaff, AZ 86004
MLS# 206040Listed by: COLDWELL BANKER NORTHLAND


Protect your home and budget from life's surprises with an Assurant Home Warranty, backed by a partner that supports you through every step of homeownership. Explore Plans.
© 2026 Better Homes and Gardens Real Estate LLC. An Anywhere Real Estate company. All rights reserved. Better Homes and Gardens® Real Estate is a registered trademark owned by Meredith Operations Corporation, licensed to Better Homes and Gardens Real Estate LLC and used with permission. Better Homes and Gardens Real Estate LLC fully supports the principles of the Fair Housing Act and the Equal Opportunity Act. Listing information is deemed reliable but is not guaranteed accurate.
Each office is independently owned and operated.
Any services or products provided by third parties are not provided by, affiliated with or related to Better Homes and Gardens Real Estate LLC, or its affiliated companies.