
2912 N Creekside Drive, Flagstaff, AZ 86001
Local realty services provided by:Better Homes and Gardens Real Estate Grand View North
Listed by: valerie core
Office: russ lyon sothebys intl realty
MLS#:205280
Source:AZ_NAAR
Price summary
- Price:$4,850,000
- Price per sq. ft.:$912.86
- Monthly HOA dues:$144
About this home
On 2.5 private acres backing to 28 protected acres of Museum of Northern Arizona wilderness, land that can never be built on, sits a home whose great-room hearth was inspired by Mary Colter's 1935 Bright Angel Lodge fireplace. This three-building multi-structure estate (main residence, wellness bungalow with endless pool, carriage house apartment) pairs real architectural pedigree with a privacy few Flagstaff estates can offer. 4 bed / 6.5 bath, 5,313 sq ft, full city utilities (not well and septic like most acreage homes). An Arizona Territorial design -- an amalgamation of Arts and Crafts with a flair of Southwestern style -- the home embraces its ponderosa forest setting with deep covered patios of malapai stonework and breezeways connecting each structure. Five fireplaces and a fire pit anchor the living spaces, while landscaped grounds with bubbling water features draw birds and wildlife throughout the property. The kitchen, anchored by custom cabinetry, two islands, and premium appliances, opens to a hearth room and dining area designed for intimate gatherings or large-scale entertaining. Each en-suite bedroom offers privacy and comfort, with the primary suite featuring a spa-inspired jetted tub, steam shower, custom closets, and direct patio access. Multiple living areas offer flexibility for multigenerational living, nooks, creative work, and a private retreat. The detached wellness bungalow offers a private studio for yoga and workout equipment, enhanced by an endless indoor pool and a steam shower bath. The Carriage House Garage with a 4.5-car heated garage provides room for vehicles and workshop space, with a one-bedroom apartment above. With its architectural lineage, acreage, and multi-structure design, this property represents one of Flagstaff's most distinctive residential offerings....
Contact an agent
Home facts
- Year built:1996
- Subdivision & Development:Coyote Spgs
- Listing ID #:205280
- Added:51 day(s) ago
- Updated:September 21, 2026 at 02:18 PM
Rooms and interior
- Bedrooms:4
- Total bathrooms:7
- Full bathrooms:6
- Half bathrooms:1
- Flooring:Ceramic Tile, Wood
- Dining Description:Breakfast Bar
- Kitchen Description:ENERGY STAR Qualified Dishwasher, Gas Range, Kitchen Island, Pantry
- Living area:5,313 sq. ft.
Heating and cooling
- Cooling:Ceiling Fan(s), Wall/Window Unit(s)
- Heating:Baseboard, Heating, Radiant
Structure and exterior
- Year built:1996
- Building area:5,313 sq. ft.
- Lot area:2.49 Acres
- Lot Features:Landscaped
- Levels:One
Finances and disclosures
- Price:$4,850,000
- Price per sq. ft.:$912.86
- Tax amount:$12,378
Features and amenities
- Appliances:ENERGY STAR Qualified Dishwasher, Gas Range
- Laundry features:ENERGY STAR Qualified Dryer, ENERGY STAR Qualified Washer, Separate Room, Washer/Dryer
- Amenities:Pantry, Smart Thermostat
Parking
- Parking description:Garage Door Opener
- Garage:Yes
New listings near 2912 N Creekside Drive
- New
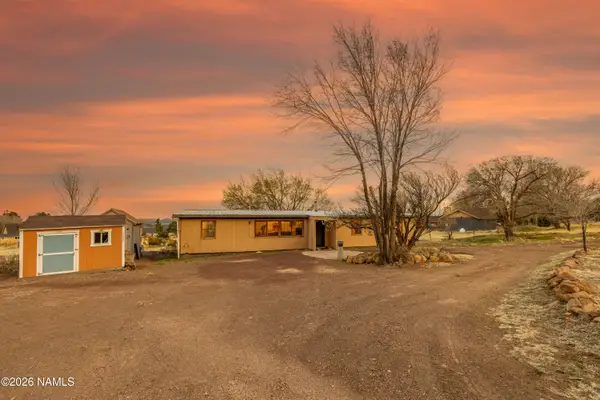 $495,000Active3 beds 2 baths1,808 sq. ft.
11345 N Alice Drive, Flagstaff, AZ 86004
MLS# 206063Listed by: EXP REALTY - New
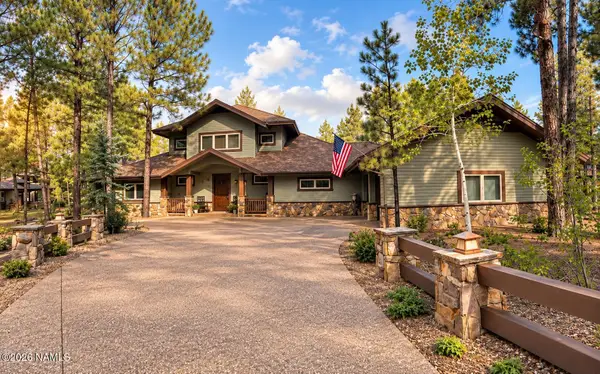 $2,900,000Active4 beds 4 baths3,312 sq. ft.
3562 Andrew Douglass, Flagstaff, AZ 86005
MLS# 206059Listed by: REALTY ONE GROUP, INC - New
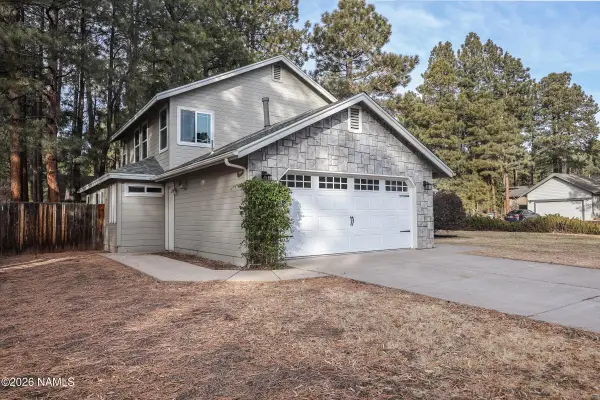 $865,000Active3 beds 3 baths2,136 sq. ft.
3501 S Dylan Street, Flagstaff, AZ 86005
MLS# 206060Listed by: HOMESMART - New
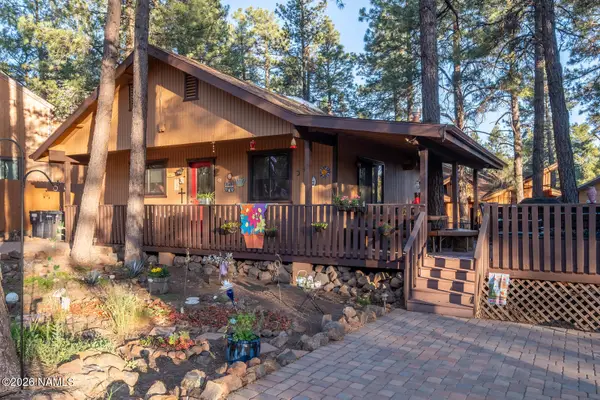 $525,000Active2 beds 2 baths1,056 sq. ft.
2780 Chaco Trail, Flagstaff, AZ 86005
MLS# 206054Listed by: RE/MAX FINE PROPERTIES - New
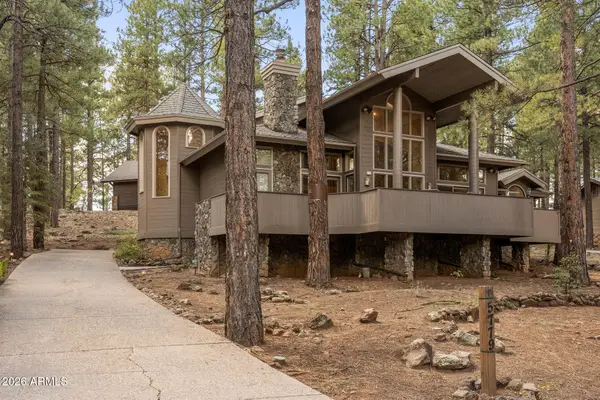 $2,100,000Active4 beds 3 baths3,609 sq. ft.
5779 Griffiths Spring, Flagstaff, AZ 86005
MLS# 7082487Listed by: RETSY - New
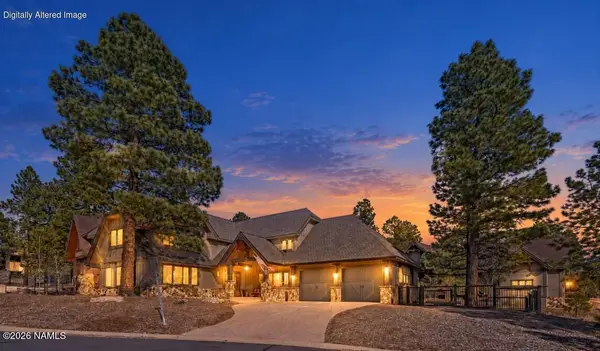 $1,799,000Active3 beds 4 baths2,714 sq. ft.
1707 E Trade Winds Court, Flagstaff, AZ 86005
MLS# 206052Listed by: RE/MAX FINE PROPERTIES - New
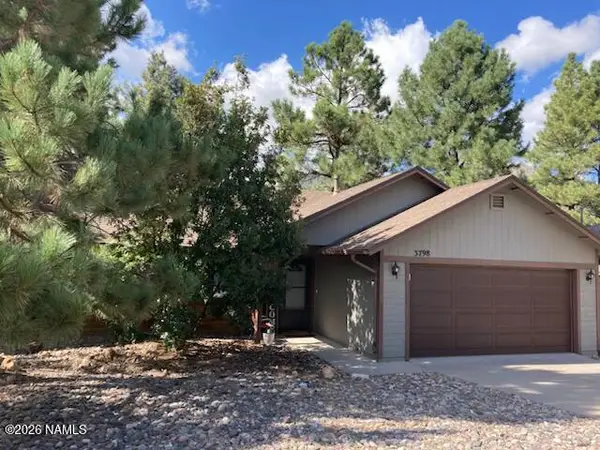 $580,000Active3 beds 2 baths1,302 sq. ft.
3798 E Foxtail Drive, Flagstaff, AZ 86004
MLS# 206051Listed by: COLDWELL BANKER NORTHLAND 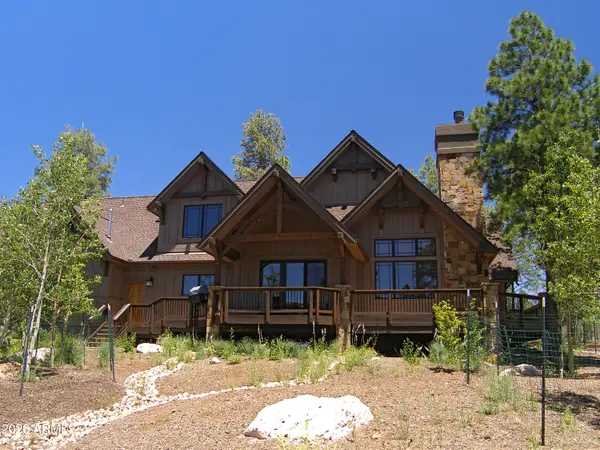 $1,925,000Pending4 beds 4 baths3,436 sq. ft.
3350 S Tourmaline Drive, Flagstaff, AZ 86005
MLS# 7082352Listed by: SYMMETRY REALTY BROKERAGE- New
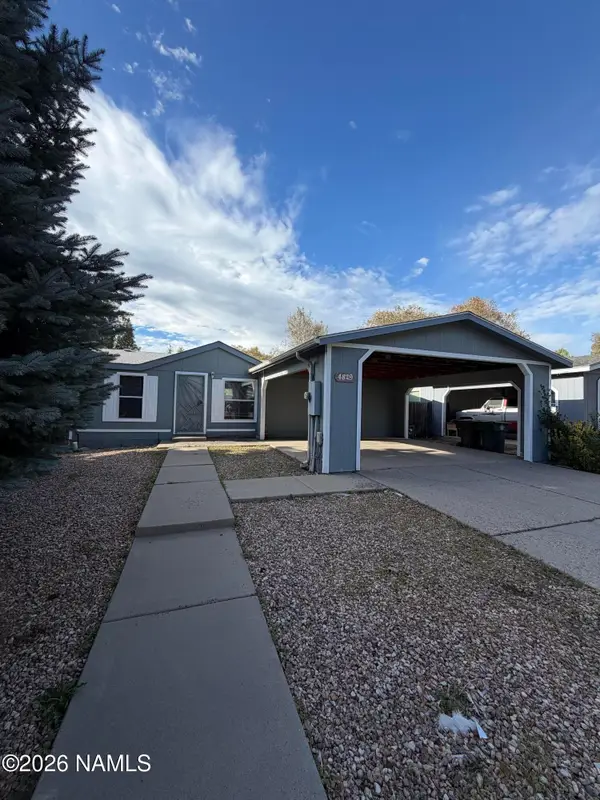 $379,000Active3 beds 2 baths1,094 sq. ft.
4829 E Merriam Drive, Flagstaff, AZ 86004
MLS# 206047Listed by: REALTY ONE GROUP, MOUNTAIN DESERT - New
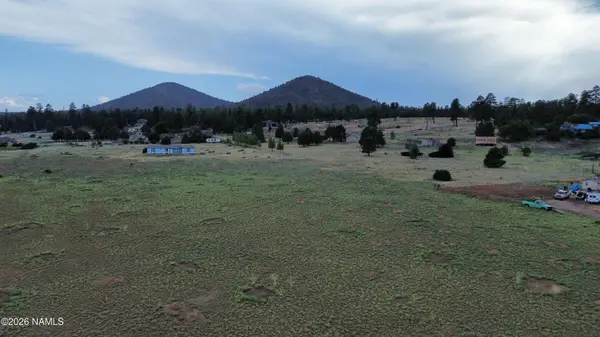 $210,000Active2.6 Acres
6431 N Wind Cir Rise, Flagstaff, AZ 86004
MLS# 206041Listed by: COLDWELL BANKER NORTHLAND


Protect your home and budget from life's surprises with an Assurant Home Warranty, backed by a partner that supports you through every step of homeownership. Explore Plans.
© 2026 Better Homes and Gardens Real Estate LLC. An Anywhere Real Estate company. All rights reserved. Better Homes and Gardens® Real Estate is a registered trademark owned by Meredith Operations Corporation, licensed to Better Homes and Gardens Real Estate LLC and used with permission. Better Homes and Gardens Real Estate LLC fully supports the principles of the Fair Housing Act and the Equal Opportunity Act. Listing information is deemed reliable but is not guaranteed accurate.
Each office is independently owned and operated.
Any services or products provided by third parties are not provided by, affiliated with or related to Better Homes and Gardens Real Estate LLC, or its affiliated companies.