
2950 W Kiltie Lane, Flagstaff, AZ 86005
Local realty services provided by:Better Homes and Gardens Real Estate S.J. Fowler
Listed by: gary nelson
Office: realty executives of northern arizona
MLS#:7038395
Source:ARMLS
Price summary
- Price:$1,175,000
- Price per sq. ft.:$419.34
- Monthly HOA dues:$29.17
About this home
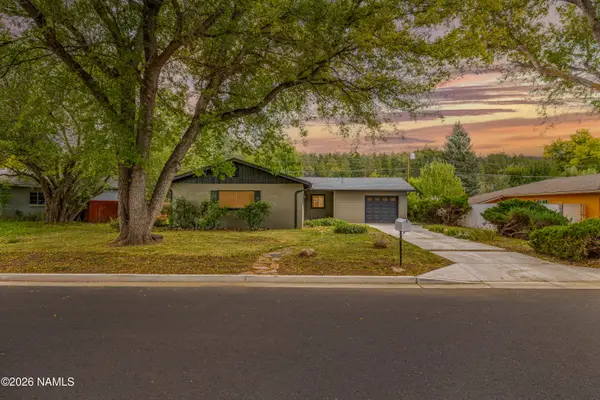
A rare opportunity to own a custom home in Flagstaff's gorgeous Equestrian Estates. Set on more than an acre beneath towering ponderosa pines and backing open space, this 4-bedroom, 3.5-bath property offers full horse facilities and privileges. The main home features a dramatic great room with soaring vaulted ceilings, fireplace, and a wall of windows framing the forested backyard. A spacious kitchen includes abundant counter space, all appliances and a large island with breakfast bar. Upstairs offers a loft, two oversized guest bedrooms and a Jack-and-Jill bath. An attached casita with private entry, living area, and en-suite bath adds flexibility for guests or multigenerational living. Enjoy the expansive rear deck, horse barn, play yard, and true mountain living with city conveniences.
Contact an agent
Home facts
- Year built:1996
- Subdivision & Development:EQUESTRIAN EST AT THE FLAGSTAFF RIDING CLUB RESUB
- Listing ID #:7038395
- Updated:September 24, 2026 at 03:53 PM
Rooms and interior
- Bedrooms:4
- Total bathrooms:4
- Flooring:Carpet, Tile, Wood
- Living area:2,802 sq. ft.
Heating and cooling
- Cooling:Ceiling Fan(s)
- Heating:Natural Gas
Structure and exterior
- Year built:1996
- Building area:2,802 sq. ft.
- Lot area:1.04 Acres
- Lot Features:Desert Front, Natural Desert Back, Natural Desert Front
- Architectural Style:Contemporary
- Exterior Features:Built-in Barbecue, Playground
Schools
- High school:Flagstaff High School
- Middle school:Mount Elden Middle School
- Elementary school:Manuel DeMiguel Elementary School
Finances and disclosures
- Price:$1,175,000
- Price per sq. ft.:$419.34
- Tax amount:$4,986 (2025)
Parking
- Parking description:Attached Garage Cabinets
- Garage:Yes
- Garage spaces:2
 All information should be verified by the recipient and none is guaranteed as accurate by ARMLS. Copyright 2020 Arizona Regional Multiple Listing Service, Inc. All rights reserved.
New listings near 2950 W Kiltie Lane
- New
 $659,900Active3 beds 2 baths1,258 sq. ft.
1914 N Talkington Drive, Flagstaff, AZ 86001
MLS# 206103Listed by: REAL BROKER AZ - New
 $485,000Active3 beds 3 baths1,345 sq. ft.
2545 S Sonoran Lane, Flagstaff, AZ 86001
MLS# 206101Listed by: RE/MAX FINE PROPERTIES - New
 $925,000Active3 beds 2 baths2,146 sq. ft.
1780 E Appalachian Road, Flagstaff, AZ 86004
MLS# 206102Listed by: RE/MAX FINE PROPERTIES - New
 $1,300,000Active4 beds 3 baths2,135 sq. ft.
10980 Margaret Way, Flagstaff, AZ 86004
MLS# 206100Listed by: REALTY ONE GROUP, MOUNTAIN DESERT - New
 $750,000Active3 beds 3 baths2,072 sq. ft.
1233 W Lil Ben Trail, Flagstaff, AZ 86005
MLS# 206099Listed by: REALTY ONE GROUP, MOUNTAIN DESERT - Open Sat, 1 to 3pmNew
 $889,990Active3 beds 2 baths2,524 sq. ft.
2115 N Fox Hill Road, Flagstaff, AZ 86004
MLS# 206095Listed by: VILLAGE LAND SHOPPE - New
 $1,025,000Active4 beds 3 baths2,753 sq. ft.
6019 E Abineau Canyon Drive, Flagstaff, AZ 86004
MLS# 206050Listed by: PEAK EXPERIENCE REALTY - New
 $899,000Active4 beds 3 baths2,312 sq. ft.
1624 N Aztec Street, Flagstaff, AZ 86001
MLS# 206089Listed by: RE/MAX FINE PROPERTIES - New
 $532,000Active3 beds 2 baths1,920 sq. ft.
9600 E Jesse Drive, Flagstaff, AZ 86004
MLS# 206091Listed by: FLAGSTAFF TOP PRODUCERS R.E. - Open Sat, 1 to 4pmNew
 $585,000Active3 beds 2 baths1,556 sq. ft.
7324 Patriot Drive, Flagstaff, AZ 86004
MLS# 206088Listed by: BEST FLAGSTAFF HOMES REALTY


Protect your home and budget from life's surprises with an Assurant Home Warranty, backed by a partner that supports you through every step of homeownership. Explore Plans.
© 2026 Better Homes and Gardens Real Estate LLC. An Anywhere Real Estate company. All rights reserved. Better Homes and Gardens® Real Estate is a registered trademark owned by Meredith Operations Corporation, licensed to Better Homes and Gardens Real Estate LLC and used with permission. Better Homes and Gardens Real Estate LLC fully supports the principles of the Fair Housing Act and the Equal Opportunity Act. Listing information is deemed reliable but is not guaranteed accurate.
Each office is independently owned and operated.
Any services or products provided by third parties are not provided by, affiliated with or related to Better Homes and Gardens Real Estate LLC, or its affiliated companies.