
302 W Wulfenite Road, Flagstaff, AZ 86005
Local realty services provided by:Better Homes and Gardens Real Estate Grand View North
302 W Wulfenite Road,Flagstaff, AZ 86005
$985,000
- 4 Beds
- 3 Baths
- 2,666 sq. ft.
- Single family
- Active
Listed by: ksenia i hartl
Office: re/max fine properties
MLS#:205710
Source:AZ_NAAR
Price summary
- Price:$985,000
- Price per sq. ft.:$369.47
- Monthly HOA dues:$22.92
About this home
Welcome to 302 Wulfenite, where quality craftsmanship and thoughtful design shine throughout this exceptional home. A charming front porch and inviting entry set the tone for the warmth and elegance within. The MAIN LEVEL features beautiful oak floors and an upgraded chef's kitchen with a convenient breakfast nook. The open-concept design flows effortlessly into the formal dining room and cozy family room, while a dedicated mudroom/laundry room and private office add function and convenience. UPSTAIRS, the spacious primary suite offers vaulted ceilings and his-and-her walk-in closets. A versatile loft offers space for games, crafts, or a reading nook, while two generously sized guest bedrooms complete this floorplan. Home is situated on a corner lot with an open meadow type backyard and views of the San Francisco Peaks. Two-zone heating and AC and a BRAND-NEW ROOF add comfort and peace of mind. Meticulously maintained and truly move-in ready - this exceptional home is a must-see!
Contact an agent
Home facts
- Year built:2006
- Subdivision & Development:Ponderosa Trails
- Listing ID #:205710
- Added:18 day(s) ago
- Updated:September 21, 2026 at 02:18 PM
Rooms and interior
- Bedrooms:4
- Total bathrooms:3
- Full bathrooms:2
- Half bathrooms:1
- Flooring:Carpet, Ceramic Tile, Laminate, Wood
- Dining Description:Eat-in Kitchen
- Kitchen Description:Eat-in Kitchen, Gas Range, Kitchen Island, Pantry
- Living area:2,666 sq. ft.
Heating and cooling
- Cooling:Ceiling Fan(s), Central Air
- Heating:Forced Air, Heating, Natural Gas
- Central air:Yes
Structure and exterior
- Year built:2006
- Building area:2,666 sq. ft.
- Lot area:0.23 Acres
- Lot Features:Landscaped
- Levels:Multi/Split
Finances and disclosures
- Price:$985,000
- Price per sq. ft.:$369.47
- Tax amount:$3,487
Features and amenities
- Appliances:Gas Range
- Laundry features:Separate Room, Washer/Dryer
- Amenities:Pantry
Parking
- Parking description:Attached Garage
- Garage:Yes
New listings near 302 W Wulfenite Road
- New
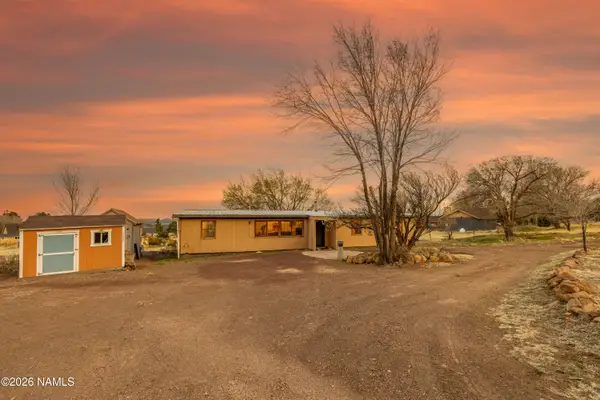 $495,000Active3 beds 2 baths1,808 sq. ft.
11345 N Alice Drive, Flagstaff, AZ 86004
MLS# 206063Listed by: EXP REALTY - New
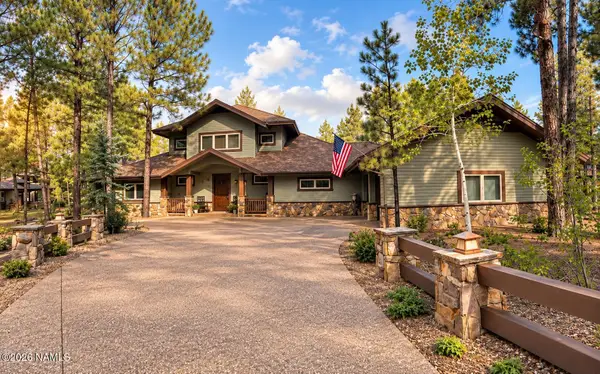 $2,900,000Active4 beds 4 baths3,312 sq. ft.
3562 Andrew Douglass, Flagstaff, AZ 86005
MLS# 206059Listed by: REALTY ONE GROUP, INC - New
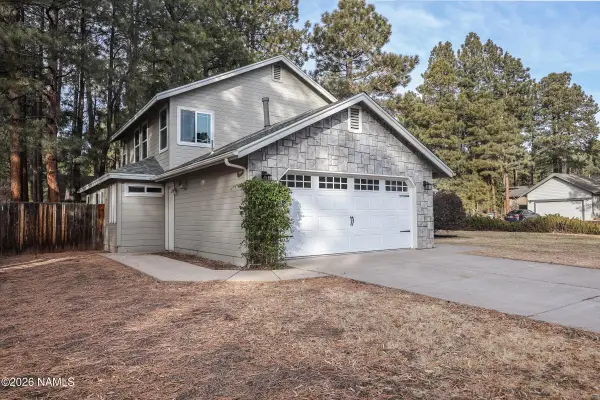 $865,000Active3 beds 3 baths2,136 sq. ft.
3501 S Dylan Street, Flagstaff, AZ 86005
MLS# 206060Listed by: HOMESMART - New
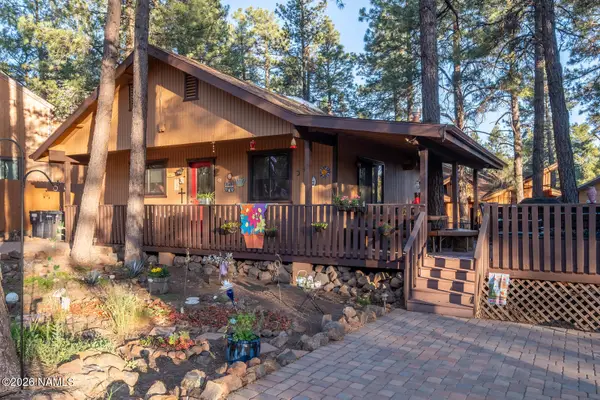 $525,000Active2 beds 2 baths1,056 sq. ft.
2780 Chaco Trail, Flagstaff, AZ 86005
MLS# 206054Listed by: RE/MAX FINE PROPERTIES - New
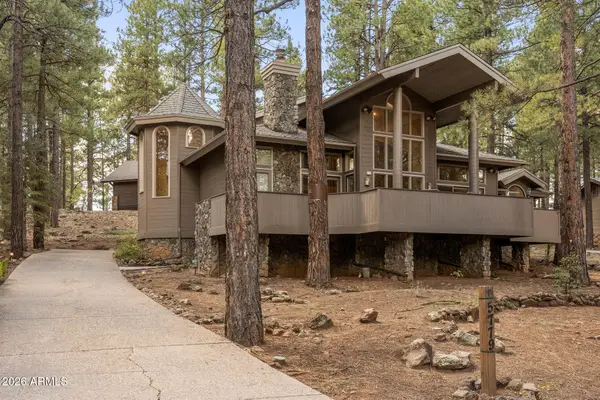 $2,100,000Active4 beds 3 baths3,609 sq. ft.
5779 Griffiths Spring, Flagstaff, AZ 86005
MLS# 7082487Listed by: RETSY - New
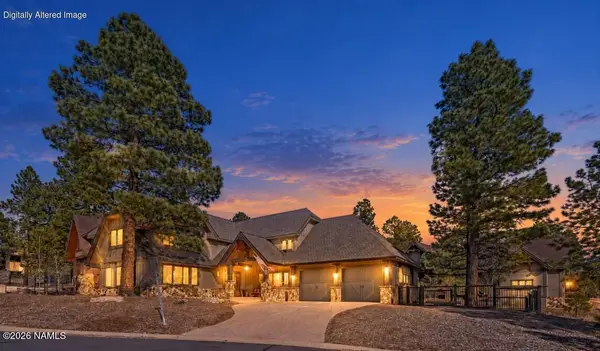 $1,799,000Active3 beds 4 baths2,714 sq. ft.
1707 E Trade Winds Court, Flagstaff, AZ 86005
MLS# 206052Listed by: RE/MAX FINE PROPERTIES - New
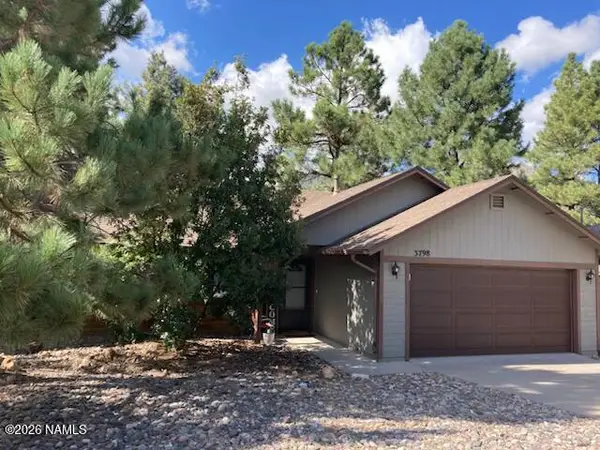 $580,000Active3 beds 2 baths1,302 sq. ft.
3798 E Foxtail Drive, Flagstaff, AZ 86004
MLS# 206051Listed by: COLDWELL BANKER NORTHLAND 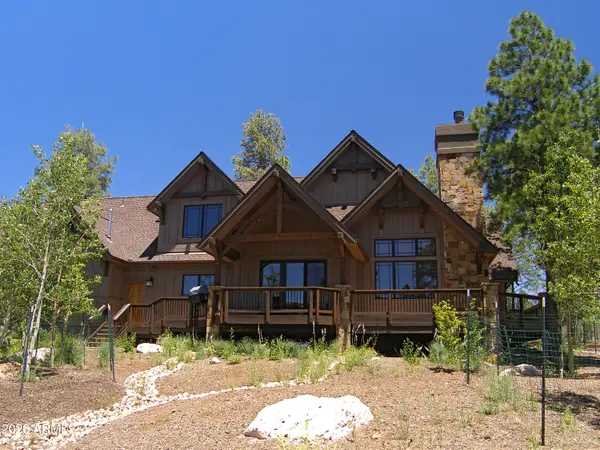 $1,925,000Pending4 beds 4 baths3,436 sq. ft.
3350 S Tourmaline Drive, Flagstaff, AZ 86005
MLS# 7082352Listed by: SYMMETRY REALTY BROKERAGE- New
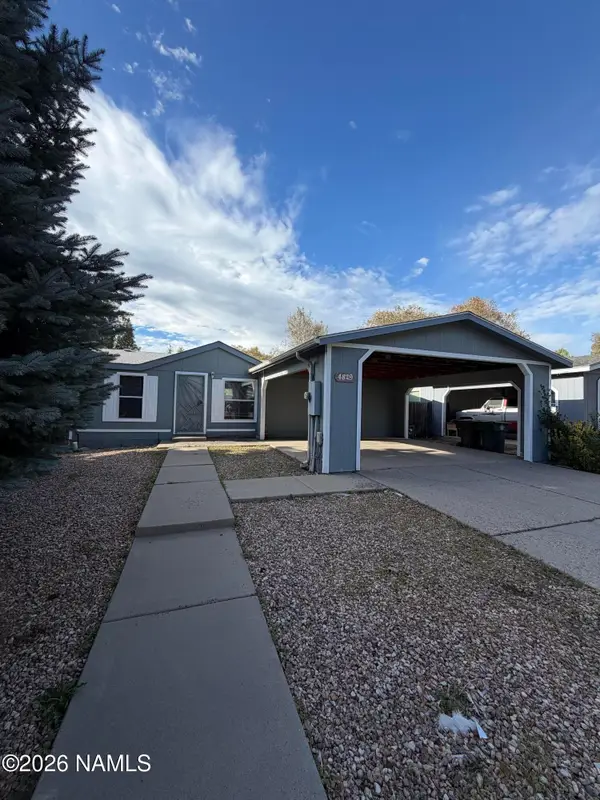 $379,000Active3 beds 2 baths1,094 sq. ft.
4829 E Merriam Drive, Flagstaff, AZ 86004
MLS# 206047Listed by: REALTY ONE GROUP, MOUNTAIN DESERT - New
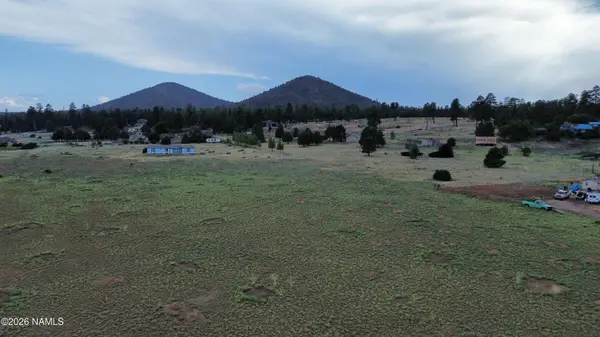 $210,000Active2.6 Acres
6431 N Wind Cir Rise, Flagstaff, AZ 86004
MLS# 206041Listed by: COLDWELL BANKER NORTHLAND


Protect your home and budget from life's surprises with an Assurant Home Warranty, backed by a partner that supports you through every step of homeownership. Explore Plans.
© 2026 Better Homes and Gardens Real Estate LLC. An Anywhere Real Estate company. All rights reserved. Better Homes and Gardens® Real Estate is a registered trademark owned by Meredith Operations Corporation, licensed to Better Homes and Gardens Real Estate LLC and used with permission. Better Homes and Gardens Real Estate LLC fully supports the principles of the Fair Housing Act and the Equal Opportunity Act. Listing information is deemed reliable but is not guaranteed accurate.
Each office is independently owned and operated.
Any services or products provided by third parties are not provided by, affiliated with or related to Better Homes and Gardens Real Estate LLC, or its affiliated companies.