
3199 S Hannah Lane, Flagstaff, AZ 86005
Local realty services provided by:Better Homes and Gardens Real Estate Grand View North
Listed by: eileen taggart, justin bemis real estate team
Office: real broker az
MLS#:206072
Source:AZ_NAAR
Price summary
- Price:$875,000
- Price per sq. ft.:$346.67
- Monthly HOA dues:$265
About this home
Welcome to the crown jewel of luxury living in Pinnacle Pines. Backing national forest, a disappearing opportunity in Flagstaff, every detail of this end-unit townhome is gorgeously designed, upgraded and immaculately kept. Enjoy Pinnacle Pines' most desired floorplan. The main level is one graceful space -- kitchen, dining, and great room beneath soaring ceilings, with a stone fireplace, framed on all sides by uninterrupted forest views. Downstairs, the spacious primary suite is its own quiet haven. A cozy fireplace sets the mood, the added steam shower is pure heaven, and with the forest just beyond your window, fall asleep and wake up to the soft beauty of the pines. Upstairs, two additional bedrooms and a full bath offer a warm landing spot for family and friends. Throughout, the owners' eye for design is unmistakable: rich wood flooring, custom cabinetry, upgraded counters, fixtures, backsplash and appliances were chosen to create the home's quietly luxurious feel.
Do you work from home? The hidden bonus is a private office adjacent to the primary bedroom.
And then there's Flagstaff itself -- the reason you're here. Unwind on the deck with nothing but pines in view, or gather around the firepit as the forest settles into evening. Ride your bike to lake Mary Road or to the trails. Walk in the woods from your doorstep. Drive to your favorite Downtown restaurants, cafes in minutes. This is mountain living at its most effortless: lock it, leave it, and let the pines do the rest....
Contact an agent
Home facts
- Year built:2016
- Subdivision & Development:Pinnacle Pines
- Listing ID #:206072
- Added:1 day(s) ago
- Updated:September 22, 2026 at 05:23 AM
Rooms and interior
- Bedrooms:3
- Total bathrooms:3
- Full bathrooms:2
- Half bathrooms:1
- Flooring:Carpet, Ceramic Tile, Wood
- Dining Description:Breakfast Bar
- Kitchen Description:Gas Range, Kitchen Island, Pantry
- Living area:2,524 sq. ft.
Heating and cooling
- Cooling:Ceiling Fan(s), Central Air
- Heating:Forced Air, Heating, Natural Gas
- Central air:Yes
Structure and exterior
- Year built:2016
- Building area:2,524 sq. ft.
- Lot area:0.08 Acres
- Lot Features:Landscaped
- Levels:Multi/Split
Finances and disclosures
- Price:$875,000
- Price per sq. ft.:$346.67
- Tax amount:$3,994
Features and amenities
- Appliances:Gas Range
- Laundry features:Separate Room, Washer/Dryer
- Amenities:Pantry, Smart Thermostat
Parking
- Parking description:Attached Garage, Garage Door Opener
- Garage:Yes
New listings near 3199 S Hannah Lane
- New
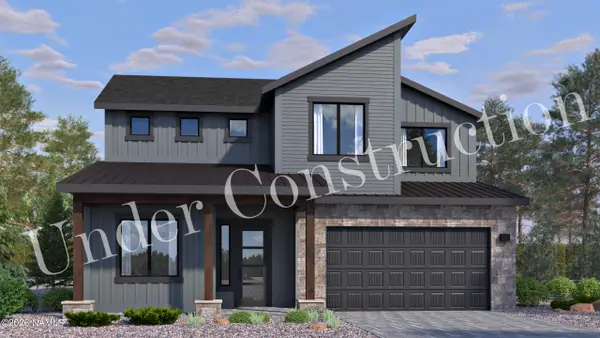 $929,171Active4 beds 4 baths2,488 sq. ft.
2820 S Gamma Loop, Flagstaff, AZ 86001
MLS# 206067Listed by: VALLEY PEAKS REALTY - New
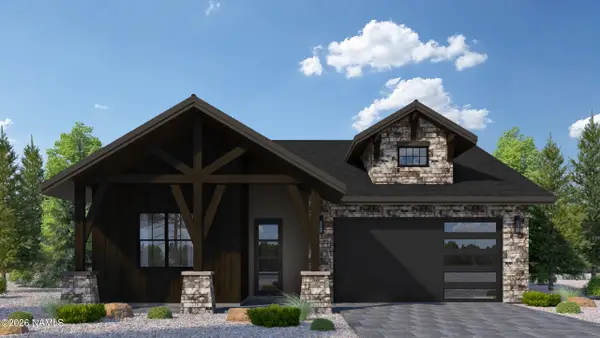 $1,157,942Active3 beds 2 baths1,924 sq. ft.
2620 S Sora Lane, Flagstaff, AZ 86005
MLS# 206069Listed by: VALLEY PEAKS REALTY - New
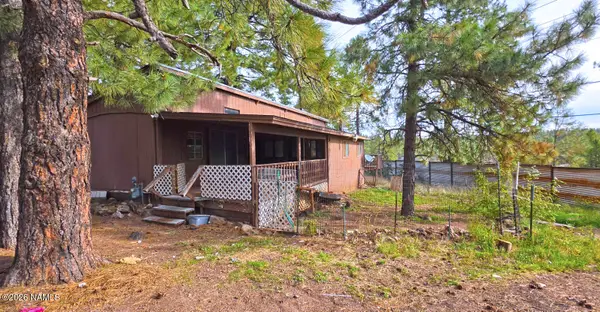 $250,000Active0.16 Acres
2229 Gambel Oak Trail, Flagstaff, AZ 86005
MLS# 206070Listed by: VILLAGE LAND SHOPPE - New
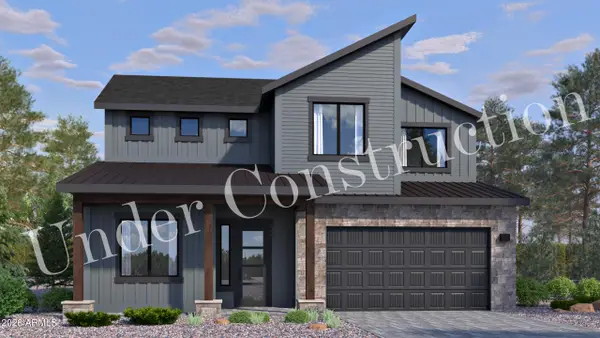 $920,566Active4 beds 4 baths2,488 sq. ft.
2842 S Gamma Loop #lot 99, Flagstaff, AZ 86001
MLS# 7083139Listed by: VALLEY PEAKS REALTY - New
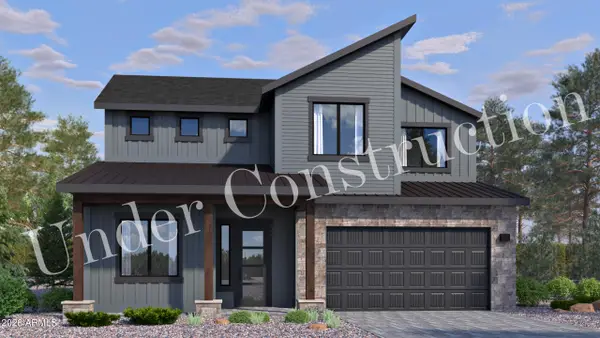 $929,171Active4 beds 4 baths2,488 sq. ft.
2820 S Gamma Loop #lot 96, Flagstaff, AZ 86001
MLS# 7083147Listed by: VALLEY PEAKS REALTY - New
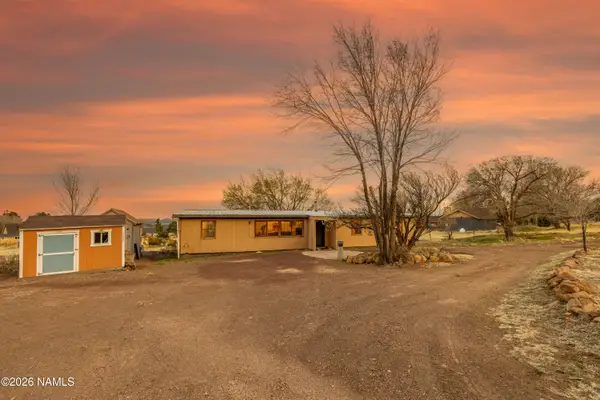 $495,000Active3 beds 2 baths1,808 sq. ft.
11345 N Alice Drive, Flagstaff, AZ 86004
MLS# 206063Listed by: EXP REALTY - New
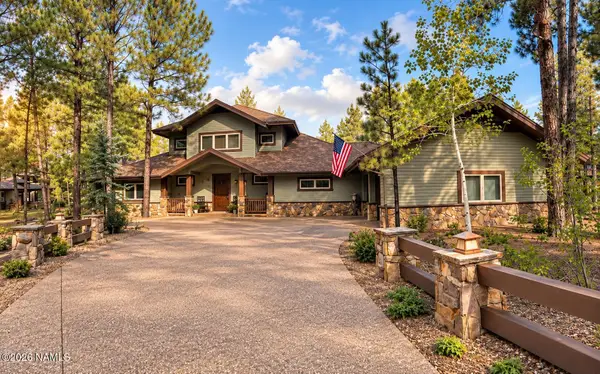 $2,900,000Active4 beds 4 baths3,312 sq. ft.
3562 Andrew Douglass, Flagstaff, AZ 86005
MLS# 206059Listed by: REALTY ONE GROUP, INC - New
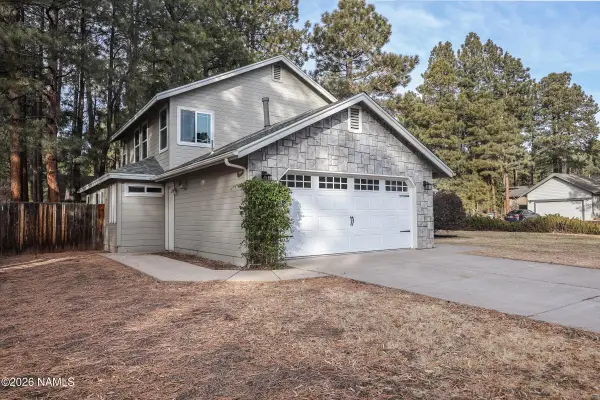 $865,000Active3 beds 3 baths2,136 sq. ft.
3501 S Dylan Street, Flagstaff, AZ 86005
MLS# 206060Listed by: HOMESMART - New
 $525,000Active2 beds 2 baths1,056 sq. ft.
2780 Chaco Trail, Flagstaff, AZ 86005
MLS# 206054Listed by: RE/MAX FINE PROPERTIES


Protect your home and budget from life's surprises with an Assurant Home Warranty, backed by a partner that supports you through every step of homeownership. Explore Plans.
© 2026 Better Homes and Gardens Real Estate LLC. An Anywhere Real Estate company. All rights reserved. Better Homes and Gardens® Real Estate is a registered trademark owned by Meredith Operations Corporation, licensed to Better Homes and Gardens Real Estate LLC and used with permission. Better Homes and Gardens Real Estate LLC fully supports the principles of the Fair Housing Act and the Equal Opportunity Act. Listing information is deemed reliable but is not guaranteed accurate.
Each office is independently owned and operated.
Any services or products provided by third parties are not provided by, affiliated with or related to Better Homes and Gardens Real Estate LLC, or its affiliated companies.