
3226 S Sonoma Street, Flagstaff, AZ 86005
Local realty services provided by:Better Homes and Gardens Real Estate BloomTree Realty
3226 S Sonoma Street,Flagstaff, AZ 86005
$709,999
- 3 Beds
- 3 Baths
- 1,925 sq. ft.
- Townhouse
- Active
Listed by: jarrod batchelder, daryl potyczkaJarrodSSR@gmail.com
Office: scottsdale summit realty
MLS#:7054611
Source:ARMLS
Price summary
- Price:$709,999
- Price per sq. ft.:$368.83
- Monthly HOA dues:$265
About this home
Mountain Living Meets Modern Comfort -- Pinnacle Pines Townhome, Flagstaff
3226 S Sonoma St | 3 Bed | 3 Bath | 1,925 SqFt
Step into soaring ceilings, hardwood floors, and abundant natural light in this beautifully upgraded end-unit townhome. The chef's kitchen features granite counters, stainless appliances, and a breakfast bar, while a cozy rock fireplace anchors the living space.
Outside is where this home truly shines: an oversized, fully fenced backyard oasis complete with a synthetic grass putting green, built-in fire pit, and BBQ/dining area -- perfect for entertaining or unwinding under the stars.
Enjoy mountain views, nearby hiking trails, and low-maintenance lock-and-leave living. Just 5 minutes to downtown Flagstaff and 20 minutes to Snowbowl.
Your mountain escape awaits!
Contact an agent
Home facts
- Year built:2013
- Subdivision & Development:PINNACLE PINES 1
- Listing ID #:7054611
- Updated:September 21, 2026 at 10:47 PM
Rooms and interior
- Bedrooms:3
- Total bathrooms:3
- Flooring:Carpet, Tile, Wood
- Living area:1,925 sq. ft.
Heating and cooling
- Cooling:Ceiling Fan(s), Programmable Thermostat
- Heating:Natural Gas
- Central air:Yes
Structure and exterior
- Year built:2013
- Building area:1,925 sq. ft.
- Lot area:0.11 Acres
- Lot Features:Desert Back, Desert Front, East/West Exposure, Sprinklers In Front, Sprinklers In Rear, Synthetic Grass Back
- Construction Materials:Spray Foam Insulation
Schools
- High school:Flagstaff High School
- Middle school:Mount Elden Middle School
- Elementary school:Lura Kinsey Elementary School
Finances and disclosures
- Price:$709,999
- Price per sq. ft.:$368.83
- Tax amount:$3,237 (2025)
Features and amenities
- Laundry features:Upstairs Laundry
- Amenities:Wood Frames
Parking
- Garage:Yes
- Garage spaces:2
 All information should be verified by the recipient and none is guaranteed as accurate by ARMLS. Copyright 2020 Arizona Regional Multiple Listing Service, Inc. All rights reserved.
New listings near 3226 S Sonoma Street
- New
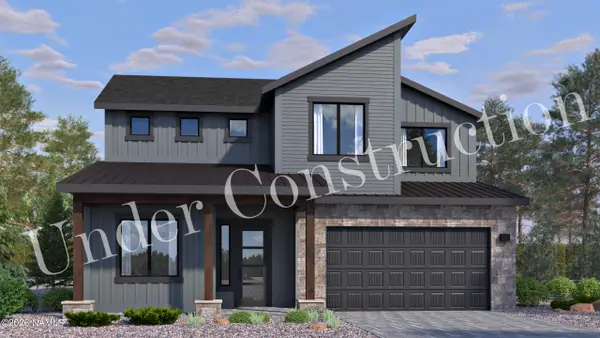 $929,171Active4 beds 4 baths2,488 sq. ft.
2820 S Gamma Loop, Flagstaff, AZ 86001
MLS# 206067Listed by: VALLEY PEAKS REALTY - New
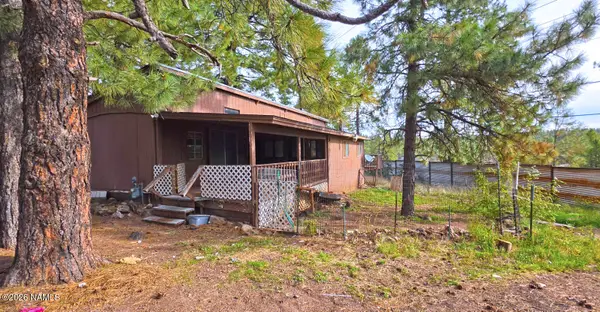 $250,000Active2 beds 2 baths761 sq. ft.
2229 Gambel Oak Trail, Flagstaff, AZ 86005
MLS# 206068Listed by: VILLAGE LAND SHOPPE - New
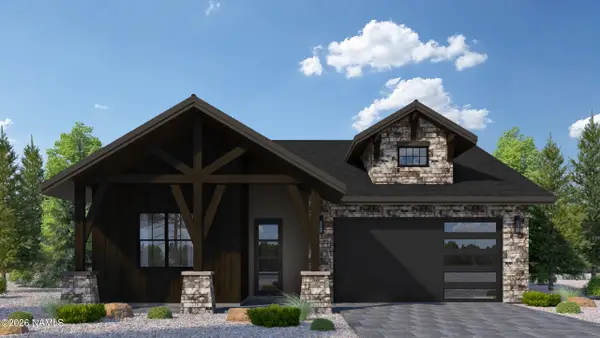 $1,157,942Active3 beds 2 baths1,924 sq. ft.
2620 S Sora Lane, Flagstaff, AZ 86005
MLS# 206069Listed by: VALLEY PEAKS REALTY - New
 $250,000Active0.16 Acres
2229 Gambel Oak Trail, Flagstaff, AZ 86005
MLS# 206070Listed by: VILLAGE LAND SHOPPE - New
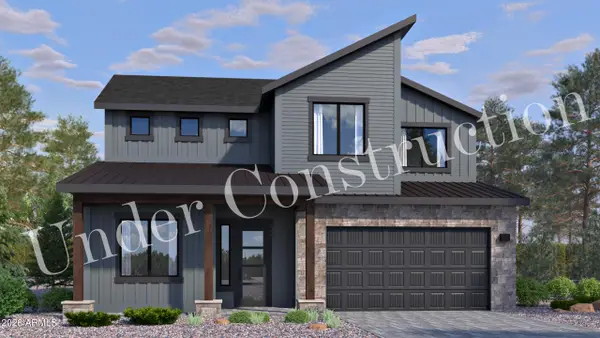 $920,566Active4 beds 4 baths2,488 sq. ft.
2842 S Gamma Loop #lot 99, Flagstaff, AZ 86001
MLS# 7083139Listed by: VALLEY PEAKS REALTY - New
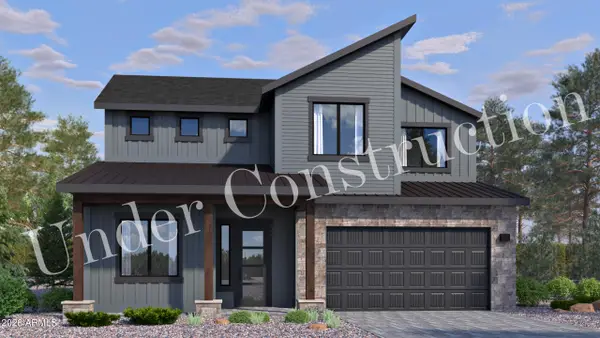 $929,171Active4 beds 4 baths2,488 sq. ft.
2820 S Gamma Loop #lot 96, Flagstaff, AZ 86001
MLS# 7083147Listed by: VALLEY PEAKS REALTY - New
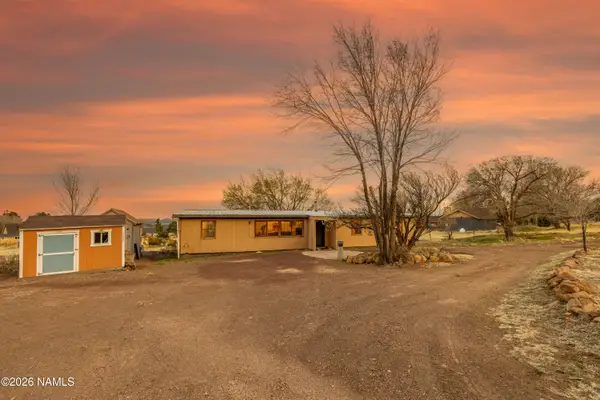 $495,000Active3 beds 2 baths1,808 sq. ft.
11345 N Alice Drive, Flagstaff, AZ 86004
MLS# 206063Listed by: EXP REALTY - New
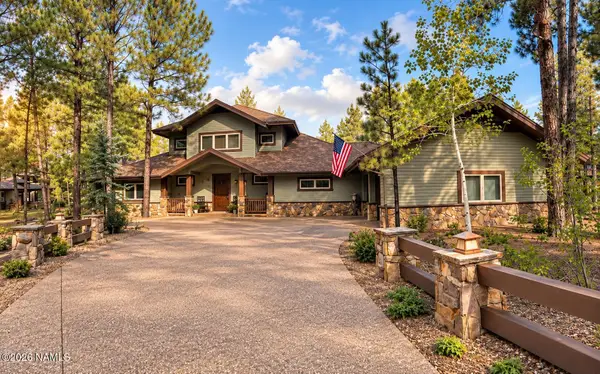 $2,900,000Active4 beds 4 baths3,312 sq. ft.
3562 Andrew Douglass, Flagstaff, AZ 86005
MLS# 206059Listed by: REALTY ONE GROUP, INC - New
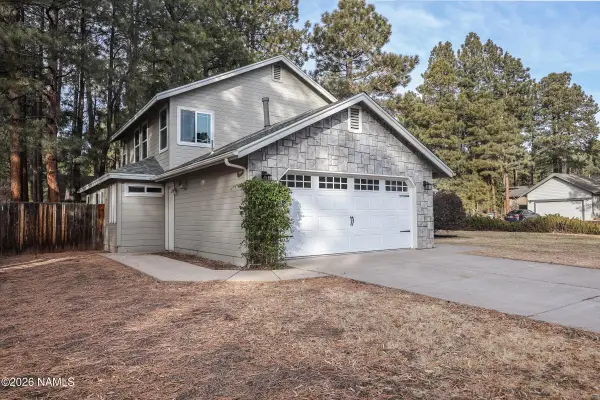 $865,000Active3 beds 3 baths2,136 sq. ft.
3501 S Dylan Street, Flagstaff, AZ 86005
MLS# 206060Listed by: HOMESMART - New
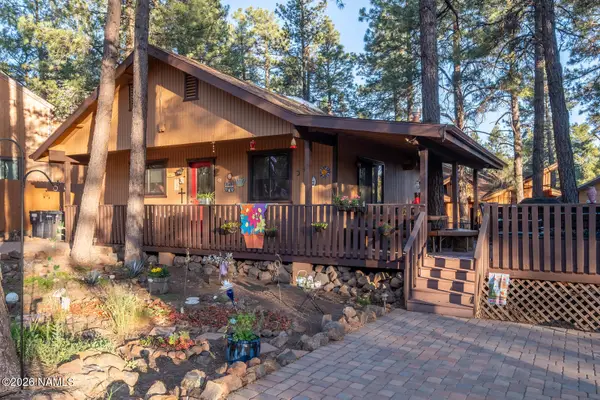 $525,000Active2 beds 2 baths1,056 sq. ft.
2780 Chaco Trail, Flagstaff, AZ 86005
MLS# 206054Listed by: RE/MAX FINE PROPERTIES


Protect your home and budget from life's surprises with an Assurant Home Warranty, backed by a partner that supports you through every step of homeownership. Explore Plans.
© 2026 Better Homes and Gardens Real Estate LLC. An Anywhere Real Estate company. All rights reserved. Better Homes and Gardens® Real Estate is a registered trademark owned by Meredith Operations Corporation, licensed to Better Homes and Gardens Real Estate LLC and used with permission. Better Homes and Gardens Real Estate LLC fully supports the principles of the Fair Housing Act and the Equal Opportunity Act. Listing information is deemed reliable but is not guaranteed accurate.
Each office is independently owned and operated.
Any services or products provided by third parties are not provided by, affiliated with or related to Better Homes and Gardens Real Estate LLC, or its affiliated companies.