
324 S San Francisco Street, Flagstaff, AZ 86001
Local realty services provided by:Better Homes and Gardens Real Estate Grand View North
324 S San Francisco Street,Flagstaff, AZ 86001
$595,000
- 5 Beds
- 2 Baths
- 1,398 sq. ft.
- Single family
- Active
Listed by: darien d degher
Office: coldwell banker northland
MLS#:205482
Source:AZ_NAAR
Price summary
- Price:$595,000
- Price per sq. ft.:$425.61
About this home
The house everyone knows--now updated! This popular Southside 5-bedroom, 2-bath investment property offers a prime location between downtown Flagstaff and the NAU campus, making it a consistently desirable rental in a market with limited inventory of its kind. Thoughtful improvements made by the current owner include remodeled bathrooms and kitchen, new downstairs flooring, fresh interior paint, an electric water heater, furnace replacement, added A/C, and updated kitchen appliances, cabinets, and countertops. With its strategic location, multiple surface parking spaces, strong rental appeal, and substantial recent upgrades, this property is an ideal opportunity for investors seeking reliable rental demand and compelling long-term returns.
Contact an agent
Home facts
- Year built:1938
- Subdivision & Development:Normal School Add
- Listing ID #:205482
- Added:43 day(s) ago
- Updated:September 13, 2026 at 02:16 PM
Rooms and interior
- Bedrooms:5
- Total bathrooms:2
- Full bathrooms:2
- Flooring:Wood
- Dining Description:Eat-in Kitchen
- Kitchen Description:Eat-in Kitchen, Gas Range, Pantry
- Living area:1,398 sq. ft.
Heating and cooling
- Cooling:Central Air
- Heating:Heating, Natural Gas
- Central air:Yes
Structure and exterior
- Year built:1938
- Building area:1,398 sq. ft.
- Lot area:0.16 Acres
- Levels:Multi/Split
Finances and disclosures
- Price:$595,000
- Price per sq. ft.:$425.61
- Tax amount:$1,701
Features and amenities
- Appliances:Gas Range
- Laundry features:Washer/Dryer
- Amenities:Pantry
New listings near 324 S San Francisco Street
- New
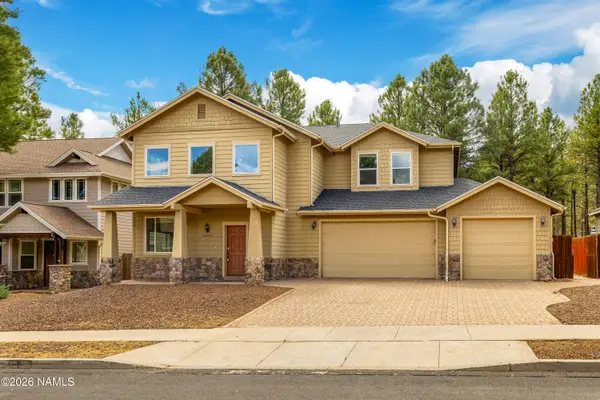 $975,000Active4 beds 3 baths2,436 sq. ft.
6032 S Cuprite Trail, Flagstaff, AZ 86005
MLS# 205983Listed by: RE/MAX FINE PROPERTIES - New
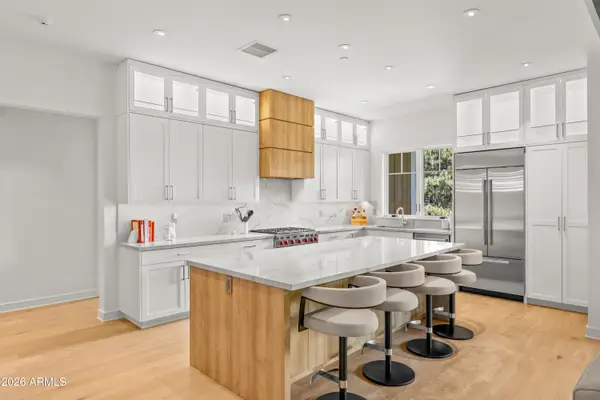 $1,875,000Active3 beds 3 baths2,048 sq. ft.
1757 E Bent Tree Circle #16, Flagstaff, AZ 86005
MLS# 7079667Listed by: RE/MAX FINE PROPERTIES - New
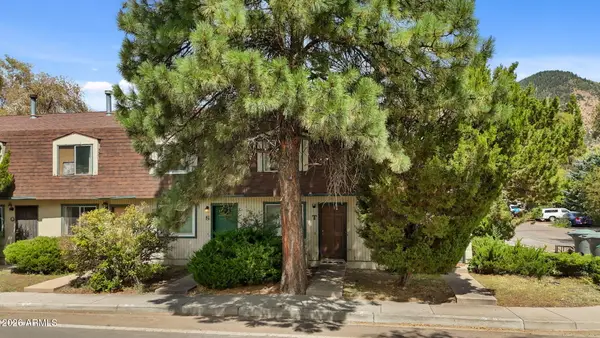 $318,000Active2 beds 2 baths952 sq. ft.
2200 E Dortha Avenue #T, Flagstaff, AZ 86004
MLS# 7079567Listed by: RE/MAX FINE PROPERTIES - New
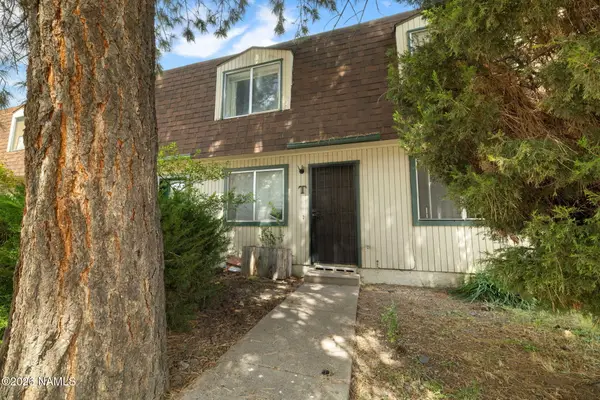 $318,000Active2 beds 2 baths952 sq. ft.
2200 E Dortha Avenue, Flagstaff, AZ 86004
MLS# 205978Listed by: RE/MAX FINE PROPERTIES - New
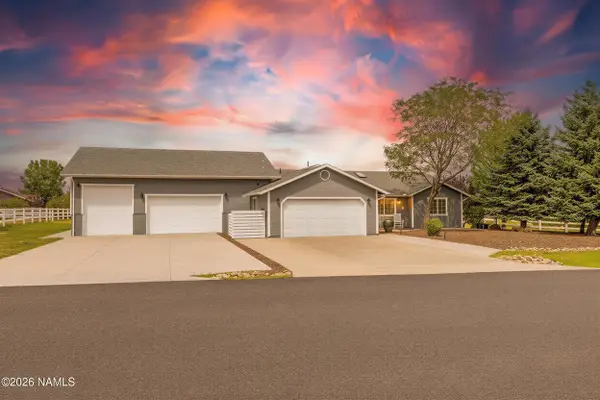 $679,000Active3 beds 2 baths1,476 sq. ft.
5775 Lee Drive, Flagstaff, AZ 86004
MLS# 205975Listed by: REAL BROKER AZ - New
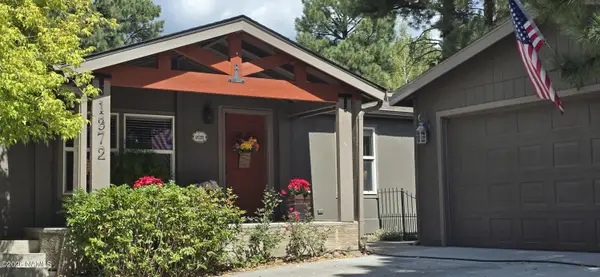 $457,000Active3 beds 2 baths1,539 sq. ft.
1372 S Mark Lane, Flagstaff, AZ 86001
MLS# 205968Listed by: COLDWELL BANKER NORTHLAND - New
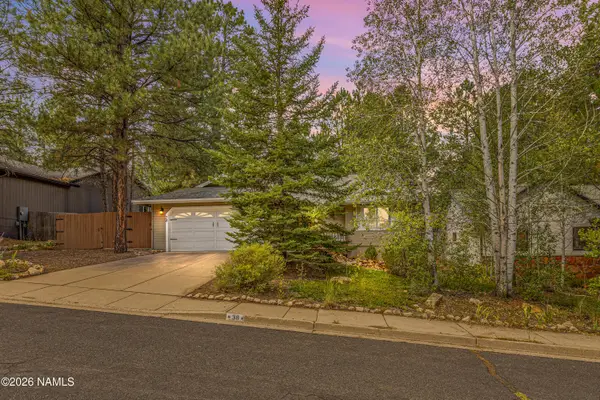 $749,850Active3 beds 2 baths1,582 sq. ft.
38 E Mohawk Drive, Flagstaff, AZ 86005
MLS# 205966Listed by: EXP REALTY - New
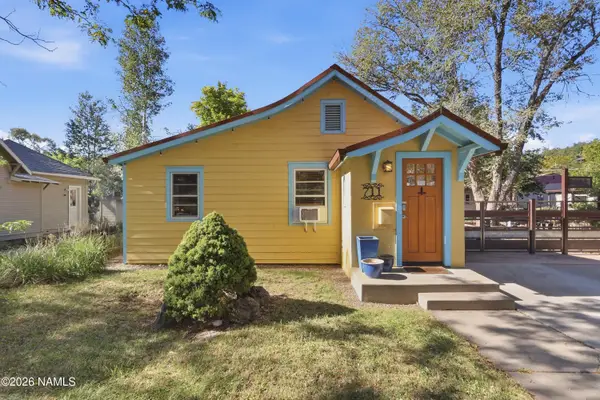 $1,800,000Active4 beds 4 baths2,531 sq. ft.
711 W Aspen Avenue, Flagstaff, AZ 86001
MLS# 205965Listed by: FLAGSTAFF INNOVATIVE REALTY - New
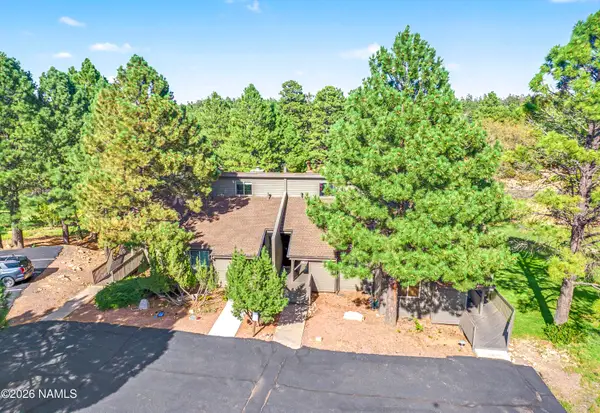 $399,000Active2 beds 1 baths1,069 sq. ft.
5707 N Villa Circle, Flagstaff, AZ 86004
MLS# 205962Listed by: RE/MAX FINE PROPERTIES - New
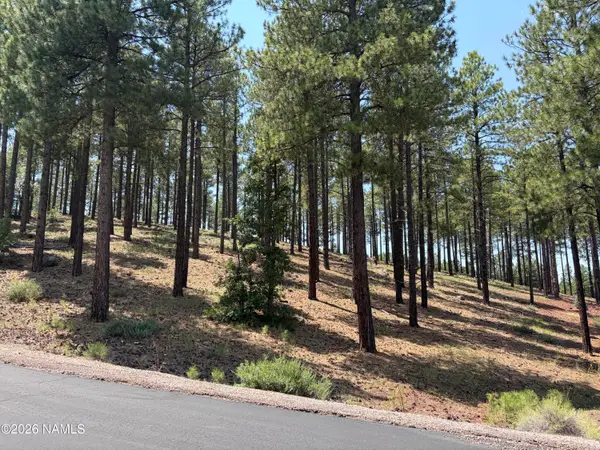 $449,500Active0.82 Acres
3635 S Bridle Path, Flagstaff, AZ 86005
MLS# 205958Listed by: MY HOME GROUP REAL ESTATE


Protect your home and budget from life's surprises with an Assurant Home Warranty, backed by a partner that supports you through every step of homeownership. Explore Plans.
© 2026 Better Homes and Gardens Real Estate LLC. An Anywhere Real Estate company. All rights reserved. Better Homes and Gardens® Real Estate is a registered trademark owned by Meredith Operations Corporation, licensed to Better Homes and Gardens Real Estate LLC and used with permission. Better Homes and Gardens Real Estate LLC fully supports the principles of the Fair Housing Act and the Equal Opportunity Act. Listing information is deemed reliable but is not guaranteed accurate.
Each office is independently owned and operated.
Any services or products provided by third parties are not provided by, affiliated with or related to Better Homes and Gardens Real Estate LLC, or its affiliated companies.