
3245 S Lindsey Loop, Flagstaff, AZ 86005
Local realty services provided by:Better Homes and Gardens Real Estate Grand View North
3245 S Lindsey Loop,Flagstaff, AZ 86005
$900,000
- 4 Beds
- 3 Baths
- 2,512 sq. ft.
- Single family
- Active
Listed by: eric davis
Office: best flagstaff homes realty
MLS#:206344
Source:AZ_NAAR
Price summary
- Price:$900,000
- Price per sq. ft.:$358.28
About this home
Welcome home to this bright and inviting 4-bedroom, 3-bathroom residence on a spacious corner lot in University Highlands! The main level features durable laminate flooring and an open concept living area centered around a cozy wood-burning fireplace. At the heart of the home, the refreshed kitchen boasts Quartz countertops, updated custom cabinetry, and stylish new light fixtures. Step outside to your private, fully fenced backyard complete with a paver patio, low-maintenance turf area, and open seating perfect for outdoor dining and entertaining. Turn-key, move-in ready, and waiting for its next owner!
Contact an agent
Home facts
- Year built:1990
- Subdivision & Development:University Highlands
- Listing ID #:206344
- Added:10 day(s) ago
- Updated:October 27, 2026 at 03:30 PM
Rooms and interior
- Bedrooms:4
- Total bathrooms:3
- Full bathrooms:3
- Flooring:Carpet, Ceramic Tile, Laminate
- Dining Description:Breakfast Bar
- Kitchen Description:Gas Range, Pantry
- Living area:2,512 sq. ft.
Heating and cooling
- Cooling:Ceiling Fan(s)
- Heating:Forced Air, Heating, Natural Gas
Structure and exterior
- Year built:1990
- Building area:2,512 sq. ft.
- Lot area:0.22 Acres
- Lot Features:Landscaped
- Levels:Multi/Split
Finances and disclosures
- Price:$900,000
- Price per sq. ft.:$358.28
- Tax amount:$2,701
Features and amenities
- Appliances:Gas Range
- Laundry features:Separate Room, Washer/Dryer
- Amenities:Pantry
Parking
- Parking description:Attached Garage, Garage Door Opener
- Garage:Yes
New listings near 3245 S Lindsey Loop
- New
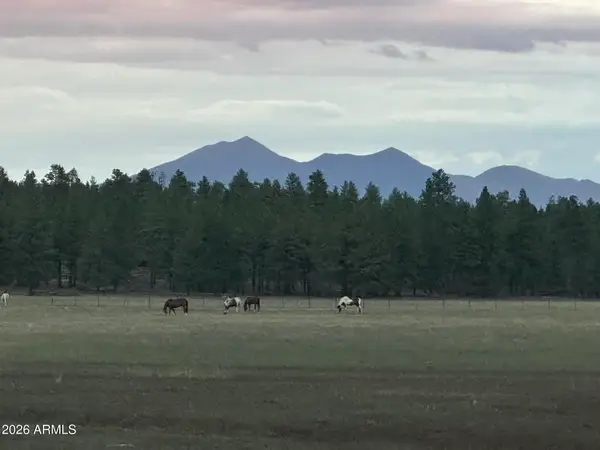 $785,000Active9.8 Acres
XXXX E Fsr 700 And Fsr 78 -- #2, Flagstaff, AZ 86005
MLS# 7099059Listed by: RC REALTY - New
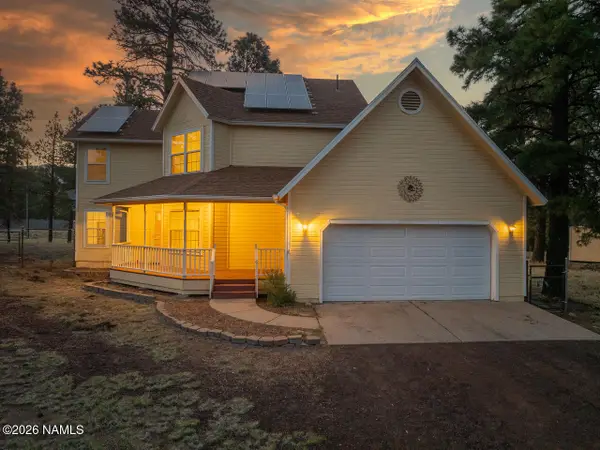 $699,000Active3 beds 3 baths2,050 sq. ft.
8550 N Pleasant Valley Way, Flagstaff, AZ 86004
MLS# 206415Listed by: HOMESMART - New
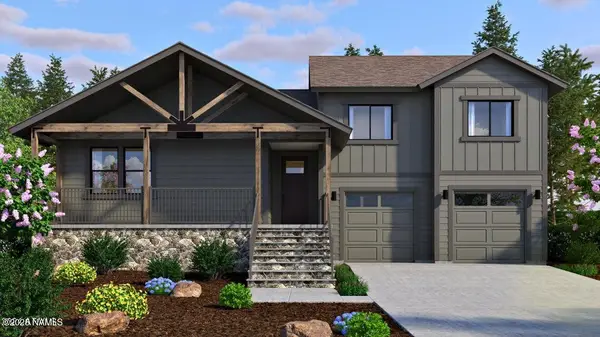 $799,000Active3 beds 3 baths2,250 sq. ft.
2360 Shaded Spring Trail, Flagstaff, AZ 86005
MLS# 206431Listed by: SILVERLEAF REALTY LLC - New
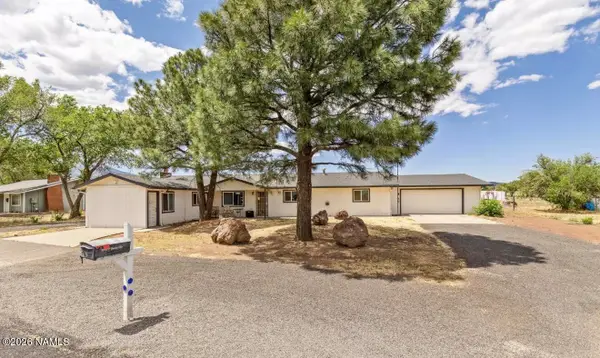 $675,000Active4 beds 3 baths1,940 sq. ft.
7965 E Gemini Drive, Flagstaff, AZ 86004
MLS# 206430Listed by: LISTED SIMPLY - New
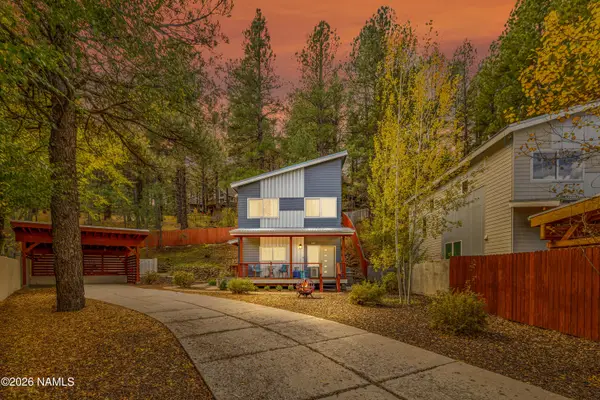 $729,000Active3 beds 3 baths1,700 sq. ft.
3167 Jadito Trail, Flagstaff, AZ 86005
MLS# 206426Listed by: RE/MAX FINE PROPERTIES - New
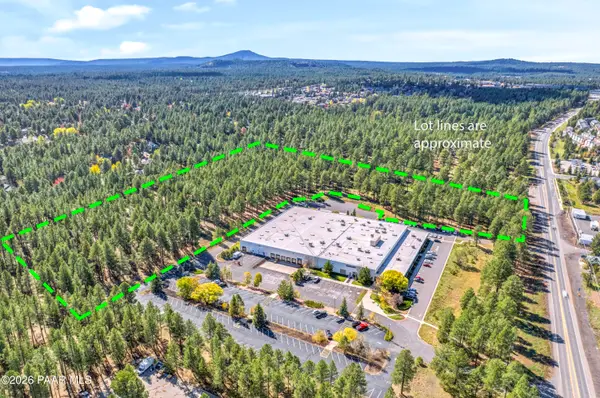 $12,231,000Active12.13 Acres
0 W Route 66, Flagstaff, AZ 86001
MLS# 1085952Listed by: LINTON REAL ESTATE - New
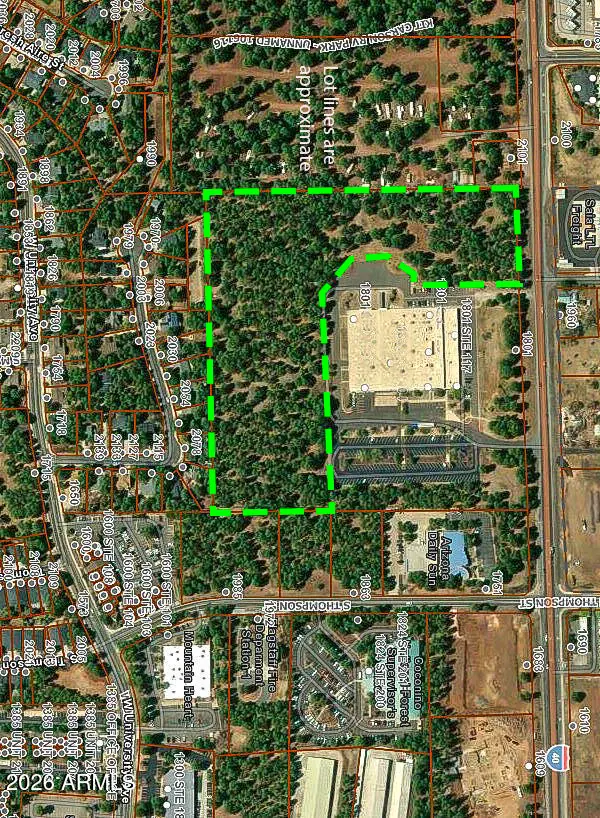 $12,231,000Active12 Acres
0 W Route 66 Highway #B, Flagstaff, AZ 86001
MLS# 7098482Listed by: LINTON REAL ESTATE, LLC - New
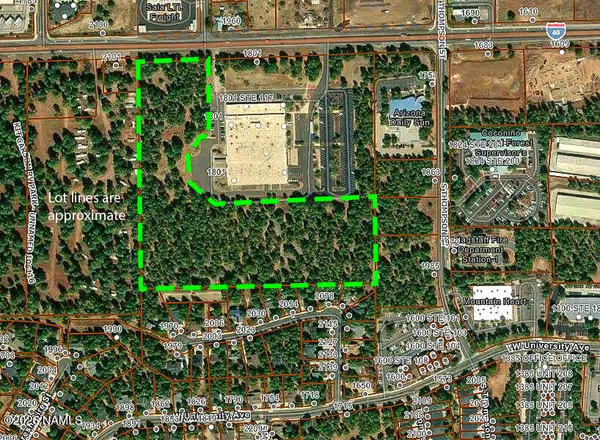 $12,231,000Active12 Acres
000 U.s. Route 66, Flagstaff, AZ 86001
MLS# 206422Listed by: LINTON REAL ESTATE - New
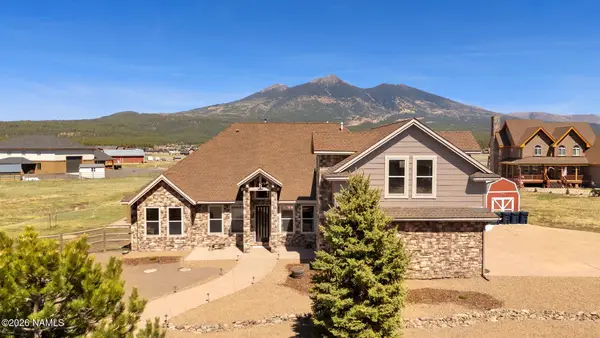 $1,499,999Active5 beds 3 baths3,013 sq. ft.
7750 W Suzette Lane, Flagstaff, AZ 86015
MLS# 206421Listed by: RE/MAX FINE PROPERTIES - New
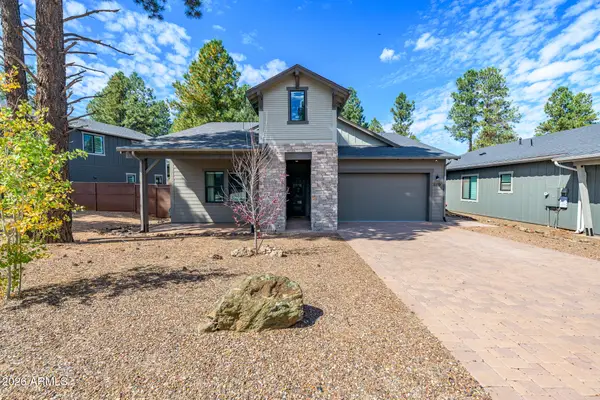 $1,049,000Active3 beds 2 baths
2359 S Polaris Way --, Flagstaff, AZ 86001
MLS# 7098237Listed by: REALTYONEGROUP MOUNTAIN DESERT


Protect your home and budget from life's surprises with an Assurant Home Warranty, backed by a partner that supports you through every step of homeownership. Explore Plans.
© 2026 Better Homes and Gardens Real Estate LLC. An Anywhere Real Estate company. All rights reserved. Better Homes and Gardens® Real Estate is a registered trademark owned by Meredith Operations Corporation, licensed to Better Homes and Gardens Real Estate LLC and used with permission. Better Homes and Gardens Real Estate LLC fully supports the principles of the Fair Housing Act and the Equal Opportunity Act. Listing information is deemed reliable but is not guaranteed accurate.
Each office is independently owned and operated.
Any services or products provided by third parties are not provided by, affiliated with or related to Better Homes and Gardens Real Estate LLC, or its affiliated companies.