
331 Kiowa, Flagstaff, AZ 86005
Local realty services provided by:Better Homes and Gardens Real Estate Grand View North
331 Kiowa,Flagstaff, AZ 86005
$619,500
- 3 Beds
- 2 Baths
- 1,646 sq. ft.
- Single family
- Active
Listed by: elisa j kelley
Office: realty one group, mountain desert
MLS#:206376
Source:AZ_NAAR
Price summary
- Price:$619,500
- Price per sq. ft.:$376.37
About this home
Discover the charm of this inviting Chalet Style Home bordering the National Forest! A welcoming covered front porch sets the tone for a peaceful setting among the Pines. This home is set on the rear of the lot creating a large front fenced yard with gate and ample parking. Step right out into the Forest from the back deck! Updated spacious kitchen and luxury wide plank flooring in living room. A cozy wood burning stove adds warmth and rustic character. Additional fenced side yard with doggy door. No HOA! An exceptional opportunity to enjoy this forest retreat!
Contact an agent
Home facts
- Year built:1978
- Subdivision & Development:Mountainaire
- Listing ID #:206376
- Added:8 day(s) ago
- Updated:October 28, 2026 at 10:09 AM
Rooms and interior
- Bedrooms:3
- Total bathrooms:2
- Full bathrooms:1
- Half bathrooms:1
- Flooring:Carpet, Ceramic Tile, Vinyl
- Dining Description:Breakfast Bar
- Kitchen Description:Gas Range, Pantry
- Living area:1,646 sq. ft.
Heating and cooling
- Cooling:Ceiling Fan(s)
- Heating:Forced Air, Heating, Natural Gas
Structure and exterior
- Year built:1978
- Building area:1,646 sq. ft.
- Lot area:0.12 Acres
- Levels:Multi/Split
Finances and disclosures
- Price:$619,500
- Price per sq. ft.:$376.37
- Tax amount:$2,279
Features and amenities
- Appliances:Gas Range
- Laundry features:Separate Room
- Amenities:Pantry
New listings near 331 Kiowa
- New
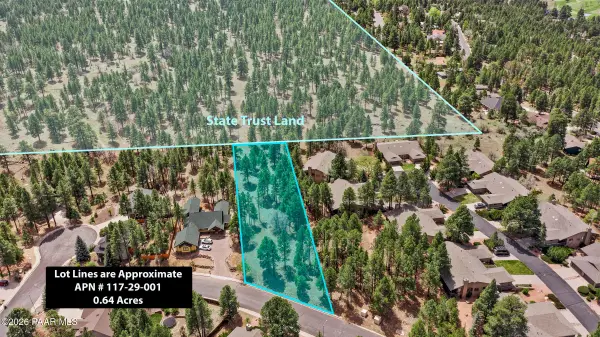 $399,000Active0.64 Acres
2197 N Running Deer Street, Flagstaff, AZ 86004
MLS# 1085996Listed by: REAL BROKER - New
 $2,200,000Active4 beds 3 baths
2228 John Hance --, Flagstaff, AZ 86005
MLS# 7099161Listed by: RETSY - New
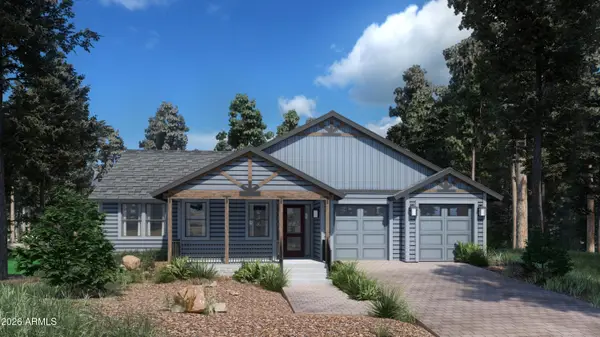 $830,000Active4 beds 2 baths
2312 Shaded Spring Trail, Flagstaff, AZ 86005
MLS# 7099183Listed by: SILVERLEAF REALTY - New
 $890,000Active3 beds 3 baths
2324 Shaded Spring Trail, Flagstaff, AZ 86005
MLS# 7099184Listed by: SILVERLEAF REALTY - New
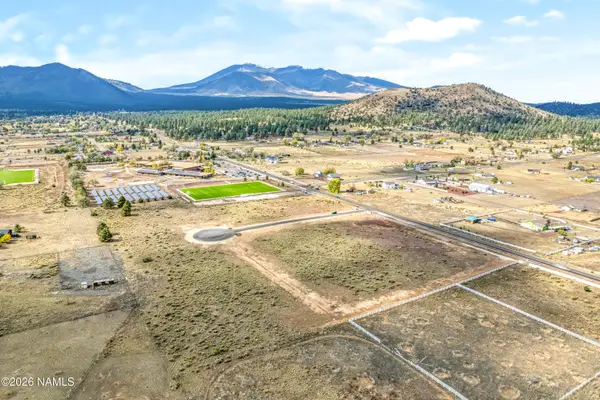 $319,000Active2.5 Acres
8925 Saddle View, Flagstaff, AZ 86004
MLS# 206438Listed by: ELEVATED REALTY LLC - New
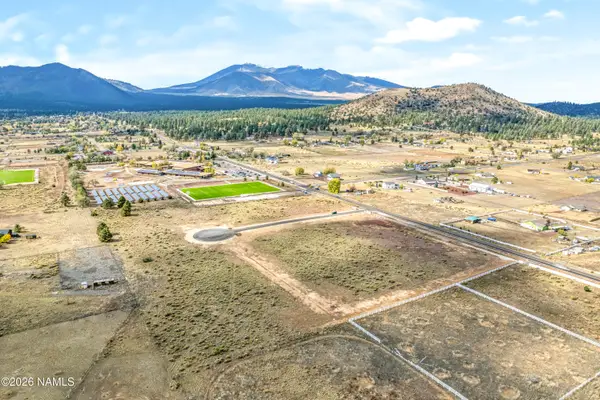 $299,000Active2.5 Acres
8969 Saddle View, Flagstaff, AZ 86004
MLS# 206439Listed by: ELEVATED REALTY LLC - New
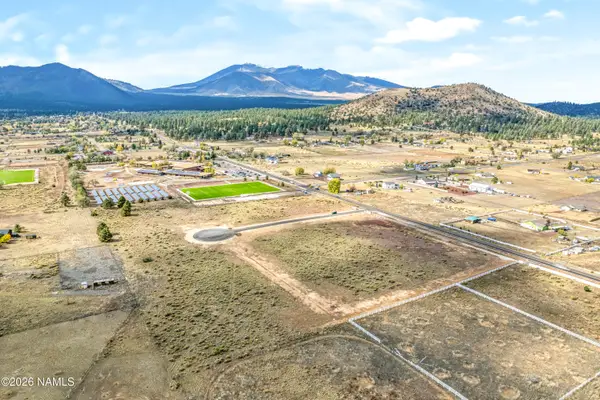 $299,000Active2.5 Acres
8946 Saddle View, Flagstaff, AZ 86004
MLS# 206440Listed by: ELEVATED REALTY LLC - New
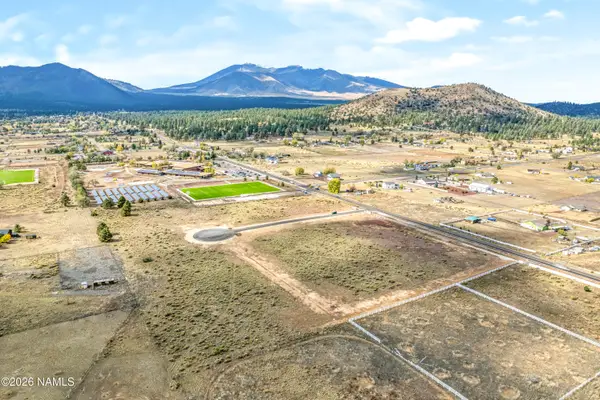 $329,000Active2.5 Acres
8897 Saddle View, Flagstaff, AZ 86004
MLS# 206436Listed by: ELEVATED REALTY LLC - New
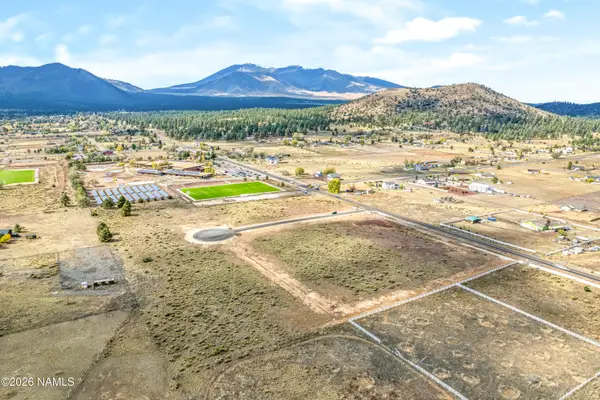 $329,000Active2.5 Acres
8888 Saddle View, Flagstaff, AZ 86004
MLS# 206437Listed by: ELEVATED REALTY LLC - New
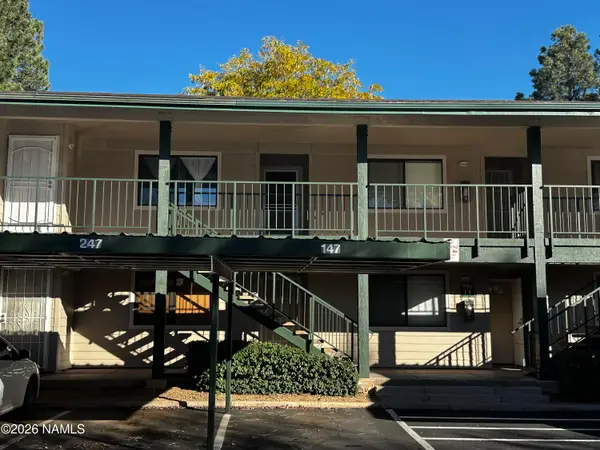 $263,000Active1 beds 1 baths562 sq. ft.
3200 S Litzler Drive, Flagstaff, AZ 86005
MLS# 206434Listed by: RE/MAX FINE PROPERTIES


Protect your home and budget from life's surprises with an Assurant Home Warranty, backed by a partner that supports you through every step of homeownership. Explore Plans.
© 2026 Better Homes and Gardens Real Estate LLC. An Anywhere Real Estate company. All rights reserved. Better Homes and Gardens® Real Estate is a registered trademark owned by Meredith Operations Corporation, licensed to Better Homes and Gardens Real Estate LLC and used with permission. Better Homes and Gardens Real Estate LLC fully supports the principles of the Fair Housing Act and the Equal Opportunity Act. Listing information is deemed reliable but is not guaranteed accurate.
Each office is independently owned and operated.
Any services or products provided by third parties are not provided by, affiliated with or related to Better Homes and Gardens Real Estate LLC, or its affiliated companies.