
347 W Wulfenite Road, Flagstaff, AZ 86005
Local realty services provided by:Better Homes and Gardens Real Estate Grand View North
347 W Wulfenite Road,Flagstaff, AZ 86005
$924,900
- 5 Beds
- 3 Baths
- 2,420 sq. ft.
- Single family
- Active
Upcoming open houses
- Sat, Sep 2612:00 pm - 03:00 pm
Listed by: kevin stuart, elevation home team
Office: exp realty
MLS#:205359
Source:AZ_NAAR
Price summary
- Price:$924,900
- Price per sq. ft.:$382.19
- Monthly HOA dues:$22.92
About this home
**15,000 credit to Buyer = Rate Buydown or Upgrades** ''Forest Fairytale'' Here is your Trophy Location: A rare Keepsake Home bordering National Forest in the city! Come see the quality that separates this Holdsworth Construction from all the others (elegant crown-molding around windows & doors, 42-inch upper cabinets, 6-inch baseboards, etc.) Step inside and sigh with relief as you feel comfort of awesome cathedral ceiling and open living spaces. 5 bedrooms and 3 bathrooms give you great versatility. Outside, enjoy this over-sized lot with its long paver patio, very large backyard, and the Coconino National Forest***! Buyers dream of this opportunity because this combination of 'Location & Quality' is very rare. Inside you will love the 2 living rooms, option for Primary Bedroom on the main floor, and expanded kitchen cabinets & countertop will allow you to entertain large groups. Eat at the breakfast bar, grill outside, drink your coffee on the front porch, or walk along the many trails winding throughout this neighborhood. Other bonuses: walk-in pantry, laundry sink, guest bathroom w/ dual vanities, and 3 bedrooms (including Primary) have views to the forest! This home fits your needs for Multi-Generational living, successful entertaining, and especially peace of mind. Come quick before this dream home is gone! ***VIDEO: https://listings.azluxurymedia.com/videos/019f9862-2c84-73ae-8687-4c9a2f31ecf6...
Contact an agent
Home facts
- Year built:2006
- Subdivision & Development:Ponderosa Trails
- Listing ID #:205359
- Added:62 day(s) ago
- Updated:September 22, 2026 at 05:23 AM
Rooms and interior
- Bedrooms:5
- Total bathrooms:3
- Full bathrooms:3
- Flooring:Carpet, Ceramic Tile, Laminate
- Dining Description:Breakfast Bar, Eat-in Kitchen
- Kitchen Description:Eat-in Kitchen, Gas Range, Kitchen Island, Pantry
- Living area:2,420 sq. ft.
Heating and cooling
- Cooling:Ceiling Fan(s)
- Heating:Forced Air, Heating, Natural Gas
Structure and exterior
- Year built:2006
- Building area:2,420 sq. ft.
- Lot area:0.23 Acres
- Lot Features:Landscaped
- Levels:Multi/Split
Finances and disclosures
- Price:$924,900
- Price per sq. ft.:$382.19
- Tax amount:$3,861
Features and amenities
- Appliances:Gas Range
- Laundry features:Separate Room
- Amenities:Pantry
Parking
- Parking description:Attached Garage, Garage Door Opener
- Garage:Yes
New listings near 347 W Wulfenite Road
- New
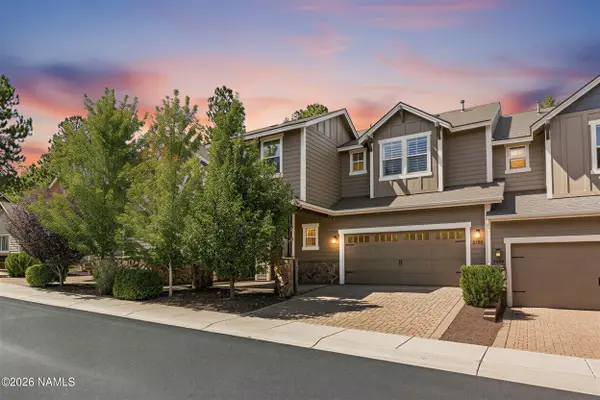 $875,000Active3 beds 3 baths2,524 sq. ft.
3199 S Hannah Lane, Flagstaff, AZ 86005
MLS# 206072Listed by: REAL BROKER AZ - New
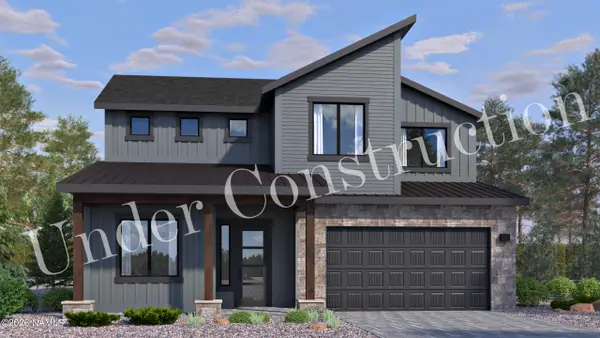 $929,171Active4 beds 4 baths2,488 sq. ft.
2820 S Gamma Loop, Flagstaff, AZ 86001
MLS# 206067Listed by: VALLEY PEAKS REALTY - New
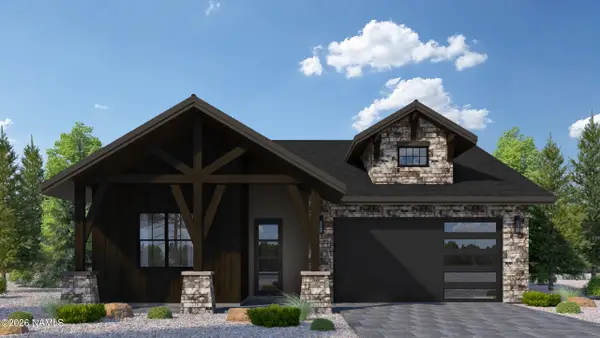 $1,157,942Active3 beds 2 baths1,924 sq. ft.
2620 S Sora Lane, Flagstaff, AZ 86005
MLS# 206069Listed by: VALLEY PEAKS REALTY - New
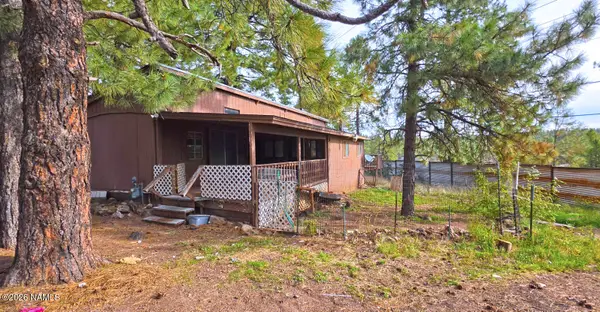 $250,000Active0.16 Acres
2229 Gambel Oak Trail, Flagstaff, AZ 86005
MLS# 206070Listed by: VILLAGE LAND SHOPPE - New
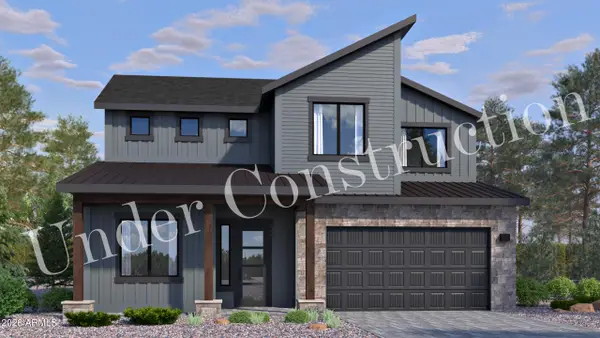 $920,566Active4 beds 4 baths2,488 sq. ft.
2842 S Gamma Loop #lot 99, Flagstaff, AZ 86001
MLS# 7083139Listed by: VALLEY PEAKS REALTY - New
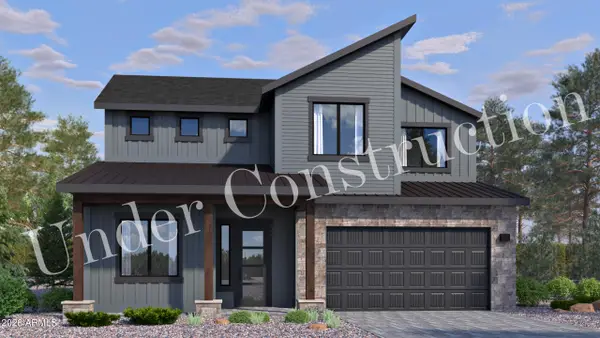 $929,171Active4 beds 4 baths2,488 sq. ft.
2820 S Gamma Loop #lot 96, Flagstaff, AZ 86001
MLS# 7083147Listed by: VALLEY PEAKS REALTY - New
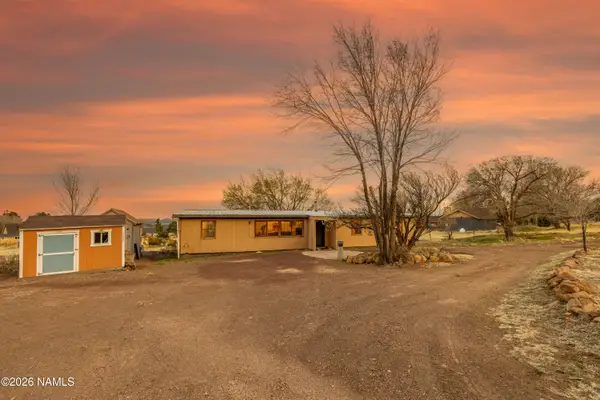 $495,000Active3 beds 2 baths1,808 sq. ft.
11345 N Alice Drive, Flagstaff, AZ 86004
MLS# 206063Listed by: EXP REALTY - New
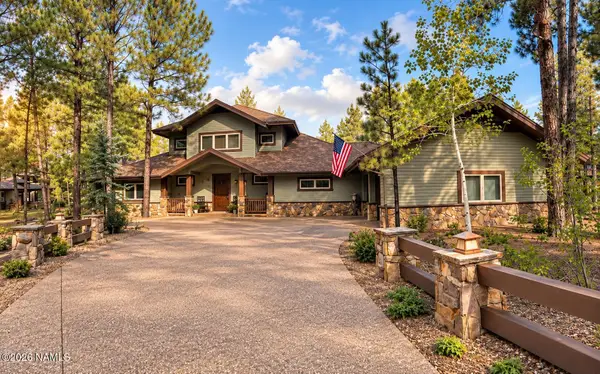 $2,900,000Active4 beds 4 baths3,312 sq. ft.
3562 Andrew Douglass, Flagstaff, AZ 86005
MLS# 206059Listed by: REALTY ONE GROUP, INC - New
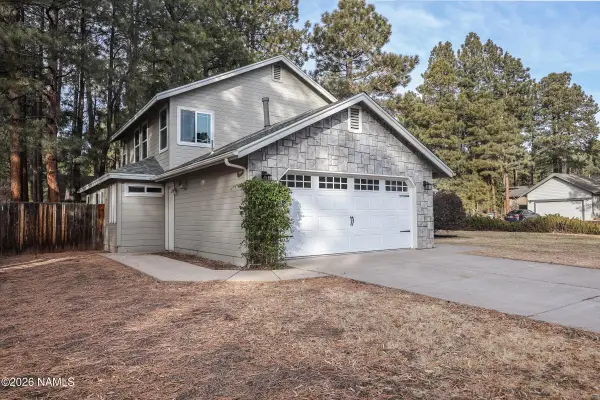 $865,000Active3 beds 3 baths2,136 sq. ft.
3501 S Dylan Street, Flagstaff, AZ 86005
MLS# 206060Listed by: HOMESMART - New
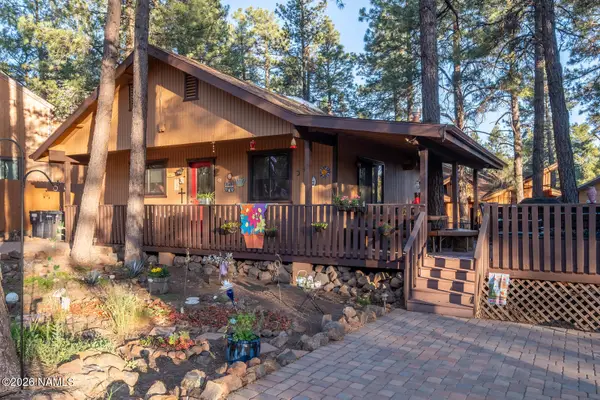 $525,000Active2 beds 2 baths1,056 sq. ft.
2780 Chaco Trail, Flagstaff, AZ 86005
MLS# 206054Listed by: RE/MAX FINE PROPERTIES


Protect your home and budget from life's surprises with an Assurant Home Warranty, backed by a partner that supports you through every step of homeownership. Explore Plans.
© 2026 Better Homes and Gardens Real Estate LLC. An Anywhere Real Estate company. All rights reserved. Better Homes and Gardens® Real Estate is a registered trademark owned by Meredith Operations Corporation, licensed to Better Homes and Gardens Real Estate LLC and used with permission. Better Homes and Gardens Real Estate LLC fully supports the principles of the Fair Housing Act and the Equal Opportunity Act. Listing information is deemed reliable but is not guaranteed accurate.
Each office is independently owned and operated.
Any services or products provided by third parties are not provided by, affiliated with or related to Better Homes and Gardens Real Estate LLC, or its affiliated companies.