
3770 E Avocet Avenue, Flagstaff, AZ 86004
Local realty services provided by:Better Homes and Gardens Real Estate Grand View North
3770 E Avocet Avenue,Flagstaff, AZ 86004
$1,100,000
- 4 Beds
- 3 Baths
- 2,347 sq. ft.
- Single family
- Active
Listed by: kevin stuart, elevation home team
Office: exp realty
MLS#:205394
Source:AZ_NAAR
Price summary
- Price:$1,100,000
- Price per sq. ft.:$468.68
- Monthly HOA dues:$27
About this home
''A Piece of Prestige'' Tucked away in one of Flagstaff's prestigious neighborhoods, this beautifully designed ''Top Notch'' home offers the perfect blend of comfort, elegance, and functionality. With two spacious primary suites and A/C, it's ideal for multi-generational living or as an investment property (currently a part-time short term rental).
Inside, soaring ceilings, expansive windows, and two Living rooms fill the home with abundant natural light and create an open, welcoming atmosphere. The upgraded kitchen is the heart of the home, featuring granite countertops, knotty wood cabinetry, a long island, walk-in pantry, and new stainless steel refrigerator, dishwasher, and microwave.
Step outside onto the large covered back deck to enjoy Flagstaff's four seasons--perfect for entertaining--or unwind on the covered front patio during sunset. The landscaped front yard is enhanced by numerous mature fruit trees, including a fig tree, offering privacy and beauty.
Other high-quality finishes include: stunning **Travertine floors and showers**, engineered hardwood flooring, bullnose corners, thermal blinds, a spacious laundry room with built-in cabinetry and countertop, two dual-sink vanities, three bidets, a tall garage door, flat driveway, impressive stone pillar entryway, and located in the Banana Belt here at the base of the mountain for growing a garden. Just down the street from National Forest trails, this exceptional home offers the peaceful mountain lifestyle you've been waiting for. Come grab it before it's gone! ***VIDEO: https://listings.azluxurymedia.com/videos/019fb030-5e15-71c3-81e5-0bee38bbf5e4...
Contact an agent
Home facts
- Year built:2007
- Subdivision & Development:Mount Elden Foothills
- Listing ID #:205394
- Added:51 day(s) ago
- Updated:September 13, 2026 at 02:16 PM
Rooms and interior
- Bedrooms:4
- Total bathrooms:3
- Full bathrooms:3
- Flooring:Carpet, Wood
- Dining Description:Breakfast Bar
- Kitchen Description:Gas Range, Kitchen Island, Pantry
- Living area:2,347 sq. ft.
Heating and cooling
- Cooling:Ceiling Fan(s), Central Air
- Heating:Forced Air, Heating, Natural Gas
- Central air:Yes
Structure and exterior
- Year built:2007
- Building area:2,347 sq. ft.
- Lot area:0.22 Acres
- Lot Features:Landscaped
- Levels:Multi/Split
Finances and disclosures
- Price:$1,100,000
- Price per sq. ft.:$468.68
- Tax amount:$3,684
Features and amenities
- Appliances:Gas Range
- Laundry features:Separate Room, Washer/Dryer
- Amenities:Pantry
Parking
- Parking description:Attached Garage
- Garage:Yes
New listings near 3770 E Avocet Avenue
- New
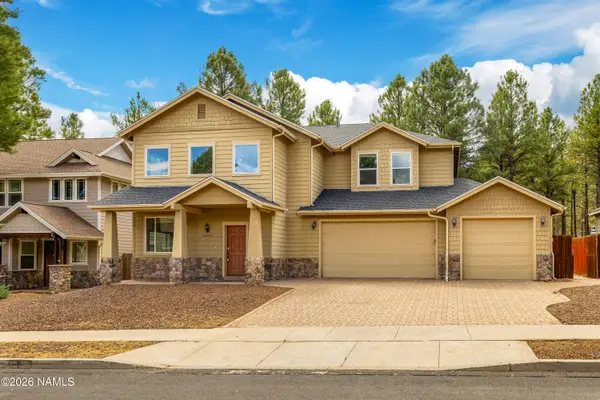 $975,000Active4 beds 3 baths2,436 sq. ft.
6032 S Cuprite Trail, Flagstaff, AZ 86005
MLS# 205983Listed by: RE/MAX FINE PROPERTIES - New
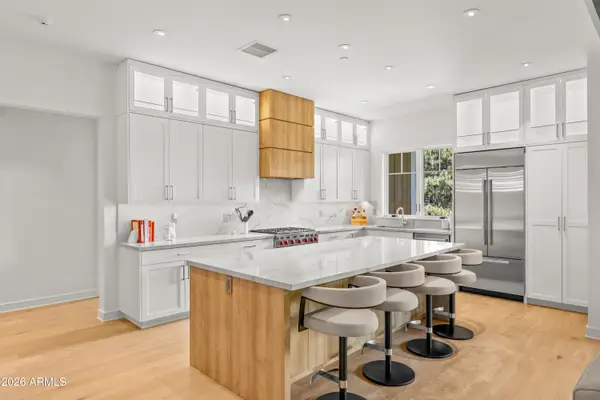 $1,875,000Active3 beds 3 baths2,048 sq. ft.
1757 E Bent Tree Circle #16, Flagstaff, AZ 86005
MLS# 7079667Listed by: RE/MAX FINE PROPERTIES - New
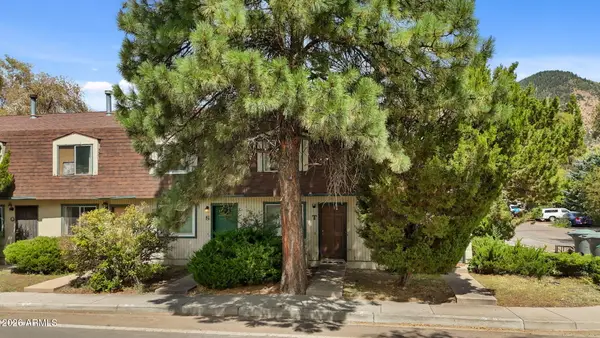 $318,000Active2 beds 2 baths952 sq. ft.
2200 E Dortha Avenue #T, Flagstaff, AZ 86004
MLS# 7079567Listed by: RE/MAX FINE PROPERTIES - New
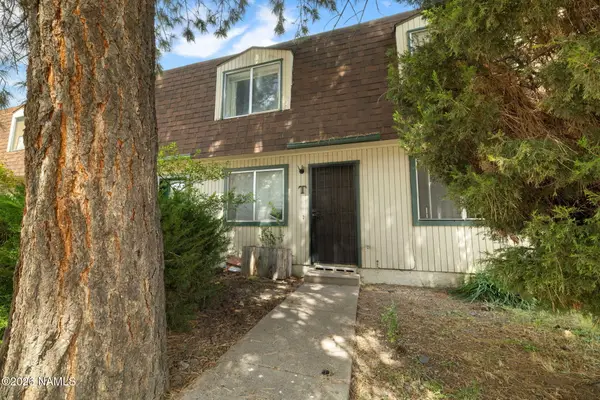 $318,000Active2 beds 2 baths952 sq. ft.
2200 E Dortha Avenue, Flagstaff, AZ 86004
MLS# 205978Listed by: RE/MAX FINE PROPERTIES - New
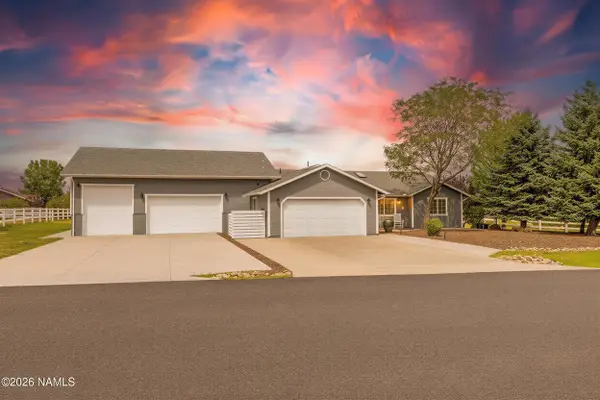 $679,000Active3 beds 2 baths1,476 sq. ft.
5775 Lee Drive, Flagstaff, AZ 86004
MLS# 205975Listed by: REAL BROKER AZ - New
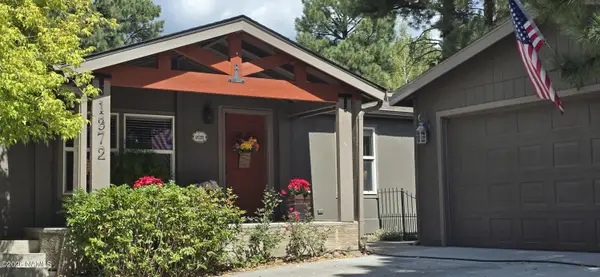 $457,000Active3 beds 2 baths1,539 sq. ft.
1372 S Mark Lane, Flagstaff, AZ 86001
MLS# 205968Listed by: COLDWELL BANKER NORTHLAND - New
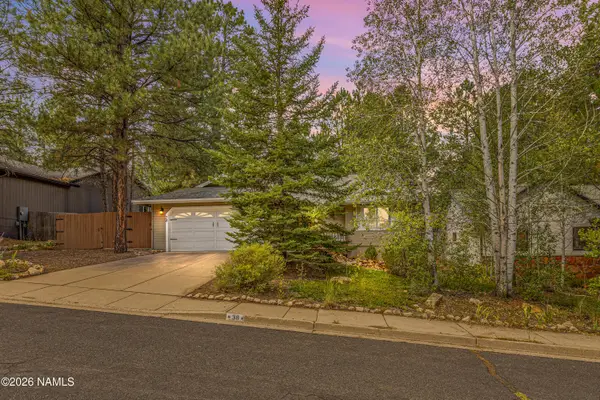 $749,850Active3 beds 2 baths1,582 sq. ft.
38 E Mohawk Drive, Flagstaff, AZ 86005
MLS# 205966Listed by: EXP REALTY - New
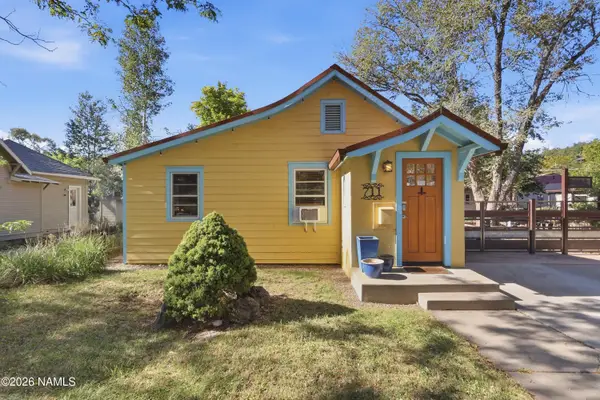 $1,800,000Active4 beds 4 baths2,531 sq. ft.
711 W Aspen Avenue, Flagstaff, AZ 86001
MLS# 205965Listed by: FLAGSTAFF INNOVATIVE REALTY - New
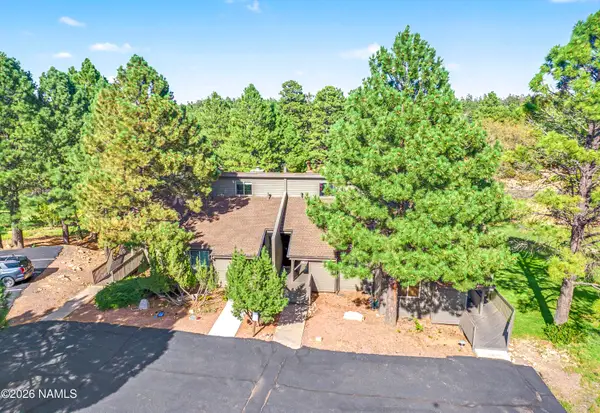 $399,000Active2 beds 1 baths1,069 sq. ft.
5707 N Villa Circle, Flagstaff, AZ 86004
MLS# 205962Listed by: RE/MAX FINE PROPERTIES - New
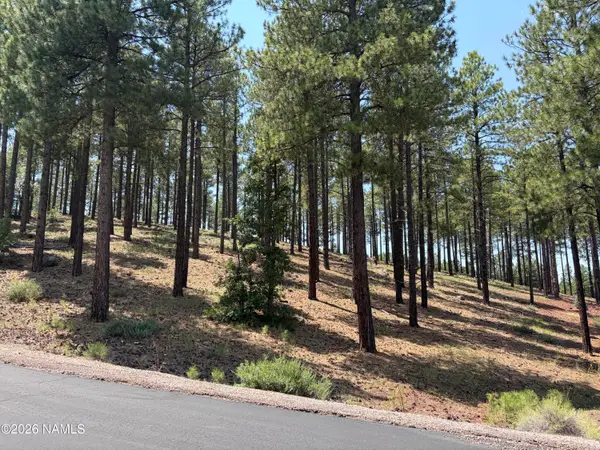 $449,500Active0.82 Acres
3635 S Bridle Path, Flagstaff, AZ 86005
MLS# 205958Listed by: MY HOME GROUP REAL ESTATE


Protect your home and budget from life's surprises with an Assurant Home Warranty, backed by a partner that supports you through every step of homeownership. Explore Plans.
© 2026 Better Homes and Gardens Real Estate LLC. An Anywhere Real Estate company. All rights reserved. Better Homes and Gardens® Real Estate is a registered trademark owned by Meredith Operations Corporation, licensed to Better Homes and Gardens Real Estate LLC and used with permission. Better Homes and Gardens Real Estate LLC fully supports the principles of the Fair Housing Act and the Equal Opportunity Act. Listing information is deemed reliable but is not guaranteed accurate.
Each office is independently owned and operated.
Any services or products provided by third parties are not provided by, affiliated with or related to Better Homes and Gardens Real Estate LLC, or its affiliated companies.