
38 E Mohawk Drive, Flagstaff, AZ 86005
Local realty services provided by:Better Homes and Gardens Real Estate Grand View North
Listed by: kelly broaddus, stephen broaddus
Office: exp realty
MLS#:205966
Source:AZ_NAAR
Price summary
- Price:$749,850
- Price per sq. ft.:$473.99
- Monthly HOA dues:$23.25
About this home
Tucked near the back of desirable Aspen Trails, this beautifully updated single-level home offers a peaceful, low-traffic setting with convenient access to nearby trails, NAU, and I-40. Inside, abundant natural light pours through multiple skylights, including two large additions that make the home feel bright and welcoming. Thoughtful improvements--including smooth skim-coated walls, crisp 90-degree corners, board-and-batten details, accent walls, and luxury vinyl plank flooring--give the interior a fresh, modern feel. The open great-room layout features vaulted ceilings and a wood-burning stove, while the kitchen offers a center island, pantry, gas range, and ENERGY STAR appliances. With 3 bedrooms, 2 bathrooms, 1,582 square feet, and an attached two-car garage, the home combines comfort and functionality. Enjoy the outdoors from inviting decks in both the front and back. Dense trees create privacy around the front deck, while the fenced backyard is surrounded by mature trees that provide a beautiful setting for watching local wildlife. Forest views complete this thoughtfully appointed Flagstaff retreat. Call your Realtor today!...
Contact an agent
Home facts
- Year built:1998
- Subdivision & Development:Aspen Trails
- Listing ID #:205966
- Added:1 day(s) ago
- Updated:September 13, 2026 at 02:16 PM
Rooms and interior
- Bedrooms:3
- Total bathrooms:2
- Full bathrooms:2
- Flooring:Ceramic Tile, Vinyl
- Kitchen Description:ENERGY STAR Qualified Dishwasher, ENERGY STAR Qualified Refrigerator, Gas Range, Kitchen Island, Pantry
- Living area:1,582 sq. ft.
Heating and cooling
- Cooling:Ceiling Fan(s)
- Heating:Forced Air, Heating, Natural Gas
Structure and exterior
- Year built:1998
- Building area:1,582 sq. ft.
- Lot area:0.17 Acres
- Levels:One
Finances and disclosures
- Price:$749,850
- Price per sq. ft.:$473.99
- Tax amount:$2,128
Features and amenities
- Appliances:ENERGY STAR Qualified Dishwasher, ENERGY STAR Qualified Refrigerator, Gas Range
- Laundry features:ENERGY STAR Qualified Dryer, ENERGY STAR Qualified Washer, Separate Room
- Amenities:Pantry
Parking
- Parking description:Attached Garage
- Garage:Yes
New listings near 38 E Mohawk Drive
- New
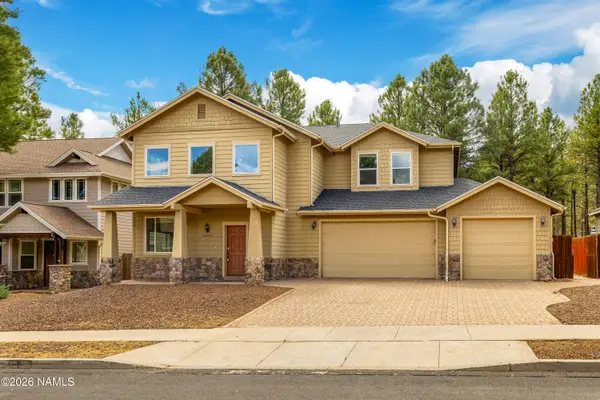 $975,000Active4 beds 3 baths2,436 sq. ft.
6032 S Cuprite Trail, Flagstaff, AZ 86005
MLS# 205983Listed by: RE/MAX FINE PROPERTIES - New
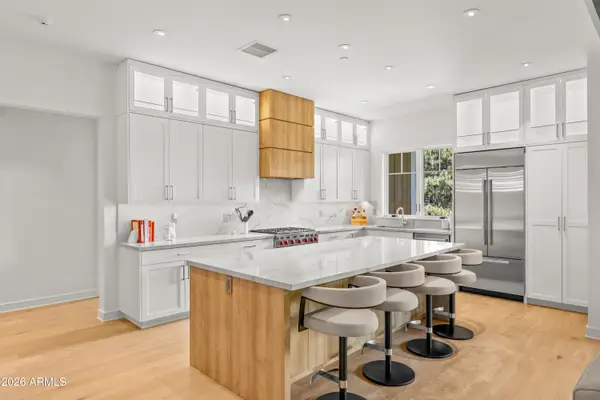 $1,875,000Active3 beds 3 baths2,048 sq. ft.
1757 E Bent Tree Circle #16, Flagstaff, AZ 86005
MLS# 7079667Listed by: RE/MAX FINE PROPERTIES - New
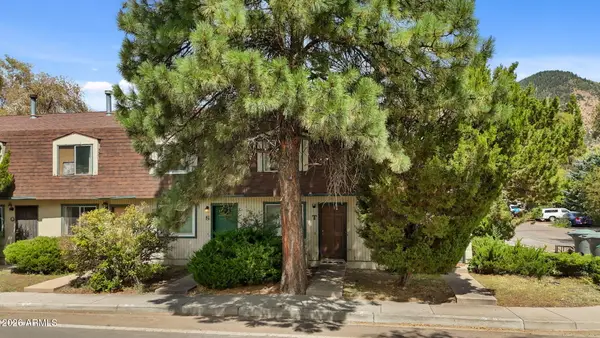 $318,000Active2 beds 2 baths952 sq. ft.
2200 E Dortha Avenue #T, Flagstaff, AZ 86004
MLS# 7079567Listed by: RE/MAX FINE PROPERTIES - New
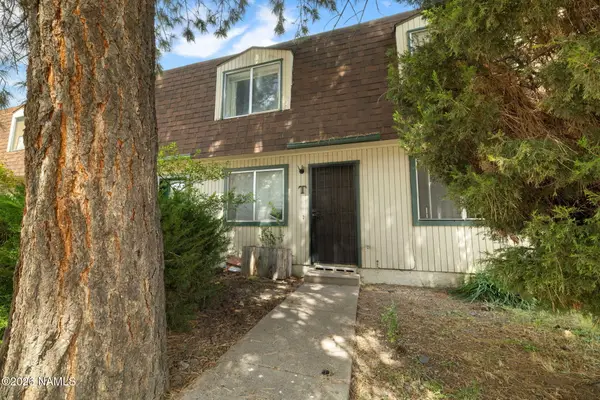 $318,000Active2 beds 2 baths952 sq. ft.
2200 E Dortha Avenue, Flagstaff, AZ 86004
MLS# 205978Listed by: RE/MAX FINE PROPERTIES - New
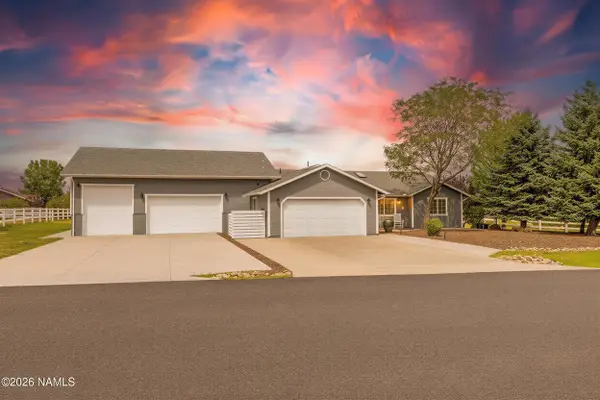 $679,000Active3 beds 2 baths1,476 sq. ft.
5775 Lee Drive, Flagstaff, AZ 86004
MLS# 205975Listed by: REAL BROKER AZ - New
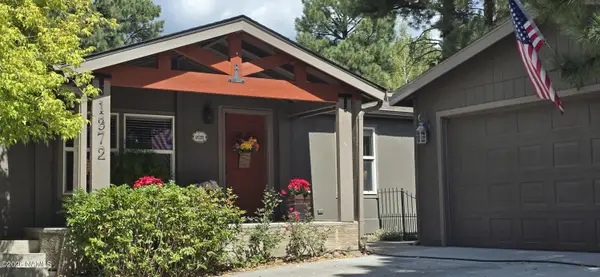 $457,000Active3 beds 2 baths1,539 sq. ft.
1372 S Mark Lane, Flagstaff, AZ 86001
MLS# 205968Listed by: COLDWELL BANKER NORTHLAND - New
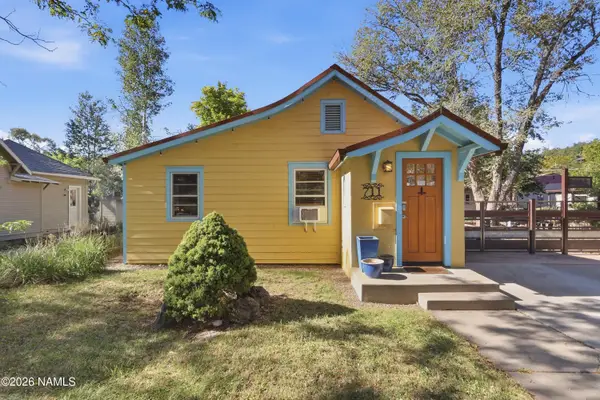 $1,800,000Active4 beds 4 baths2,531 sq. ft.
711 W Aspen Avenue, Flagstaff, AZ 86001
MLS# 205965Listed by: FLAGSTAFF INNOVATIVE REALTY - New
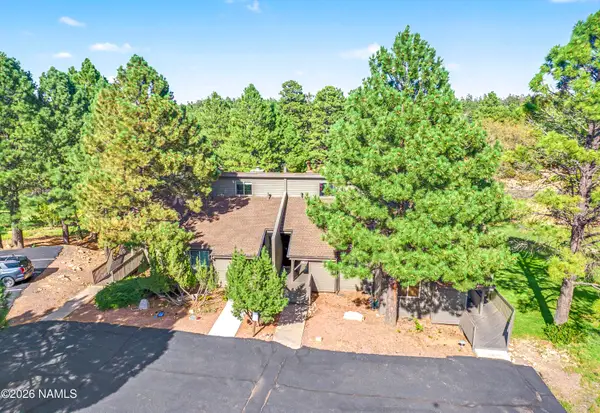 $399,000Active2 beds 1 baths1,069 sq. ft.
5707 N Villa Circle, Flagstaff, AZ 86004
MLS# 205962Listed by: RE/MAX FINE PROPERTIES - New
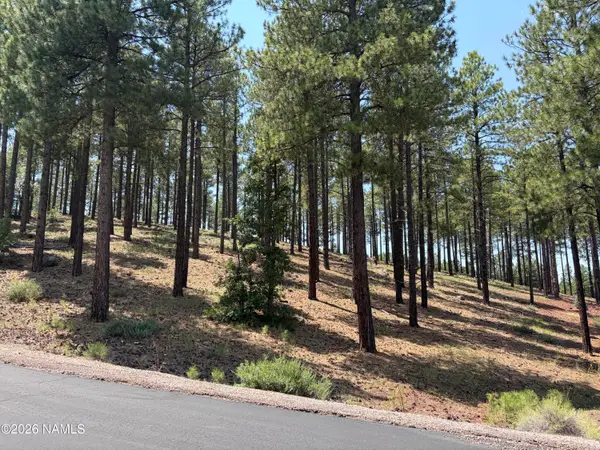 $449,500Active0.82 Acres
3635 S Bridle Path, Flagstaff, AZ 86005
MLS# 205958Listed by: MY HOME GROUP REAL ESTATE


Protect your home and budget from life's surprises with an Assurant Home Warranty, backed by a partner that supports you through every step of homeownership. Explore Plans.
© 2026 Better Homes and Gardens Real Estate LLC. An Anywhere Real Estate company. All rights reserved. Better Homes and Gardens® Real Estate is a registered trademark owned by Meredith Operations Corporation, licensed to Better Homes and Gardens Real Estate LLC and used with permission. Better Homes and Gardens Real Estate LLC fully supports the principles of the Fair Housing Act and the Equal Opportunity Act. Listing information is deemed reliable but is not guaranteed accurate.
Each office is independently owned and operated.
Any services or products provided by third parties are not provided by, affiliated with or related to Better Homes and Gardens Real Estate LLC, or its affiliated companies.