
4005 S Lake Mary Road, Flagstaff, AZ 86005
Local realty services provided by:Better Homes and Gardens Real Estate Grand View North
4005 S Lake Mary Road,Flagstaff, AZ 86005
$408,000
- 2 Beds
- 3 Baths
- 1,275 sq. ft.
- Townhouse
- Active
Listed by: lillian l gingrich, allen t ginsberg
Office: re/max fine properties
MLS#:206361
Source:AZ_NAAR
Price summary
- Price:$408,000
- Price per sq. ft.:$320
- Monthly HOA dues:$417
About this home
This Boyington Heights townhome offers two bedrooms, each with its own full bathroom, plus a half bath for guests. Updated flooring and a fireplace complement the living space, while a balcony and rear courtyard provide room to spend time outdoors. The home is well maintained, with exterior maintenance handled by the HOA. NAU, downtown Flagstaff, and local shops and restaurants are a short distance away.
Contact an agent
Home facts
- Year built:1985
- Subdivision & Development:Boyington Heights
- Listing ID #:206361
- Added:10 day(s) ago
- Updated:October 27, 2026 at 04:16 PM
Rooms and interior
- Bedrooms:2
- Total bathrooms:3
- Full bathrooms:2
- Half bathrooms:1
- Flooring:Vinyl
- Dining Description:Breakfast Bar
- Kitchen Description:Electric Range, Pantry
- Living area:1,275 sq. ft.
Heating and cooling
- Cooling:Ceiling Fan(s)
- Heating:Forced Air, Heating
Structure and exterior
- Year built:1985
- Building area:1,275 sq. ft.
- Lot area:0.02 Acres
- Levels:Multi/Split
Finances and disclosures
- Price:$408,000
- Price per sq. ft.:$320
- Tax amount:$1,445
Features and amenities
- Appliances:Electric Range
- Laundry features:In Kitchen
- Amenities:Pantry
Parking
- Garage:Yes
New listings near 4005 S Lake Mary Road
- New
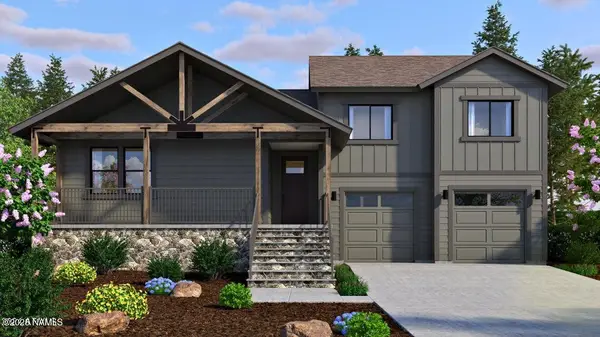 $799,000Active3 beds 3 baths2,250 sq. ft.
2360 Shaded Spring Trail, Flagstaff, AZ 86005
MLS# 206431Listed by: SILVERLEAF REALTY LLC - New
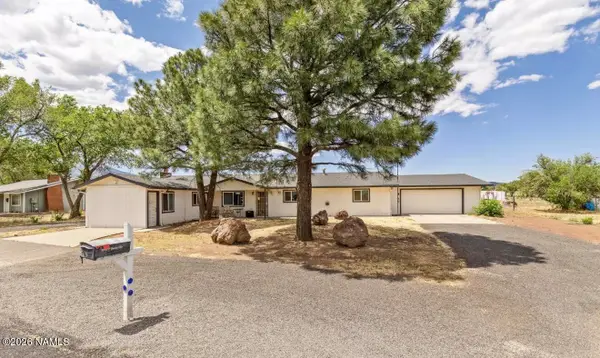 $675,000Active4 beds 3 baths1,940 sq. ft.
7965 E Gemini Drive, Flagstaff, AZ 86004
MLS# 206430Listed by: LISTED SIMPLY - New
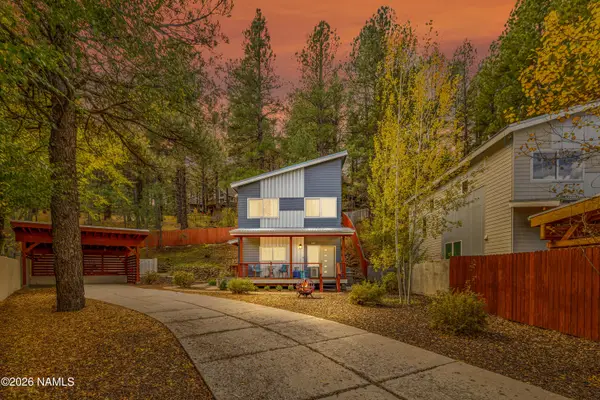 $729,000Active3 beds 3 baths1,700 sq. ft.
3167 Jadito Trail, Flagstaff, AZ 86005
MLS# 206426Listed by: RE/MAX FINE PROPERTIES - New
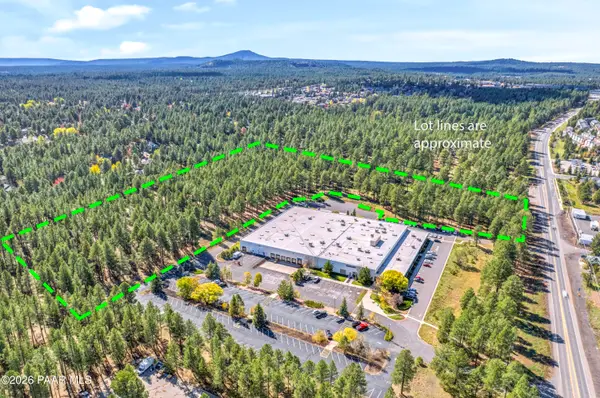 $12,231,000Active12.13 Acres
0 W Route 66, Flagstaff, AZ 86001
MLS# 1085952Listed by: LINTON REAL ESTATE - New
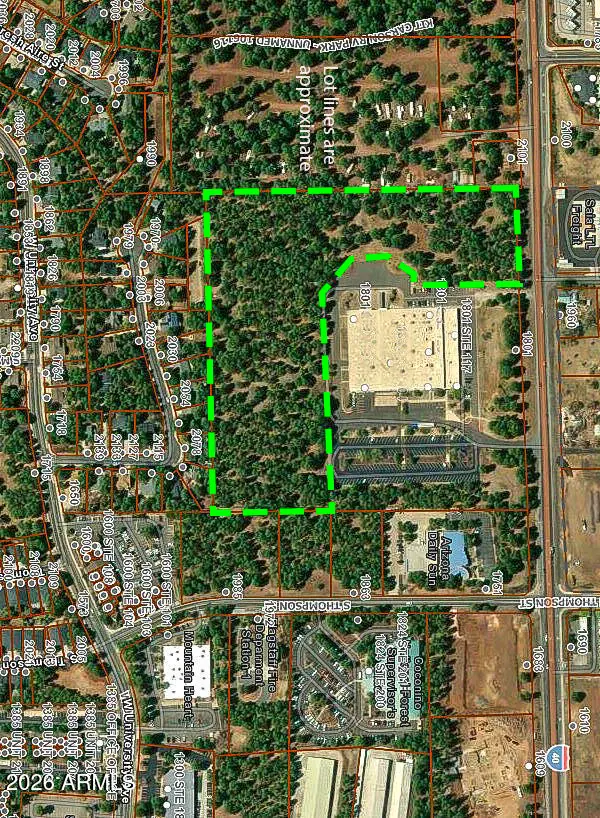 $12,231,000Active12 Acres
0 W Route 66 Highway #B, Flagstaff, AZ 86001
MLS# 7098482Listed by: LINTON REAL ESTATE, LLC - New
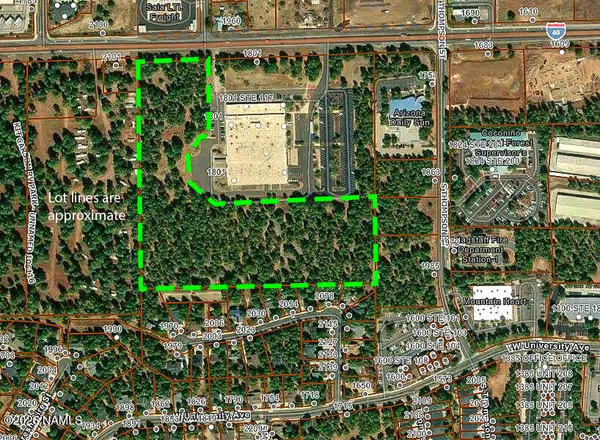 $12,231,000Active12 Acres
000 U.s. Route 66, Flagstaff, AZ 86001
MLS# 206422Listed by: LINTON REAL ESTATE - New
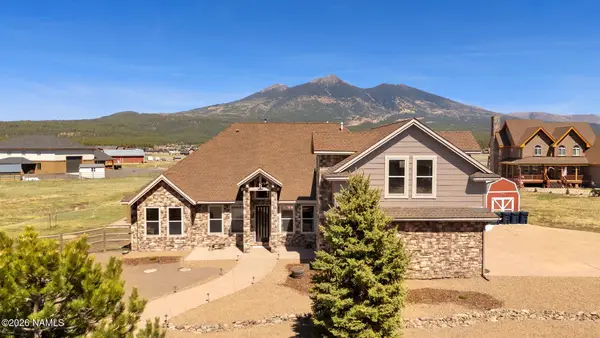 $1,499,999Active5 beds 3 baths3,013 sq. ft.
7750 W Suzette Lane, Flagstaff, AZ 86015
MLS# 206421Listed by: RE/MAX FINE PROPERTIES - New
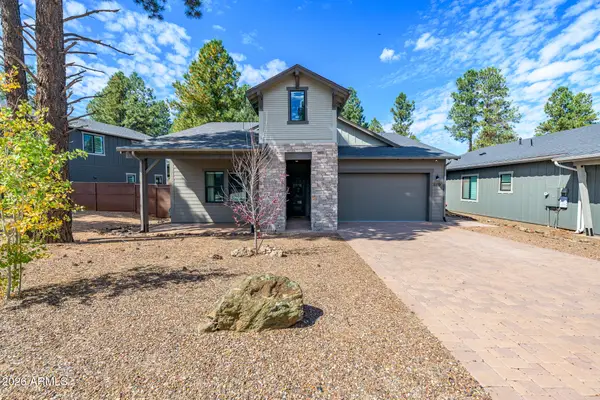 $1,049,000Active3 beds 2 baths
2359 S Polaris Way --, Flagstaff, AZ 86001
MLS# 7098237Listed by: REALTYONEGROUP MOUNTAIN DESERT - New
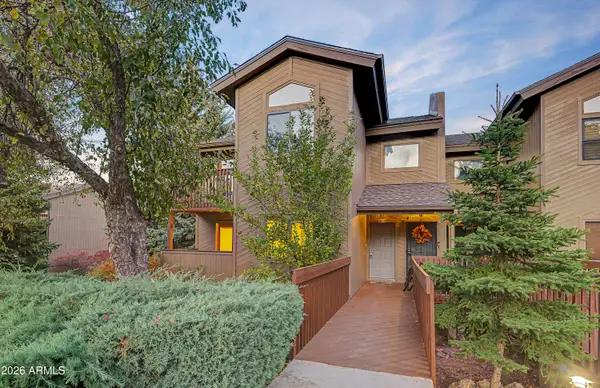 $374,000Active2 beds 2 baths
2831 N Walnut Hills Drive #10, Flagstaff, AZ 86004
MLS# 7098103Listed by: REAL BROKER - New
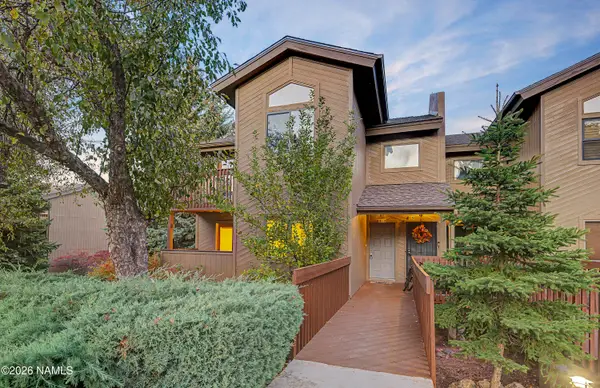 $374,000Active2 beds 2 baths1,075 sq. ft.
2831 N Walnut Hills Drive, Flagstaff, AZ 86004
MLS# 206419Listed by: REAL BROKER


Protect your home and budget from life's surprises with an Assurant Home Warranty, backed by a partner that supports you through every step of homeownership. Explore Plans.
© 2026 Better Homes and Gardens Real Estate LLC. An Anywhere Real Estate company. All rights reserved. Better Homes and Gardens® Real Estate is a registered trademark owned by Meredith Operations Corporation, licensed to Better Homes and Gardens Real Estate LLC and used with permission. Better Homes and Gardens Real Estate LLC fully supports the principles of the Fair Housing Act and the Equal Opportunity Act. Listing information is deemed reliable but is not guaranteed accurate.
Each office is independently owned and operated.
Any services or products provided by third parties are not provided by, affiliated with or related to Better Homes and Gardens Real Estate LLC, or its affiliated companies.