
4371 E Savannah Circle, Flagstaff, AZ 86004
Local realty services provided by:Better Homes and Gardens Real Estate Grand View North
4371 E Savannah Circle,Flagstaff, AZ 86004
$699,000
- 5 Beds
- 4 Baths
- 2,760 sq. ft.
- Townhouse
- Active
Listed by: dusty l rhoton
Office: re/max fine properties
MLS#:203342
Source:AZ_NAAR
Price summary
- Price:$699,000
- Price per sq. ft.:$253.26
- Monthly HOA dues:$50
About this home
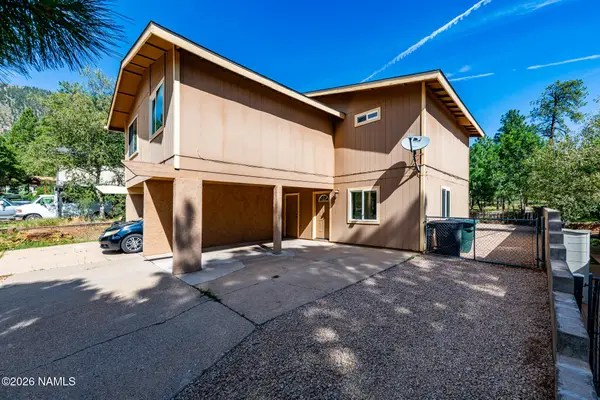
Rare AIR CONDITIONED flexible-living opportunity in Flagstaff with two complete living areas under one roof. The upper level offers 3-bedroom living space with a full kitchen, laundry area and while the lower level features a 2-bedroom setup with its own kitchen, dishwasher, full-size refrigerator and laundry. Recent improvements & upgrades help distinquish this home, including a lower deck beam replacement, undated main level dishwasher in 2024, NEW lower level refrigerator & stackable laundry center, interior paint, shampooed carpet, renovated upper-level spaces, reclaimed oak flooring, upgraded baths, tiled laundry areas and a utility sink in garage. Great 2-car garage and proximal to Foxglenn Park & flexible floorplan that may work well for several different living options.
Contact an agent
Home facts
- Year built:2005
- Subdivision & Development:Stone Crest Townhomes
- Listing ID #:203342
- Added:192 day(s) ago
- Updated:August 25, 2026 at 02:34 PM
Rooms and interior
- Bedrooms:5
- Total bathrooms:4
- Full bathrooms:3
- Half bathrooms:1
- Flooring:Carpet, Ceramic Tile, Wood
- Dining Description:Breakfast Bar
- Kitchen Description:Gas Range, Pantry
- Living area:2,760 sq. ft.
Heating and cooling
- Cooling:Ceiling Fan(s), Refrigeration
- Heating:Forced Air, Heating, Natural Gas
Structure and exterior
- Year built:2005
- Building area:2,760 sq. ft.
- Lot area:0.12 Acres
- Levels:Multi/Split
Finances and disclosures
- Price:$699,000
- Price per sq. ft.:$253.26
- Tax amount:$2,508
Features and amenities
- Appliances:Gas Range
- Laundry features:In Hall
- Amenities:Pantry
Parking
- Parking description:Attached Garage, Garage Door Opener
- Garage:Yes
New listings near 4371 E Savannah Circle
- New
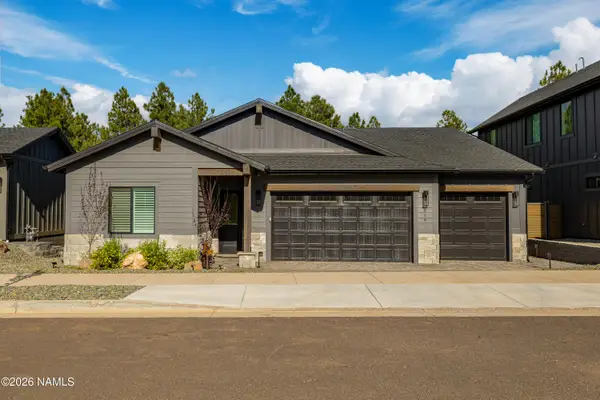 $1,075,000Active3 beds 3 baths1,988 sq. ft.
516 N Valerian Lane, Flagstaff, AZ 86004
MLS# 205773Listed by: RE/MAX FINE PROPERTIES - New
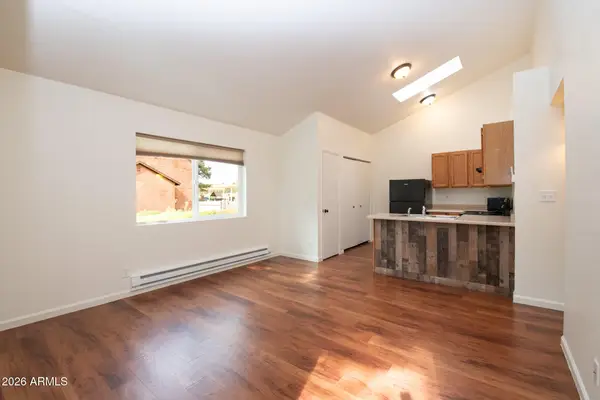 $1,075,000Active8 beds 4 baths
3549 Kachina Trail, Flagstaff, AZ 86005
MLS# 7070796Listed by: EXP REALTY - New
 $730,000Active4 beds 3 baths1,746 sq. ft.
3232 S Mehrhoff Place, Flagstaff, AZ 86005
MLS# 205769Listed by: REALTY EXECUTIVES OF NORTHERN ARIZONA - New
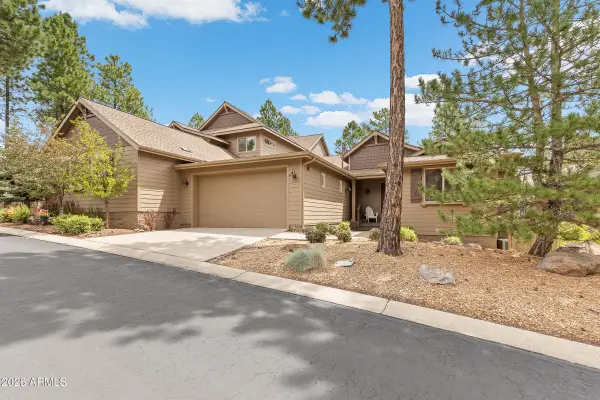 $625,000Active3 beds 2 baths1,703 sq. ft.
3860 S Leather Vest -- #4, Flagstaff, AZ 86005
MLS# 7070492Listed by: COMPASS - New
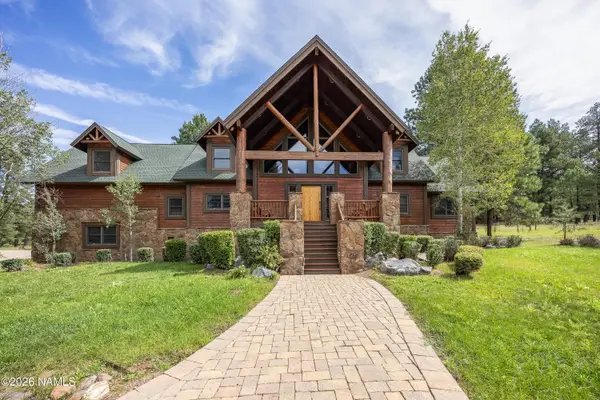 $2,875,000Active4 beds 5 baths4,946 sq. ft.
1411 Highland Meadow Road, Flagstaff, AZ 86005
MLS# 205767Listed by: MOUNTAIN DREAMS REALTY - New
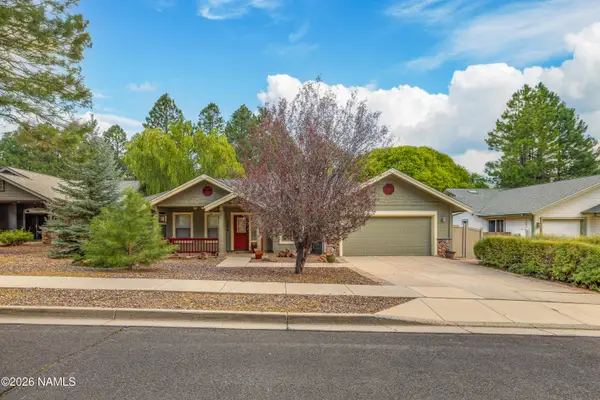 $889,900Active4 beds 3 baths2,194 sq. ft.
2080 W Fresh Aire Street, Flagstaff, AZ 86001
MLS# 205761Listed by: RE/MAX FINE PROPERTIES - Open Tue, 12 to 5pmNew
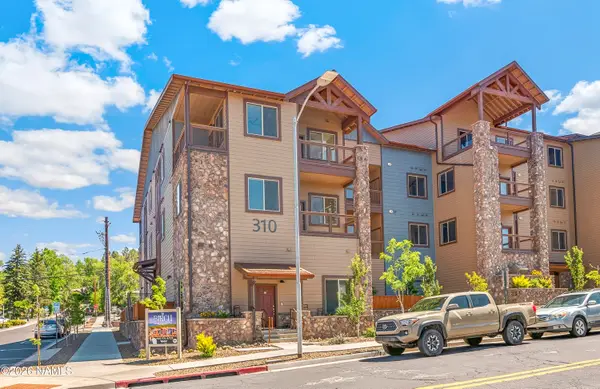 $860,000Active2 beds 2 baths1,321 sq. ft.
310 E Birch Avenue, Flagstaff, AZ 86001
MLS# 205757Listed by: SUNHAVEN REAL ESTATE, LLC - New
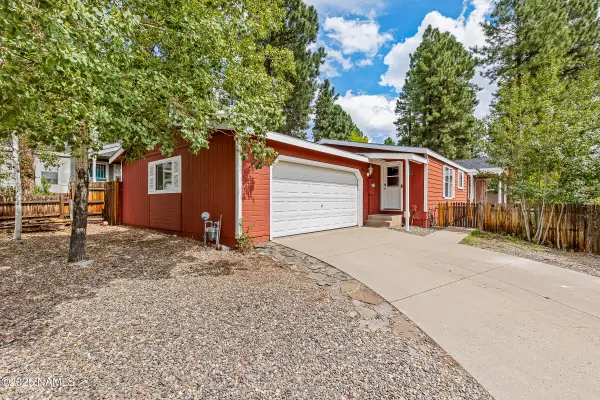 $500,000Active3 beds 2 baths1,891 sq. ft.
2388 W Rock Island Avenue, Flagstaff, AZ 86001
MLS# 205756Listed by: RE/MAX FINE PROPERTIES 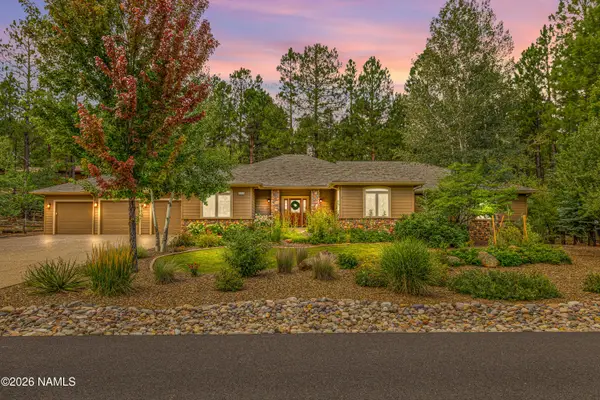 $1,975,000Pending5 beds 5 baths4,072 sq. ft.
2963 N Boldt Drive, Flagstaff, AZ 86001
MLS# 205752Listed by: EXP REALTY- New
 $415,000Active3 beds 2 baths1,210 sq. ft.
6409 N Snowflake Drive, Flagstaff, AZ 86004
MLS# 205753Listed by: CENTURY 21 FLAGSTAFF REALTY


Protect your home and budget from life's surprises with an Assurant Home Warranty, backed by a partner that supports you through every step of homeownership. Explore Plans.
© 2026 Better Homes and Gardens Real Estate LLC. An Anywhere Real Estate company. All rights reserved. Better Homes and Gardens® Real Estate is a registered trademark owned by Meredith Operations Corporation, licensed to Better Homes and Gardens Real Estate LLC and used with permission. Better Homes and Gardens Real Estate LLC fully supports the principles of the Fair Housing Act and the Equal Opportunity Act. Listing information is deemed reliable but is not guaranteed accurate.
Each office is independently owned and operated.
Any services or products provided by third parties are not provided by, affiliated with or related to Better Homes and Gardens Real Estate LLC, or its affiliated companies.