
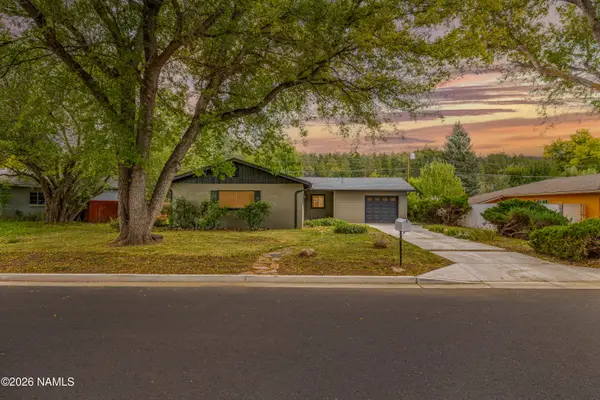
5085 Wade Lane, Flagstaff, AZ 86004
Local realty services provided by:Better Homes and Gardens Real Estate Grand View North
5085 Wade Lane,Flagstaff, AZ 86004
$994,000
- 4 Beds
- 4 Baths
- 2,480 sq. ft.
- Single family
- Active
Listed by: ty van dyke
Office: russ lyon sothebys intl realty
MLS#:205949
Source:AZ_NAAR
Price summary
- Price:$994,000
- Price per sq. ft.:$400.81
About this home
Welcome to your dream home in Rural Flagstaff! Built in 2020 on 2.5 fenced acres, this 2,480 sq ft residence offers privacy & modern comfort. The split floorplan features a primary suite on one side & two bedrooms with private baths on the other. An open-concept great room connects the living, dining & kitchen areas. An additional bedroom off the living room includes a half bath & works perfectly as an office or gym.
Key highlights include: RV Hook ups for traveling guests. Energy Efficiency: Solar system to lower electricity bills. Comfort: Central A/C for summer months. Outdoor Living: Hot tub with mountain sunset views.
Enjoy peaceful Doney Park living, just minutes from Flagstaff's shopping, dining, and outdoor recreation.
Contact an agent
Home facts
- Year built:2020
- Listing ID #:205949
- Added:13 day(s) ago
- Updated:September 24, 2026 at 02:36 PM
Rooms and interior
- Bedrooms:4
- Total bathrooms:4
- Full bathrooms:3
- Half bathrooms:1
- Flooring:Carpet, Vinyl
- Dining Description:Eat-in Kitchen
- Kitchen Description:Eat-in Kitchen, Gas Range, Kitchen Island, Pantry
- Living area:2,480 sq. ft.
Heating and cooling
- Cooling:Ceiling Fan(s), Central Air
- Heating:Forced Air, Heating, Propane
- Central air:Yes
Structure and exterior
- Year built:2020
- Building area:2,480 sq. ft.
- Lot area:2.5 Acres
- Levels:One
Finances and disclosures
- Price:$994,000
- Price per sq. ft.:$400.81
- Tax amount:$3,778
Features and amenities
- Appliances:Gas Range
- Laundry features:Separate Room, Washer/Dryer
- Amenities:Pantry
Parking
- Parking description:Attached Garage, Garage Door Opener, RV Access/Parking
- Garage:Yes
New listings near 5085 Wade Lane
- New
 $659,900Active3 beds 2 baths1,258 sq. ft.
1914 N Talkington Drive, Flagstaff, AZ 86001
MLS# 206103Listed by: REAL BROKER AZ - New
 $485,000Active3 beds 3 baths1,345 sq. ft.
2545 S Sonoran Lane, Flagstaff, AZ 86001
MLS# 206101Listed by: RE/MAX FINE PROPERTIES - New
 $925,000Active3 beds 2 baths2,146 sq. ft.
1780 E Appalachian Road, Flagstaff, AZ 86004
MLS# 206102Listed by: RE/MAX FINE PROPERTIES - New
 $1,300,000Active4 beds 3 baths2,135 sq. ft.
10980 Margaret Way, Flagstaff, AZ 86004
MLS# 206100Listed by: REALTY ONE GROUP, MOUNTAIN DESERT - New
 $750,000Active3 beds 3 baths2,072 sq. ft.
1233 W Lil Ben Trail, Flagstaff, AZ 86005
MLS# 206099Listed by: REALTY ONE GROUP, MOUNTAIN DESERT - Open Sat, 1 to 3pmNew
 $889,990Active3 beds 2 baths2,524 sq. ft.
2115 N Fox Hill Road, Flagstaff, AZ 86004
MLS# 206095Listed by: VILLAGE LAND SHOPPE - New
 $1,025,000Active4 beds 3 baths2,753 sq. ft.
6019 E Abineau Canyon Drive, Flagstaff, AZ 86004
MLS# 206050Listed by: PEAK EXPERIENCE REALTY - New
 $899,000Active4 beds 3 baths2,312 sq. ft.
1624 N Aztec Street, Flagstaff, AZ 86001
MLS# 206089Listed by: RE/MAX FINE PROPERTIES - New
 $532,000Active3 beds 2 baths1,920 sq. ft.
9600 E Jesse Drive, Flagstaff, AZ 86004
MLS# 206091Listed by: FLAGSTAFF TOP PRODUCERS R.E. - Open Sat, 1 to 4pmNew
 $585,000Active3 beds 2 baths1,556 sq. ft.
7324 Patriot Drive, Flagstaff, AZ 86004
MLS# 206088Listed by: BEST FLAGSTAFF HOMES REALTY


Protect your home and budget from life's surprises with an Assurant Home Warranty, backed by a partner that supports you through every step of homeownership. Explore Plans.
© 2026 Better Homes and Gardens Real Estate LLC. An Anywhere Real Estate company. All rights reserved. Better Homes and Gardens® Real Estate is a registered trademark owned by Meredith Operations Corporation, licensed to Better Homes and Gardens Real Estate LLC and used with permission. Better Homes and Gardens Real Estate LLC fully supports the principles of the Fair Housing Act and the Equal Opportunity Act. Listing information is deemed reliable but is not guaranteed accurate.
Each office is independently owned and operated.
Any services or products provided by third parties are not provided by, affiliated with or related to Better Homes and Gardens Real Estate LLC, or its affiliated companies.