
5283 N Thornton Place, Flagstaff, AZ 86004
Local realty services provided by:Better Homes and Gardens Real Estate Grand View North
5283 N Thornton Place,Flagstaff, AZ 86004
$445,000
- 3 Beds
- 2 Baths
- 1,444 sq. ft.
- Mobile / Manufactured
- Pending
Listed by: deidre craig
Office: russ lyon sothebys intl realty
MLS#:206191
Source:AZ_NAAR
Price summary
- Price:$445,000
- Price per sq. ft.:$308.17
- Monthly HOA dues:$41
About this home
308./Sq.Ft.= one of the best values in Flagstaff. You'll be just in time to enjoy the Holidays in front of the Fireplace. This spacious, well laid out split floorplan lends to comfortable living. The kitchen offers loads of cabinetry and countertops, plus pantry. Attached garage with shelving and storage is a bonus. Lovely zero landscaped treed, & perinial plants. One more added value, HOA is currently only 41/monthly and a good value compared to other HOA fees in the city. NOTE: Some photos included are digitally inhanced.
Contact an agent
Home facts
- Year built:2002
- Subdivision & Development:Timberview Village
- Listing ID #:206191
- Added:37 day(s) ago
- Updated:November 09, 2026 at 08:42 AM
Rooms and interior
- Bedrooms:3
- Total bathrooms:2
- Full bathrooms:2
- Flooring:Laminate
- Kitchen Description:Gas Range, Pantry
- Living area:1,444 sq. ft.
Heating and cooling
- Cooling:Ceiling Fan(s)
- Heating:Forced Air, Heating, Natural Gas
Structure and exterior
- Year built:2002
- Building area:1,444 sq. ft.
- Lot area:0.12 Acres
- Lot Features:Landscaped
- Levels:One
Finances and disclosures
- Price:$445,000
- Price per sq. ft.:$308.17
- Tax amount:$955
Features and amenities
- Appliances:Gas Range
- Laundry features:Separate Room, Washer/Dryer
- Amenities:Pantry
Parking
- Parking description:Attached Garage, Garage Door Opener
- Garage:Yes
New listings near 5283 N Thornton Place
- New
 $230,000Active-- beds 1 baths459 sq. ft.
1185 W University Avenue, Flagstaff, AZ 86001
MLS# 206533Listed by: WEST USA REALTY FLAGSTAFF - New
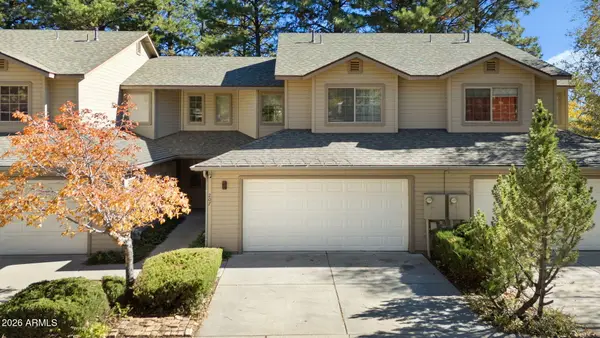 $460,000Active3 beds 3 baths
5800 N Christmas Tree Lane #207, Flagstaff, AZ 86004
MLS# 7103651Listed by: RE/MAX FINE PROPERTIES - New
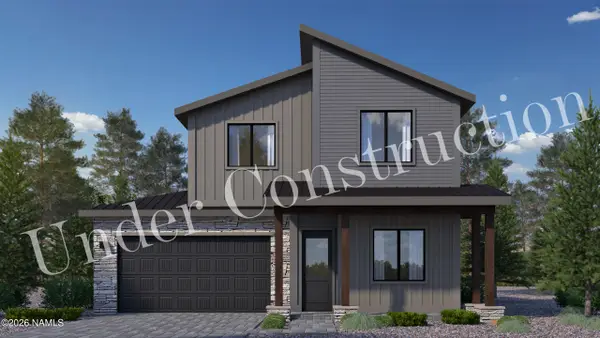 $826,579Active4 beds 3 baths2,013 sq. ft.
3157 W Virgo Drive, Flagstaff, AZ 86001
MLS# 206530Listed by: VALLEY PEAKS REALTY - New
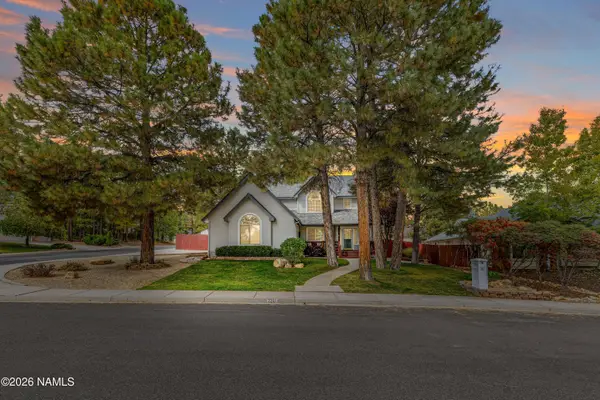 $1,295,000Active5 beds 4 baths3,552 sq. ft.
2201 N Bristlecone Drive, Flagstaff, AZ 86004
MLS# 206531Listed by: REALTY EXECUTIVES OF NORTHERN ARIZONA - New
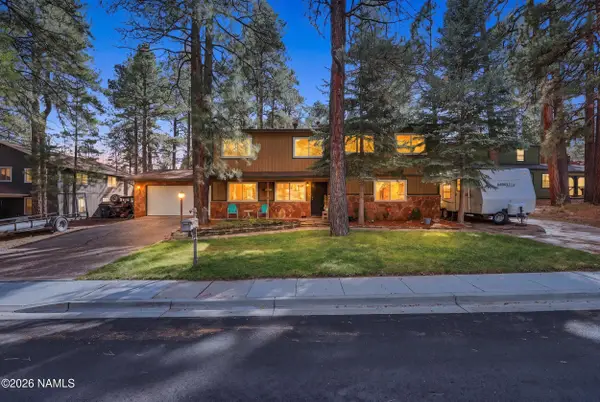 $815,000Active4 beds 3 baths2,944 sq. ft.
939 W Coy Drive, Flagstaff, AZ 86005
MLS# 206527Listed by: BEST FLAGSTAFF HOMES REALTY - New
 $460,000Active3 beds 3 baths1,530 sq. ft.
5800 N Christmas Tree Lane, Flagstaff, AZ 86004
MLS# 206525Listed by: RE/MAX FINE PROPERTIES - New
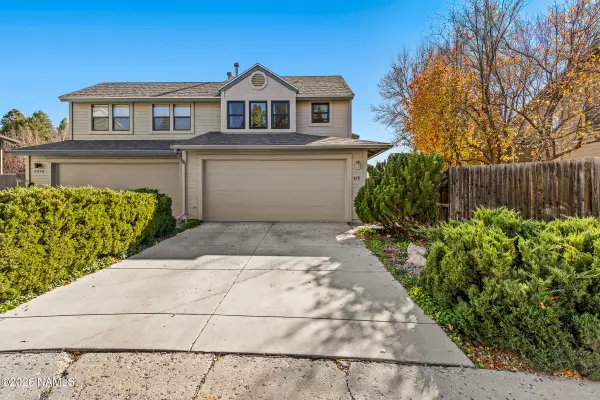 $499,900Active2 beds 3 baths1,283 sq. ft.
4271 E Spring Meadows Circle, Flagstaff, AZ 86004
MLS# 206524Listed by: REALTY ONE GROUP, MOUNTAIN DESERT - New
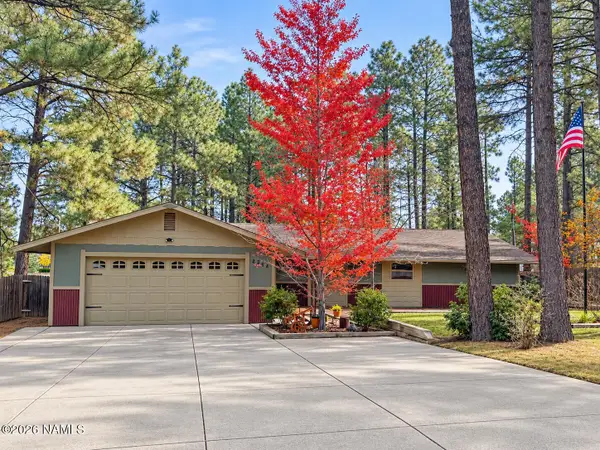 $800,000Active3 beds 2 baths2,024 sq. ft.
2864 N Oakmont Drive, Flagstaff, AZ 86004
MLS# 206523Listed by: REALTY EXECUTIVES OF NORTHERN ARIZONA - New
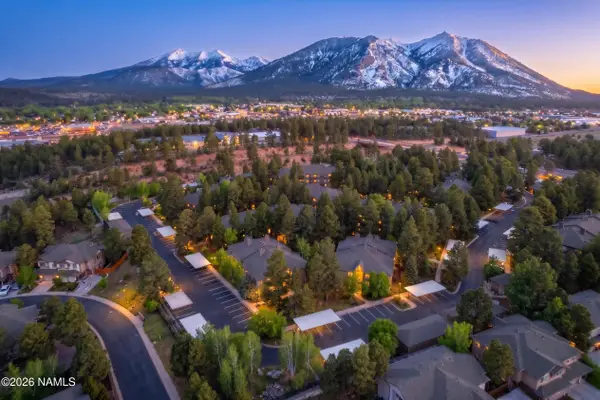 $394,000Active2 beds 2 baths1,104 sq. ft.
1401 N 4th Street, Flagstaff, AZ 86004
MLS# 206521Listed by: BEST FLAGSTAFF HOMES REALTY - New
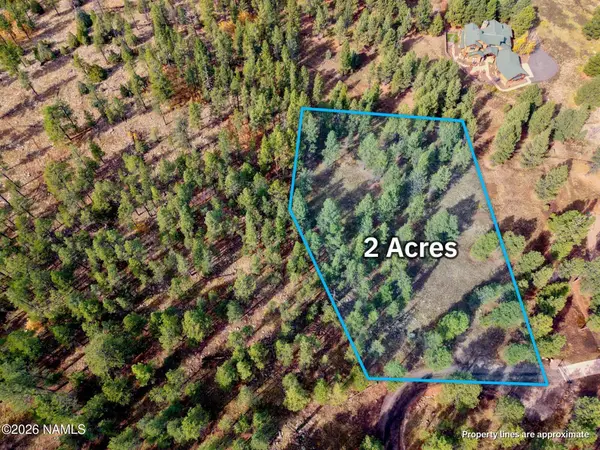 $825,000Active2 Acres
2580 N San Francisco Street, Flagstaff, AZ 86001
MLS# 206520Listed by: REAL BROKER


Protect your home and budget from life's surprises with an Assurant Home Warranty, backed by a partner that supports you through every step of homeownership. Explore Plans.
© 2026 Better Homes and Gardens Real Estate LLC. An Anywhere Real Estate company. All rights reserved. Better Homes and Gardens® Real Estate is a registered trademark owned by Meredith Operations Corporation, licensed to Better Homes and Gardens Real Estate LLC and used with permission. Better Homes and Gardens Real Estate LLC fully supports the principles of the Fair Housing Act and the Equal Opportunity Act. Listing information is deemed reliable but is not guaranteed accurate.
Each office is independently owned and operated.
Any services or products provided by third parties are not provided by, affiliated with or related to Better Homes and Gardens Real Estate LLC, or its affiliated companies.