
609 N William Road, Flagstaff, AZ 86001
Local realty services provided by:Better Homes and Gardens Real Estate Grand View North
609 N William Road,Flagstaff, AZ 86001
$725,000
- 3 Beds
- 2 Baths
- 1,904 sq. ft.
- Single family
- Pending
Listed by: david stephens, julie sansone
Office: realty executives of northern arizona
MLS#:205551
Source:AZ_NAAR
Price summary
- Price:$725,000
- Price per sq. ft.:$380.78
About this home
Welcome Home! Charming 3-bedroom, 2-bath, ranch-style home is located in the highly sought-after Cherry Hill neighborhood.
Single-level floorplan features an inviting entry and spacious living area, complete with a wood-burning stone fireplace with built-in shelving, creating a warm and welcoming gathering space. The open, dining area showcases laminate flooring and offers easy access to the backyard, making indoor-outdoor entertaining a breeze.
The well-appointed kitchen includes granite countertops, an electric range, built-in microwave, dishwasher, disposal, and plenty of workspace for everyday cooking.
The spacious primary suite features three sliding-door closets, offering great storage. The en-suite bathroom includes granite countertops, a single vanity, tile flooring, cnt and a tub/shower combination.
A generously sized hallway leading to the bedrooms includes three additional storage closets. Two spacious secondary bedrooms share a full bathroom complete with granite countertops, dual sinks, tile flooring, and a shower.
The oversized laundry room is designed for functionality, featuring a washer and dryer, extensive cabinetry, a utility sink, two tiled folding counters, and direct access to the backyard. Step outside to enjoy the beautifully landscaped, fully fenced backyard with grass, a paver patio, and a storage shed.
An extra-wide driveway and oversized garage provide ample parking and exceptional storage space.
Additional features include a newer asphalt shingle roof, an energy efficient Lennox furnace, gutters and downspouts, and an attractive combination of block and wood siding exterior. The oversized garage offers a workbench, abundant attic storage, a service door, and houses the water heater and water softener.
Ideally located just minutes from Historic Downtown, NAU, shopping, restaurants, and everyday conveniences, this wonderful Cherry Hill home is ready to welcome its next owners. This classic Cherry Hill home has been lovingly maintained and cared for by the original owners. This is the home you've been dreaming of!...
Contact an agent
Home facts
- Year built:1964
- Subdivision & Development:Pinecrest Terrace
- Listing ID #:205551
- Added:44 day(s) ago
- Updated:September 20, 2026 at 07:35 AM
Rooms and interior
- Bedrooms:3
- Total bathrooms:2
- Full bathrooms:2
- Flooring:Carpet, Ceramic Tile, Laminate
- Dining Description:Eat-in Kitchen
- Kitchen Description:Eat-in Kitchen, Electric Range
- Living area:1,904 sq. ft.
Heating and cooling
- Heating:Forced Air, Heating, Natural Gas
Structure and exterior
- Year built:1964
- Building area:1,904 sq. ft.
- Lot area:0.19 Acres
- Lot Features:Landscaped
- Levels:One
Finances and disclosures
- Price:$725,000
- Price per sq. ft.:$380.78
- Tax amount:$2,330
Features and amenities
- Appliances:Electric Range
- Laundry features:Separate Room, Washer/Dryer
Parking
- Parking description:Attached Garage, Garage Door Opener
- Garage:Yes
New listings near 609 N William Road
- New
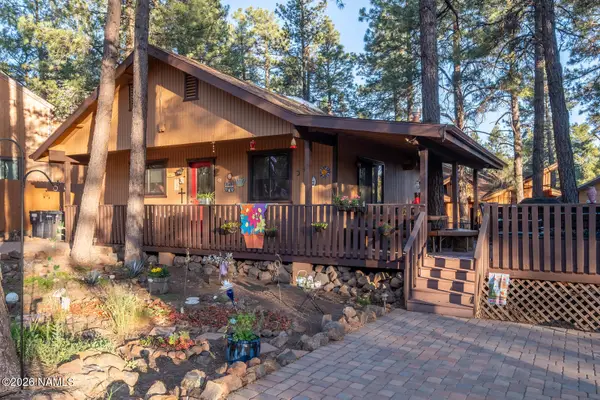 $525,000Active2 beds 2 baths1,056 sq. ft.
2780 Chaco Trail, Flagstaff, AZ 86005
MLS# 206054Listed by: RE/MAX FINE PROPERTIES - New
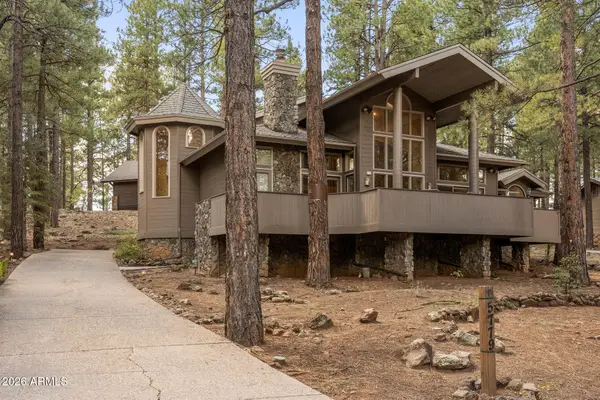 $2,100,000Active4 beds 3 baths3,609 sq. ft.
5779 Griffiths Spring, Flagstaff, AZ 86005
MLS# 7082487Listed by: RETSY - New
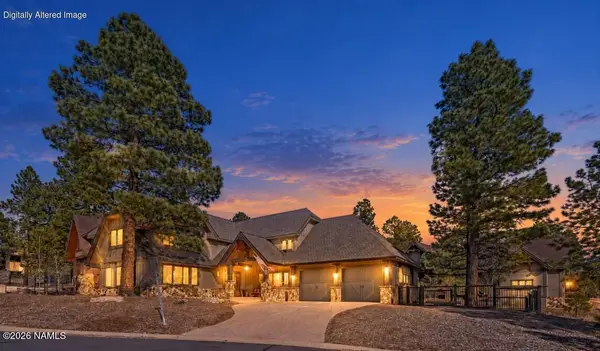 $1,799,000Active3 beds 4 baths2,714 sq. ft.
1707 E Trade Winds Court, Flagstaff, AZ 86005
MLS# 206052Listed by: RE/MAX FINE PROPERTIES - New
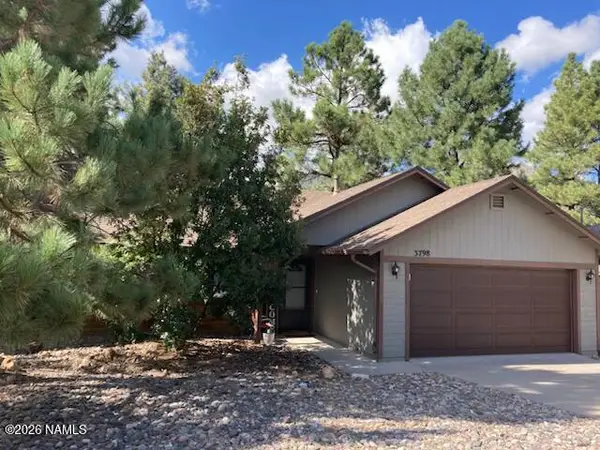 $580,000Active3 beds 2 baths1,302 sq. ft.
3798 E Foxtail Drive, Flagstaff, AZ 86004
MLS# 206051Listed by: COLDWELL BANKER NORTHLAND 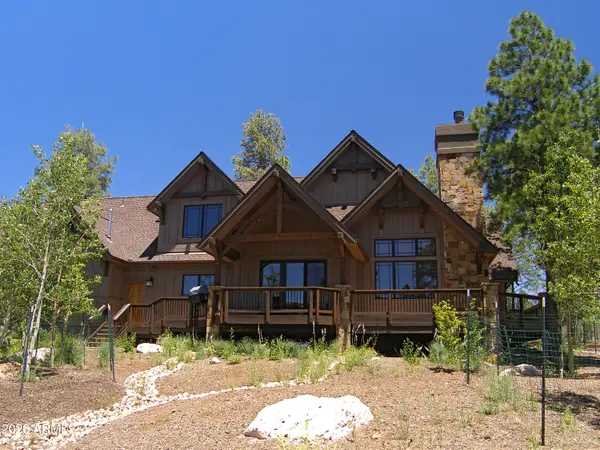 $1,925,000Pending4 beds 4 baths3,436 sq. ft.
3350 S Tourmaline Drive, Flagstaff, AZ 86005
MLS# 7082352Listed by: SYMMETRY REALTY BROKERAGE- New
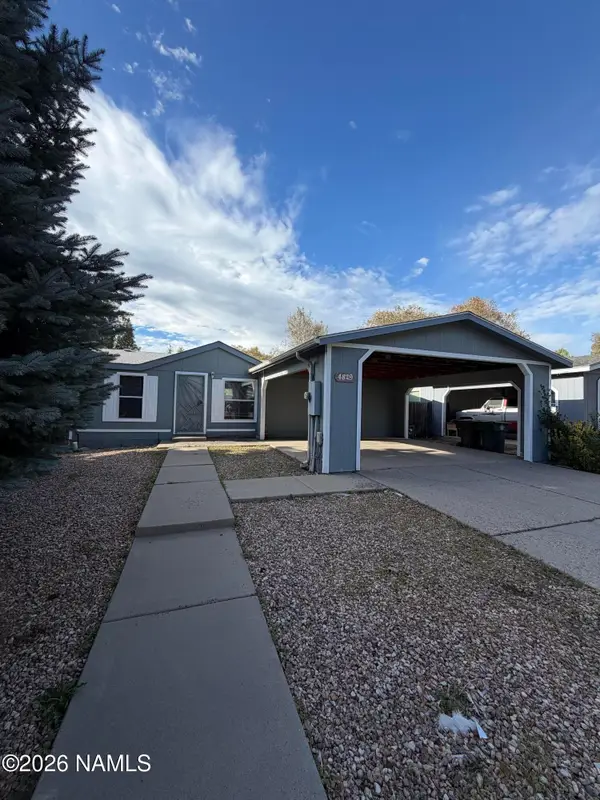 $379,000Active3 beds 2 baths1,094 sq. ft.
4829 E Merriam Drive, Flagstaff, AZ 86004
MLS# 206047Listed by: REALTY ONE GROUP, MOUNTAIN DESERT - New
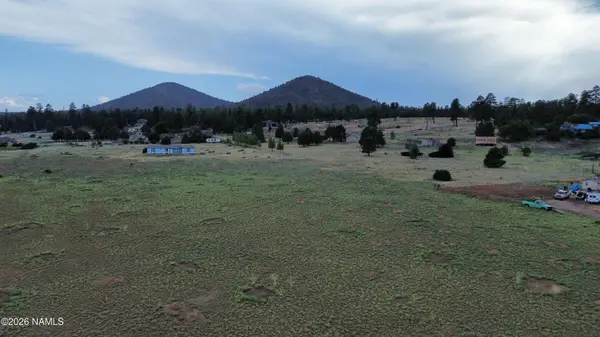 $210,000Active2.6 Acres
6431 N Wind Cir Rise, Flagstaff, AZ 86004
MLS# 206041Listed by: COLDWELL BANKER NORTHLAND - New
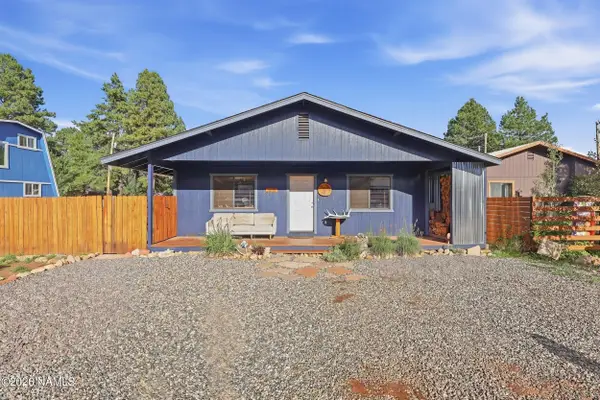 $495,000Active3 beds 2 baths1,215 sq. ft.
3581 Huron, Flagstaff, AZ 86005
MLS# 206042Listed by: REALTY ONE GROUP, MOUNTAIN DESERT - New
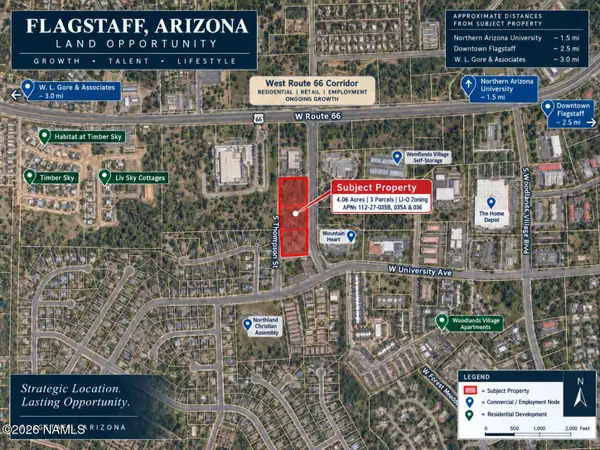 $4,000,000Active4.06 Acres
1863 S Thompson Street, Flagstaff, AZ 86001
MLS# 206043Listed by: REALTY EXECUTIVES OF NORTHERN ARIZONA - New
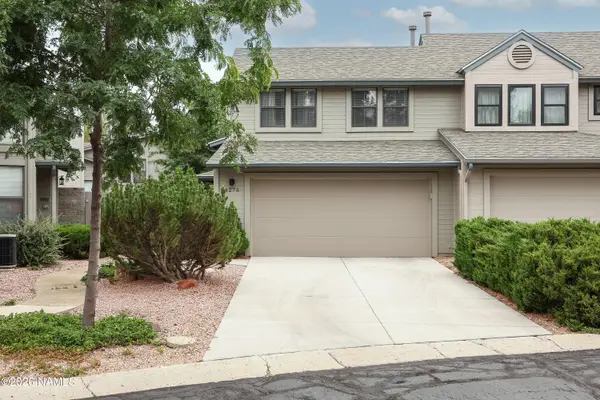 $489,000Active3 beds 3 baths1,283 sq. ft.
4275 E Spring Meadows Circle, Flagstaff, AZ 86004
MLS# 206044Listed by: EVERYPLACE


Protect your home and budget from life's surprises with an Assurant Home Warranty, backed by a partner that supports you through every step of homeownership. Explore Plans.
© 2026 Better Homes and Gardens Real Estate LLC. An Anywhere Real Estate company. All rights reserved. Better Homes and Gardens® Real Estate is a registered trademark owned by Meredith Operations Corporation, licensed to Better Homes and Gardens Real Estate LLC and used with permission. Better Homes and Gardens Real Estate LLC fully supports the principles of the Fair Housing Act and the Equal Opportunity Act. Listing information is deemed reliable but is not guaranteed accurate.
Each office is independently owned and operated.
Any services or products provided by third parties are not provided by, affiliated with or related to Better Homes and Gardens Real Estate LLC, or its affiliated companies.