
6176 E Barney Drive, Flagstaff, AZ 86004
Local realty services provided by:Better Homes and Gardens Real Estate Grand View North
6176 E Barney Drive,Flagstaff, AZ 86004
$1,250,000
- 4 Beds
- 3 Baths
- 2,216 sq. ft.
- Single family
- Pending
Listed by: valerie core
Office: russ lyon sothebys intl realty
MLS#:205947
Source:AZ_NAAR
Price summary
- Price:$1,250,000
- Price per sq. ft.:$564.08
- Monthly HOA dues:$21.67
About this home
Single-Level Walnut Ridge Estates Home with RV Garage or Parking for 4, and Continuous High-End Updates. Perched at the top of Walnut Ridge Estates, this meticulously maintained single-level home offers 2,216 sq.ft., 4 bedrooms, 3 baths, and a fully fenced .40-acre lot in a sought-after neighborhood. Cherry hardwood floors run throughout the main living areas, complemented by skylights that fill the home with natural light, while three fireplaces, including a gas fireplace on the covered patio, bring warmth to both indoor and outdoor living. Step outside to enjoy private covered porches front and back with cedar ceilings and a Trex deck built for entertaining. This home reflects true pride of ownership, with continuous updates by the original owner making it a hard-to-find combination. Seller is a licensed AZ real estate agent and has a long standing real estate business relationship with the listing agent.
Contact an agent
Home facts
- Year built:1998
- Subdivision & Development:Walnut Ridge Estate
- Listing ID #:205947
- Added:9 day(s) ago
- Updated:September 20, 2026 at 07:35 AM
Rooms and interior
- Bedrooms:4
- Total bathrooms:3
- Full bathrooms:3
- Flooring:Ceramic Tile, Wood
- Dining Description:Breakfast Bar, Eat-in Kitchen
- Kitchen Description:Eat-in Kitchen, Gas Range, Pantry
- Living area:2,216 sq. ft.
Heating and cooling
- Cooling:Ceiling Fan(s)
- Heating:Forced Air, Heating, Natural Gas
Structure and exterior
- Year built:1998
- Building area:2,216 sq. ft.
- Lot area:0.4 Acres
- Lot Features:Landscaped
- Levels:One
Finances and disclosures
- Price:$1,250,000
- Price per sq. ft.:$564.08
- Tax amount:$4,101
Features and amenities
- Appliances:Gas Range
- Laundry features:Separate Room, Washer/Dryer
- Amenities:Pantry
Parking
- Parking description:Garage Door Opener, RV Garage
- Garage:Yes
New listings near 6176 E Barney Drive
- New
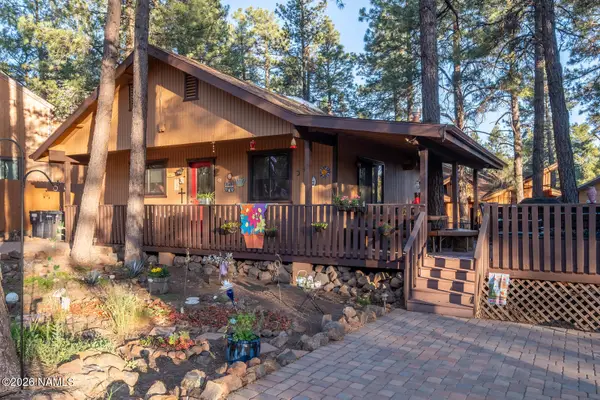 $525,000Active2 beds 2 baths1,056 sq. ft.
2780 Chaco Trail, Flagstaff, AZ 86005
MLS# 206054Listed by: RE/MAX FINE PROPERTIES - New
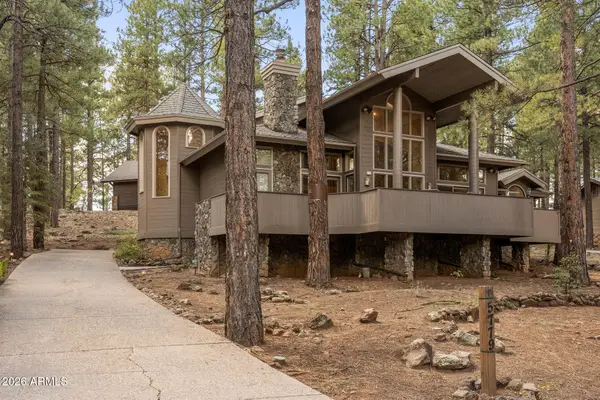 $2,100,000Active4 beds 3 baths3,609 sq. ft.
5779 Griffiths Spring, Flagstaff, AZ 86005
MLS# 7082487Listed by: RETSY - New
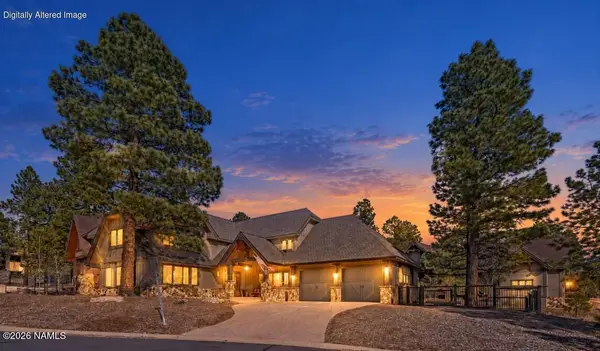 $1,799,000Active3 beds 4 baths2,714 sq. ft.
1707 E Trade Winds Court, Flagstaff, AZ 86005
MLS# 206052Listed by: RE/MAX FINE PROPERTIES - New
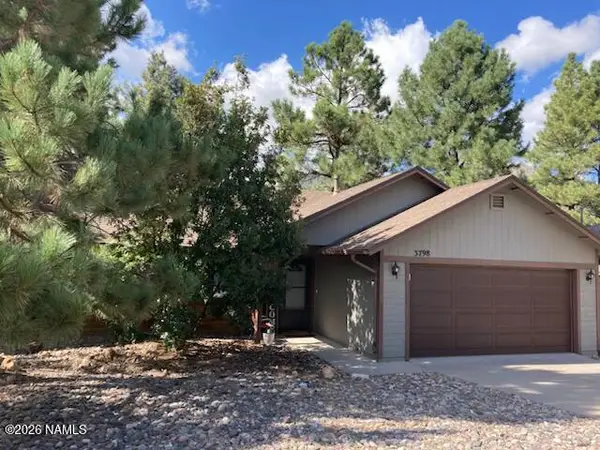 $580,000Active3 beds 2 baths1,302 sq. ft.
3798 E Foxtail Drive, Flagstaff, AZ 86004
MLS# 206051Listed by: COLDWELL BANKER NORTHLAND 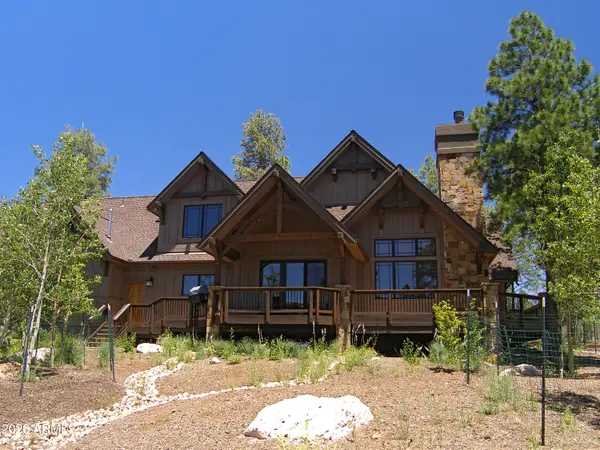 $1,925,000Pending4 beds 4 baths3,436 sq. ft.
3350 S Tourmaline Drive, Flagstaff, AZ 86005
MLS# 7082352Listed by: SYMMETRY REALTY BROKERAGE- New
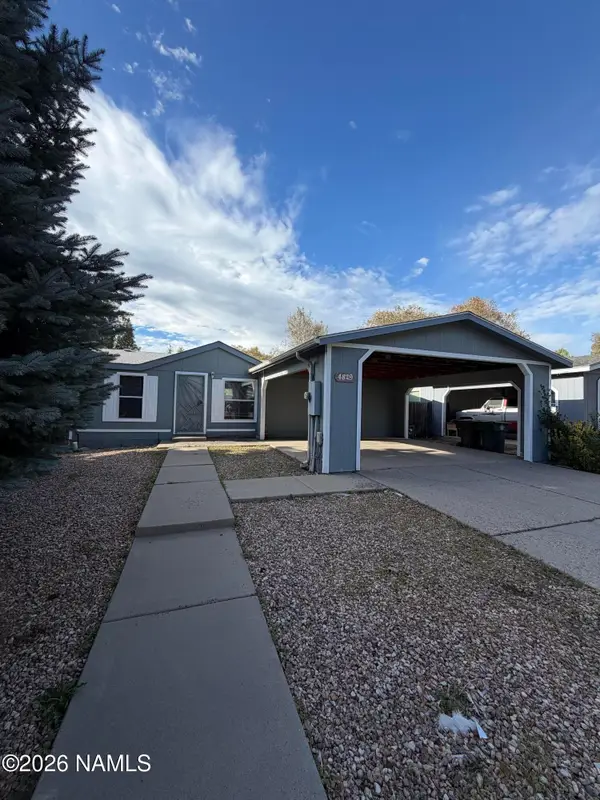 $379,000Active3 beds 2 baths1,094 sq. ft.
4829 E Merriam Drive, Flagstaff, AZ 86004
MLS# 206047Listed by: REALTY ONE GROUP, MOUNTAIN DESERT - New
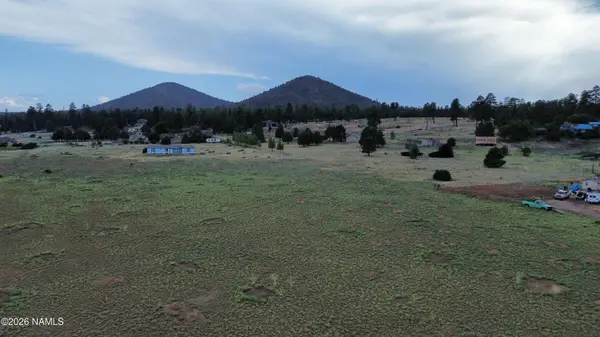 $210,000Active2.6 Acres
6431 N Wind Cir Rise, Flagstaff, AZ 86004
MLS# 206041Listed by: COLDWELL BANKER NORTHLAND - New
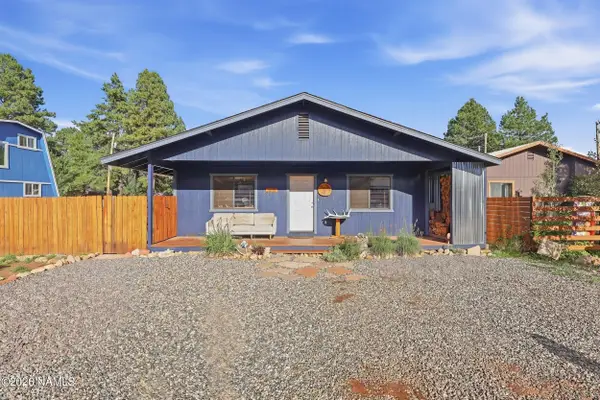 $495,000Active3 beds 2 baths1,215 sq. ft.
3581 Huron, Flagstaff, AZ 86005
MLS# 206042Listed by: REALTY ONE GROUP, MOUNTAIN DESERT - New
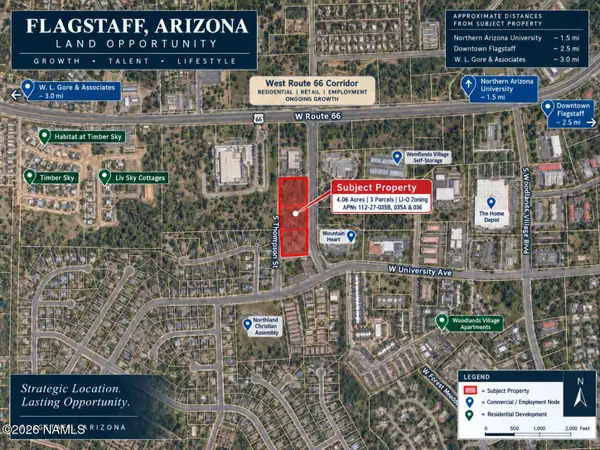 $4,000,000Active4.06 Acres
1863 S Thompson Street, Flagstaff, AZ 86001
MLS# 206043Listed by: REALTY EXECUTIVES OF NORTHERN ARIZONA - New
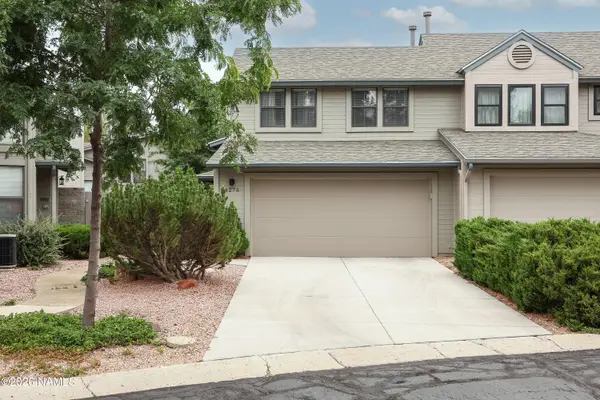 $489,000Active3 beds 3 baths1,283 sq. ft.
4275 E Spring Meadows Circle, Flagstaff, AZ 86004
MLS# 206044Listed by: EVERYPLACE


Protect your home and budget from life's surprises with an Assurant Home Warranty, backed by a partner that supports you through every step of homeownership. Explore Plans.
© 2026 Better Homes and Gardens Real Estate LLC. An Anywhere Real Estate company. All rights reserved. Better Homes and Gardens® Real Estate is a registered trademark owned by Meredith Operations Corporation, licensed to Better Homes and Gardens Real Estate LLC and used with permission. Better Homes and Gardens Real Estate LLC fully supports the principles of the Fair Housing Act and the Equal Opportunity Act. Listing information is deemed reliable but is not guaranteed accurate.
Each office is independently owned and operated.
Any services or products provided by third parties are not provided by, affiliated with or related to Better Homes and Gardens Real Estate LLC, or its affiliated companies.