
6814 E Eagle Crest Drive, Flagstaff, AZ 86004
Local realty services provided by:Better Homes and Gardens Real Estate Grand View North
Listed by: jerome naleski pllc
Office: best flagstaff homes realty
MLS#:205982
Source:AZ_NAAR
Price summary
- Price:$765,000
- Price per sq. ft.:$436.89
- Monthly HOA dues:$19.25
About this home
Welcome to this beautifully maintained, move-in ready 2-story home in the highly desirable Walnut Meadows community of Flagstaff! Featuring a light and airy floor plan with updated finishes throughout, this clean, pristine residence offers comfortable mountain living at its finest. All bedrooms are thoughtfully located upstairs, providing an ideal layout that maximizes living and entertaining space on the main level.
Step outside to enjoy fully landscaped yards, offering a peaceful setting for outdoor relaxation and summer gatherings. The property also features a convenient backyard shed, perfect for storing extra gear, tools, or outdoor equipment. Near trails and Coconino National Forest access, you can easily hike, bike, and explore nature right from your doorstep while being in town.
Contact an agent
Home facts
- Year built:1996
- Subdivision & Development:Walnut Meadows
- Listing ID #:205982
- Added:1 day(s) ago
- Updated:September 14, 2026 at 04:33 PM
Rooms and interior
- Bedrooms:3
- Total bathrooms:3
- Full bathrooms:2
- Half bathrooms:1
- Flooring:Carpet, Ceramic Tile, Laminate
- Dining Description:Breakfast Bar
- Kitchen Description:ENERGY STAR Qualified Dishwasher, ENERGY STAR Qualified Refrigerator, Gas Range, Pantry
- Living area:1,751 sq. ft.
Heating and cooling
- Cooling:Ceiling Fan(s), Central Air
- Heating:Forced Air, Heating
- Central air:Yes
Structure and exterior
- Year built:1996
- Building area:1,751 sq. ft.
- Lot area:0.16 Acres
- Lot Features:Landscaped
- Exterior Features:Dog Run
- Levels:Multi/Split
Finances and disclosures
- Price:$765,000
- Price per sq. ft.:$436.89
- Tax amount:$2,312
Features and amenities
- Appliances:ENERGY STAR Qualified Dishwasher, ENERGY STAR Qualified Refrigerator, Gas Range
- Laundry features:ENERGY STAR Qualified Dryer, ENERGY STAR Qualified Washer, Separate Room, Washer/Dryer
- Amenities:Pantry
Parking
- Parking description:Attached Garage, Garage Door Opener
- Garage:Yes
New listings near 6814 E Eagle Crest Drive
- New
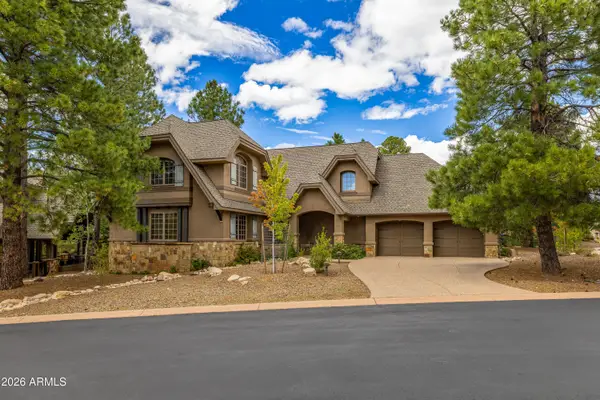 $1,795,000Active3 beds 4 baths2,605 sq. ft.
1712 E Trade Winds Court, Flagstaff, AZ 86005
MLS# 7079778Listed by: COMPASS - New
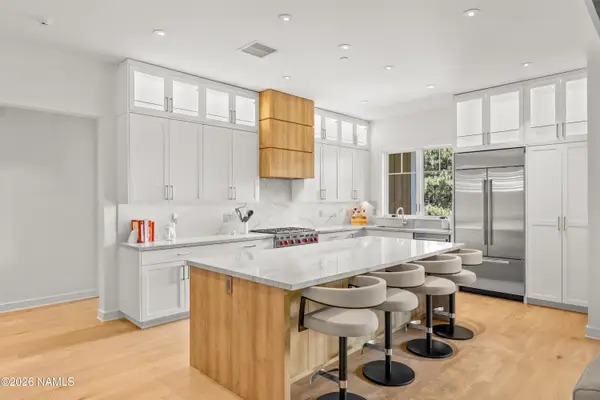 $1,875,000Active3 beds 3 baths2,048 sq. ft.
1757 E Bent Tree Circle, Flagstaff, AZ 86005
MLS# 205985Listed by: RE/MAX FINE PROPERTIES - New
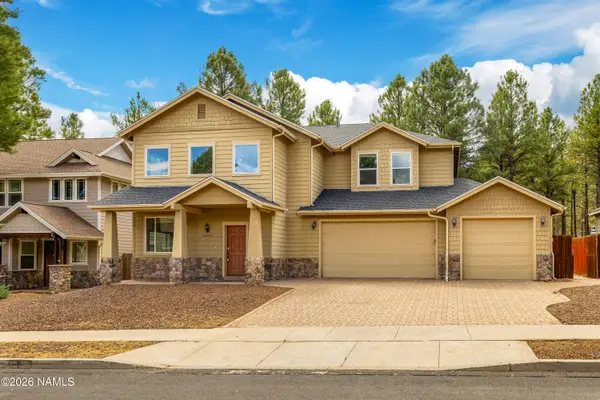 $975,000Active4 beds 3 baths2,436 sq. ft.
6032 S Cuprite Trail, Flagstaff, AZ 86005
MLS# 205983Listed by: RE/MAX FINE PROPERTIES - New
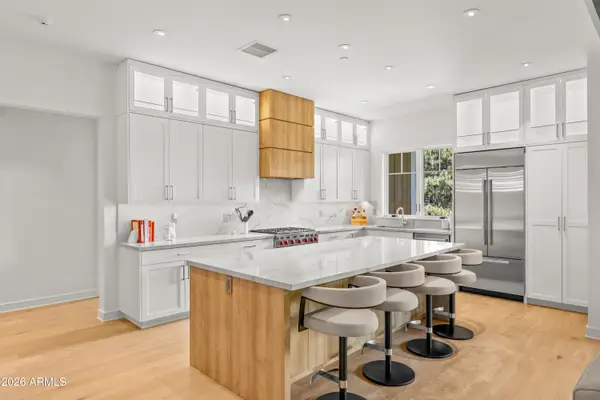 $1,875,000Active3 beds 3 baths2,048 sq. ft.
1757 E Bent Tree Circle #16, Flagstaff, AZ 86005
MLS# 7079667Listed by: RE/MAX FINE PROPERTIES - New
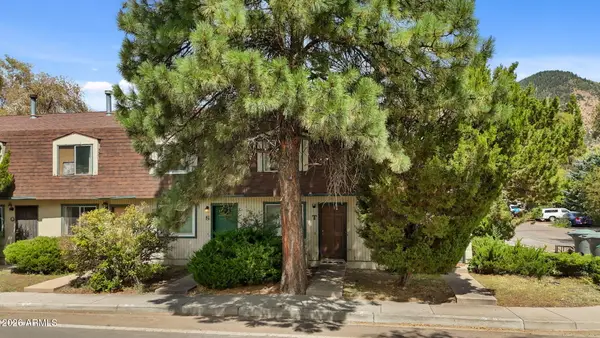 $318,000Active2 beds 2 baths952 sq. ft.
2200 E Dortha Avenue #T, Flagstaff, AZ 86004
MLS# 7079567Listed by: RE/MAX FINE PROPERTIES - Open Wed, 5 to 7pmNew
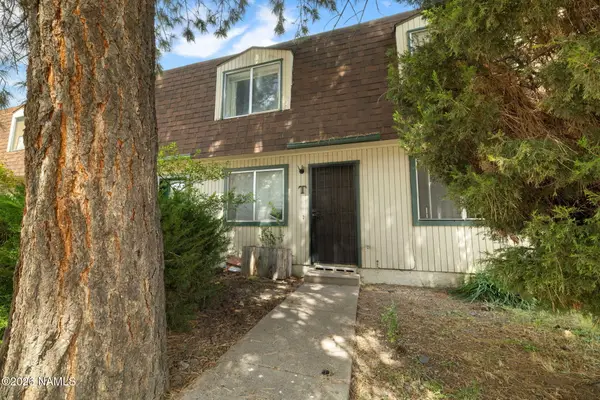 $318,000Active2 beds 2 baths952 sq. ft.
2200 E Dortha Avenue, Flagstaff, AZ 86004
MLS# 205978Listed by: RE/MAX FINE PROPERTIES - New
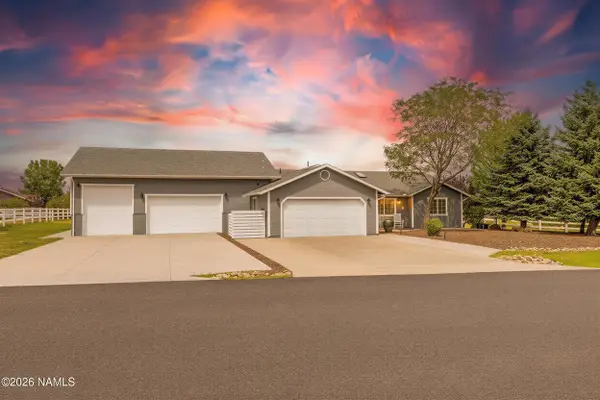 $679,000Active3 beds 2 baths1,476 sq. ft.
5775 Lee Drive, Flagstaff, AZ 86004
MLS# 205975Listed by: REAL BROKER AZ - New
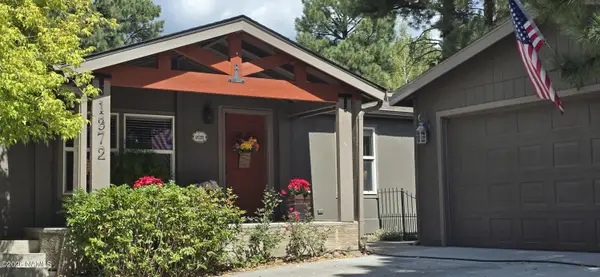 $457,000Active3 beds 2 baths1,539 sq. ft.
1372 S Mark Lane, Flagstaff, AZ 86001
MLS# 205968Listed by: COLDWELL BANKER NORTHLAND - New
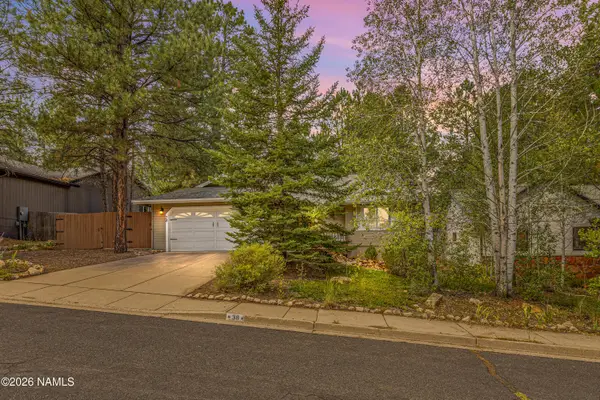 $749,850Active3 beds 2 baths1,582 sq. ft.
38 E Mohawk Drive, Flagstaff, AZ 86005
MLS# 205966Listed by: EXP REALTY


Protect your home and budget from life's surprises with an Assurant Home Warranty, backed by a partner that supports you through every step of homeownership. Explore Plans.
© 2026 Better Homes and Gardens Real Estate LLC. An Anywhere Real Estate company. All rights reserved. Better Homes and Gardens® Real Estate is a registered trademark owned by Meredith Operations Corporation, licensed to Better Homes and Gardens Real Estate LLC and used with permission. Better Homes and Gardens Real Estate LLC fully supports the principles of the Fair Housing Act and the Equal Opportunity Act. Listing information is deemed reliable but is not guaranteed accurate.
Each office is independently owned and operated.
Any services or products provided by third parties are not provided by, affiliated with or related to Better Homes and Gardens Real Estate LLC, or its affiliated companies.