
740 N Fox Hill Road, Flagstaff, AZ 86004
Local realty services provided by:Better Homes and Gardens Real Estate Grand View North
740 N Fox Hill Road,Flagstaff, AZ 86004
$1,100,000
- 4 Beds
- 2 Baths
- 2,436 sq. ft.
- Single family
- Pending
Listed by: bethany m gregersen
Office: realty executives of northern arizona
MLS#:205525
Source:AZ_NAAR
Price summary
- Price:$1,100,000
- Price per sq. ft.:$451.56
- Monthly HOA dues:$22
About this home
Welcome to 740 Fox Hill Road, located in the highly sought-after Amberwood neighborhood! This beautifully crafted single level custom home offers the perfect blend of comfort, functionality, and timeless style. From the moment you step inside, you'll be captivated by the grand living room, where soaring ceilings, beautiful wood floors and an elegant fireplace, create an inviting focal point and an unforgettable first impression. Thoughtfully designed with a desirable split floor plan, this incredible 4-bedroom, 2-bathroom home also features a formal dining room area and a generous sized office, providing plenty of space for both everyday living and working from home. The heart of the home is the beautifully appointed kitchen, complete with abundant cabinetry and counter space, a walk-in pantry and plenty of room to gather with family and friends. The spacious primary suite serves as a private retreat, offering a large walk-in closet and a well-appointed en-suite bath.
Step outside to enjoy the covered back patio, the perfect place to sip your morning coffee, unwind after a long day, or entertain guests while overlooking the beautifully landscaped backyard. Both the front and back yards feature attractive, low-maintenance landscaping designed for year-round enjoyment.
Rounding out this exceptional property is dual zone heating and air conditioning and an oversized three-car garage, complete with a hidden bonus storage bay that's perfect for lawn and garden equipment, sporting gear, seasonal décor, or additional storage needs.
Offering quality craftsmanship, thoughtful design, and an unbeatable location, this Amberwood gem is one you won't want to miss....
Contact an agent
Home facts
- Year built:2001
- Subdivision & Development:Amberwood
- Listing ID #:205525
- Added:46 day(s) ago
- Updated:September 20, 2026 at 07:35 AM
Rooms and interior
- Bedrooms:4
- Total bathrooms:2
- Full bathrooms:2
- Flooring:Ceramic Tile, Wood
- Dining Description:Breakfast Bar, Eat-in Kitchen
- Kitchen Description:Eat-in Kitchen, Electric Range, Kitchen Island, Pantry
- Living area:2,436 sq. ft.
Heating and cooling
- Cooling:Ceiling Fan(s), Central Air
- Heating:Forced Air, Heating, Natural Gas, Zoned
- Central air:Yes
Structure and exterior
- Year built:2001
- Building area:2,436 sq. ft.
- Lot area:0.24 Acres
- Lot Features:Landscaped
- Levels:One
Finances and disclosures
- Price:$1,100,000
- Price per sq. ft.:$451.56
- Tax amount:$3,575
Features and amenities
- Appliances:Electric Range
- Laundry features:Separate Room, Washer/Dryer
- Amenities:Pantry
Parking
- Garage:Yes
New listings near 740 N Fox Hill Road
- New
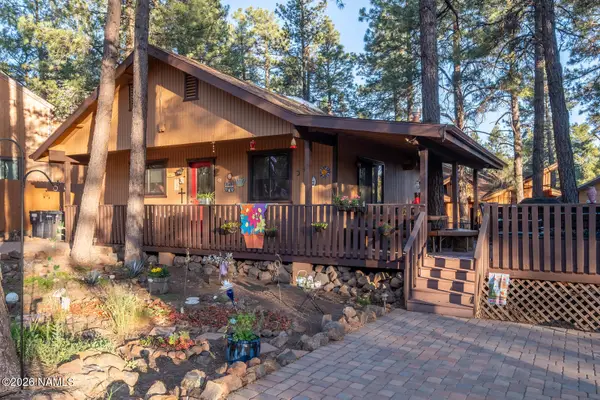 $525,000Active2 beds 2 baths1,056 sq. ft.
2780 Chaco Trail, Flagstaff, AZ 86005
MLS# 206054Listed by: RE/MAX FINE PROPERTIES - New
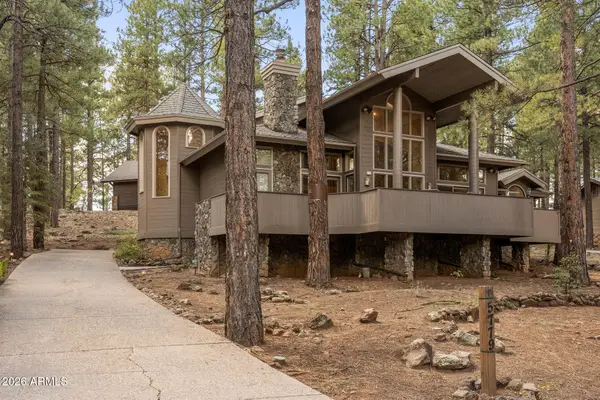 $2,100,000Active4 beds 3 baths3,609 sq. ft.
5779 Griffiths Spring, Flagstaff, AZ 86005
MLS# 7082487Listed by: RETSY - New
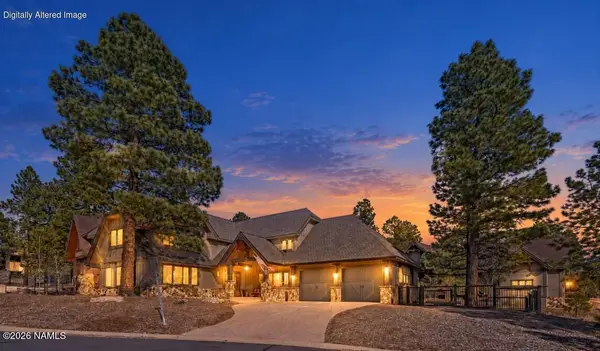 $1,799,000Active3 beds 4 baths2,714 sq. ft.
1707 E Trade Winds Court, Flagstaff, AZ 86005
MLS# 206052Listed by: RE/MAX FINE PROPERTIES - New
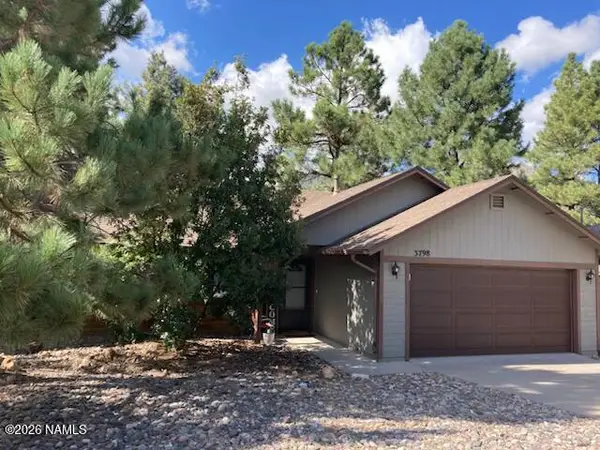 $580,000Active3 beds 2 baths1,302 sq. ft.
3798 E Foxtail Drive, Flagstaff, AZ 86004
MLS# 206051Listed by: COLDWELL BANKER NORTHLAND 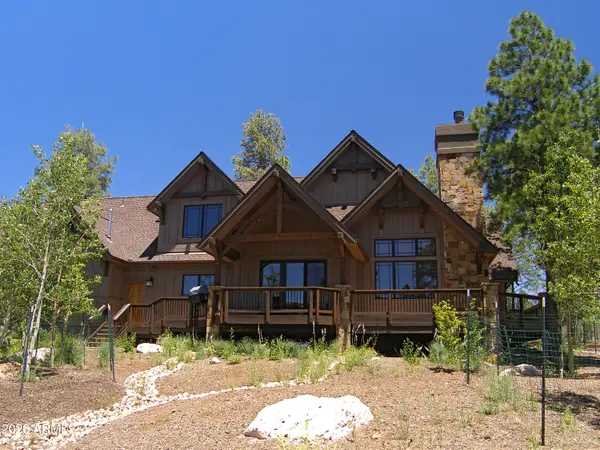 $1,925,000Pending4 beds 4 baths3,436 sq. ft.
3350 S Tourmaline Drive, Flagstaff, AZ 86005
MLS# 7082352Listed by: SYMMETRY REALTY BROKERAGE- New
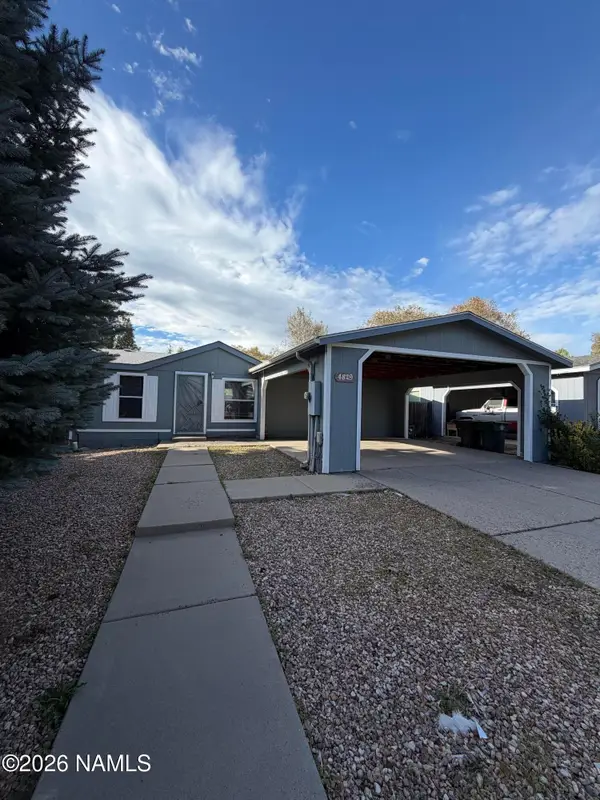 $379,000Active3 beds 2 baths1,094 sq. ft.
4829 E Merriam Drive, Flagstaff, AZ 86004
MLS# 206047Listed by: REALTY ONE GROUP, MOUNTAIN DESERT - New
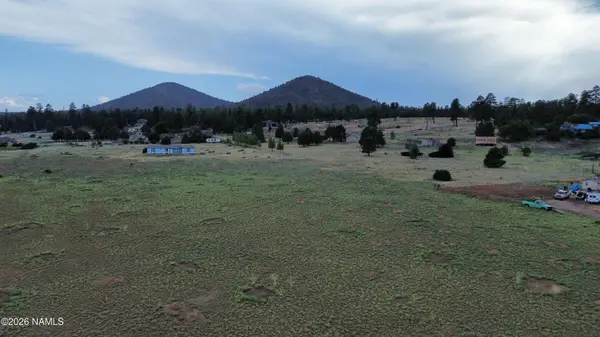 $210,000Active2.6 Acres
6431 N Wind Cir Rise, Flagstaff, AZ 86004
MLS# 206041Listed by: COLDWELL BANKER NORTHLAND - New
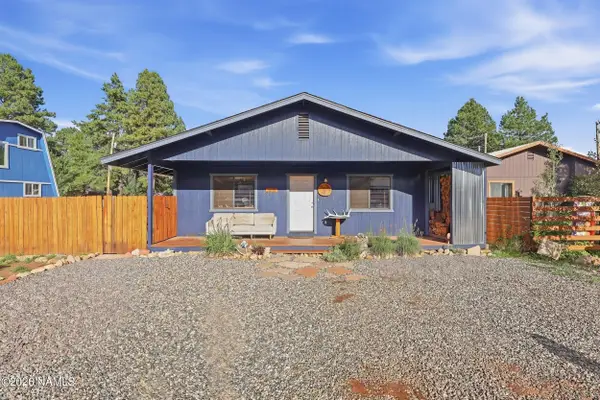 $495,000Active3 beds 2 baths1,215 sq. ft.
3581 Huron, Flagstaff, AZ 86005
MLS# 206042Listed by: REALTY ONE GROUP, MOUNTAIN DESERT - New
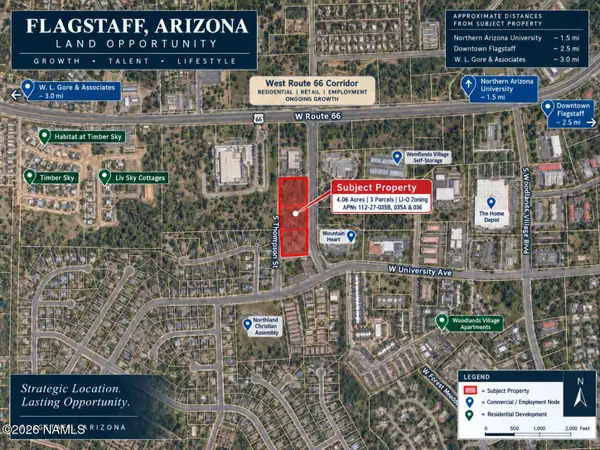 $4,000,000Active4.06 Acres
1863 S Thompson Street, Flagstaff, AZ 86001
MLS# 206043Listed by: REALTY EXECUTIVES OF NORTHERN ARIZONA - New
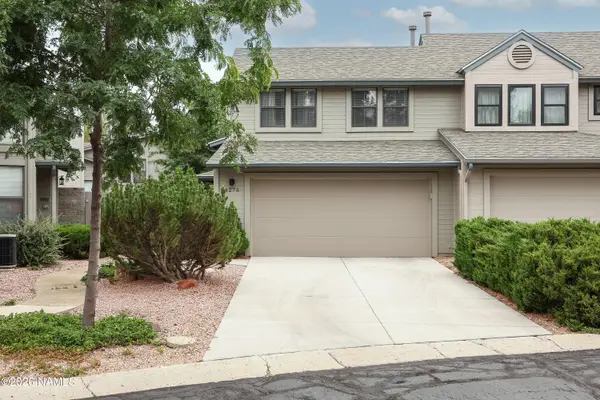 $489,000Active3 beds 3 baths1,283 sq. ft.
4275 E Spring Meadows Circle, Flagstaff, AZ 86004
MLS# 206044Listed by: EVERYPLACE


Protect your home and budget from life's surprises with an Assurant Home Warranty, backed by a partner that supports you through every step of homeownership. Explore Plans.
© 2026 Better Homes and Gardens Real Estate LLC. An Anywhere Real Estate company. All rights reserved. Better Homes and Gardens® Real Estate is a registered trademark owned by Meredith Operations Corporation, licensed to Better Homes and Gardens Real Estate LLC and used with permission. Better Homes and Gardens Real Estate LLC fully supports the principles of the Fair Housing Act and the Equal Opportunity Act. Listing information is deemed reliable but is not guaranteed accurate.
Each office is independently owned and operated.
Any services or products provided by third parties are not provided by, affiliated with or related to Better Homes and Gardens Real Estate LLC, or its affiliated companies.