
8080 Yancey Lane, Flagstaff, AZ 86004
Local realty services provided by:Better Homes and Gardens Real Estate Grand View North
Listed by: justin bemis, justin bemis real estate team
Office: real broker az
MLS#:204685
Source:AZ_NAAR
Price summary
- Price:$949,999
- Price per sq. ft.:$387.6
About this home
Searching for the ultimate Flagstaff property with breathtaking San Francisco Peaks views and direct forest access? This exceptional 2.66-acre property in Doney Park borders Coconino National Forest on TWO sides, creating a rare opportunity to enjoy wide open space, privacy, and endless room to ride, explore, and take in the beauty of Northern Arizona right from your backyard.
The spacious property includes horse stalls, fencing, and open pasture space already in place. Inside, the home blends warmth and character with tasteful finishes, featuring oak flooring, vaulted ceilings, and a cozy wood stove that adds to the inviting mountain atmosphere. The kitchen combines rustic charm with modern convenience through hickory cabinetry, granite countertops, and generous prep space. The spacious primary suite offers a relaxing retreat complete with its own loft, soaking tub, and in-floor heating for year-round comfort. Step outside to enjoy a saltwater hot tub, greenhouse, chicken coop, rainwater collection system, multiple storage sheds, and an oversized two-car garage with room for equipment, toys, or workshop space.
Rarely does a property offer this level of functionality, freedom, and scenery all in one setting. Experience the best of Flagstaff living with space to spread out and nature at your doorstep....
Contact an agent
Home facts
- Year built:1986
- Listing ID #:204685
- Added:118 day(s) ago
- Updated:September 24, 2026 at 08:25 AM
Rooms and interior
- Bedrooms:2
- Total bathrooms:2
- Full bathrooms:2
- Flooring:Ceramic Tile, Wood
- Dining Description:Breakfast Bar, Eat-in Kitchen
- Kitchen Description:Eat-in Kitchen, Electric Range, Kitchen Island, Pantry
- Living area:2,451 sq. ft.
Heating and cooling
- Cooling:Ceiling Fan(s)
- Heating:Electric, Heating, Wall Furnace
Structure and exterior
- Year built:1986
- Building area:2,451 sq. ft.
- Lot area:2.66 Acres
- Levels:Multi/Split
Finances and disclosures
- Price:$949,999
- Price per sq. ft.:$387.6
- Tax amount:$3,466
Features and amenities
- Appliances:Electric Range
- Laundry features:Separate Room, Washer/Dryer
- Amenities:Pantry
Parking
- Parking description:Attached Garage, RV Access/Parking
- Garage:Yes
New listings near 8080 Yancey Lane
- Open Sat, 1 to 3pmNew
 $889,990Active3 beds 2 baths2,524 sq. ft.
2115 N Fox Hill Road, Flagstaff, AZ 86004
MLS# 206095Listed by: VILLAGE LAND SHOPPE - New
 $1,025,000Active4 beds 3 baths2,753 sq. ft.
6019 E Abineau Canyon Drive, Flagstaff, AZ 86004
MLS# 206050Listed by: PEAK EXPERIENCE REALTY - New
 $899,000Active4 beds 3 baths2,312 sq. ft.
1624 N Aztec Street, Flagstaff, AZ 86001
MLS# 206089Listed by: RE/MAX FINE PROPERTIES - New
 $532,000Active3 beds 2 baths1,920 sq. ft.
9600 E Jesse Drive, Flagstaff, AZ 86004
MLS# 206091Listed by: FLAGSTAFF TOP PRODUCERS R.E. - Open Sat, 1 to 4pmNew
 $585,000Active3 beds 2 baths1,556 sq. ft.
7324 Patriot Drive, Flagstaff, AZ 86004
MLS# 206088Listed by: BEST FLAGSTAFF HOMES REALTY - New
 $650,000Active4 beds 4 baths2,316 sq. ft.
2477 W Mission Timber Circle, Flagstaff, AZ 86001
MLS# 206080Listed by: HOMESMART - New
 $884,000Active2 beds 2 baths1,202 sq. ft.
310 E Birch Avenue, Flagstaff, AZ 86001
MLS# 206081Listed by: SUNHAVEN REAL ESTATE, LLC - New
 $830,000Active3 beds 3 baths1,834 sq. ft.
3221 W Lockwood Way, Flagstaff, AZ 86001
MLS# 206083Listed by: REAL BROKER AZ - New
 $499,999Active3 beds 3 baths1,322 sq. ft.
2869 S Highland Mesa Road, Flagstaff, AZ 86001
MLS# 7083614Listed by: MICHAEL KOESTER REALTY - New
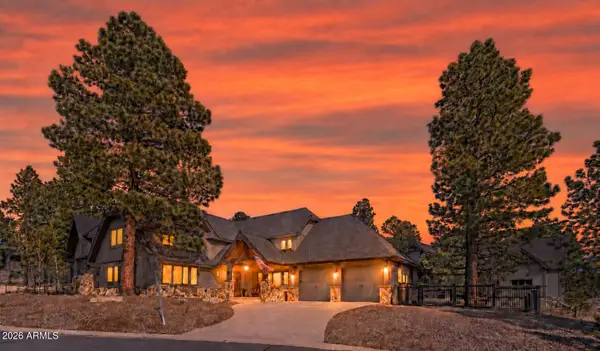 $1,799,000Active3 beds 4 baths2,714 sq. ft.
1707 E Trade Winds Court, Flagstaff, AZ 86005
MLS# 7083415Listed by: RE/MAX FINE PROPERTIES


Protect your home and budget from life's surprises with an Assurant Home Warranty, backed by a partner that supports you through every step of homeownership. Explore Plans.
© 2026 Better Homes and Gardens Real Estate LLC. An Anywhere Real Estate company. All rights reserved. Better Homes and Gardens® Real Estate is a registered trademark owned by Meredith Operations Corporation, licensed to Better Homes and Gardens Real Estate LLC and used with permission. Better Homes and Gardens Real Estate LLC fully supports the principles of the Fair Housing Act and the Equal Opportunity Act. Listing information is deemed reliable but is not guaranteed accurate.
Each office is independently owned and operated.
Any services or products provided by third parties are not provided by, affiliated with or related to Better Homes and Gardens Real Estate LLC, or its affiliated companies.