
8150 N Masters Lane, Flagstaff, AZ 86004
Local realty services provided by:Better Homes and Gardens Real Estate S.J. Fowler
Listed by: justin bemis
Office: real broker
MLS#:7060329
Source:ARMLS
Price summary
- Price:$1,195,000
- Price per sq. ft.:$308.55
About this home
Rare turnkey Flagstaff compound on 2.4 fully fenced, horse-friendly acres, offering an extensively renovated main residence, private detached guest house, six garage spaces, workshop, home office and complete RV setup-all surrounded by mature trees and panoramic Northern Arizona views.
Thoughtfully remodeled in 2022, the single-level main home features 2 bedrooms and 2.5 bathrooms with custom cabinetry, stone countertops, a luxury appliance package and beautifully updated bathrooms. An updated fireplace adds warmth and character, while new flooring, custom closets, built-in storage, upgraded windows and exterior doors, enhanced insulation, a tankless water heater and modernized HVAC systems provide comfort, efficiency and lasting quality.
Set apart from the main residence for added privacy, the detached 1-bedroom, 1-bath guest house includes its own patio, laundry and air conditioning. This flexible space is well suited for guests, extended stays or a private retreat. A separate home office or detached workshop provide additional room for remote work, creative projects, equipment or hobbies.
Outside, new concrete patios create inviting areas for entertaining and enjoying the peaceful setting. An oversized attached 2-car garage is complemented by a detached 4-car garage with additional workshop space, providing six total garage spaces. RV parking and a dedicated RV dump offer even more convenience for vehicles, recreational equipment and outdoor pursuits.
With its renovated interiors, private guest accommodations, extensive garage and workspace capacity, level fenced acreage and flexible multi-structure layout, this exceptional Flagstaff property offers a combination of space, privacy and functionality that is difficult to find....
Contact an agent
Home facts
- Year built:1994
- Subdivision & Development:N/A
- Listing ID #:7060329
- Updated:September 25, 2026 at 03:17 PM
Rooms and interior
- Bedrooms:4
- Total bathrooms:4
- Flooring:Tile, Vinyl, Wood
- Living area:3,873 sq. ft.
Heating and cooling
- Cooling:Ceiling Fan(s)
- Heating:Propane
- Central air:Yes
Structure and exterior
- Year built:1994
- Building area:3,873 sq. ft.
- Lot area:2.4 Acres
- Lot Features:Natural Desert Back, Natural Desert Front
Schools
- High school:Other
- Middle school:Other
- Elementary school:Other
Utilities
- Water:Private Water Company
- Sewer:Septic In & Connected
Finances and disclosures
- Price:$1,195,000
- Price per sq. ft.:$308.55
- Tax amount:$3,589 (2025)
Parking
- Garage:Yes
- Garage spaces:6
 All information should be verified by the recipient and none is guaranteed as accurate by ARMLS. Copyright 2020 Arizona Regional Multiple Listing Service, Inc. All rights reserved.
New listings near 8150 N Masters Lane
- New
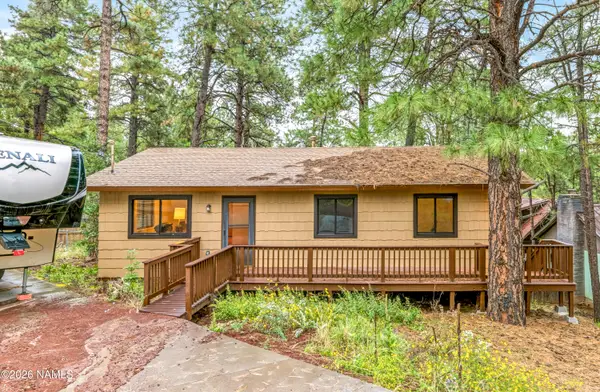 $399,990Active2 beds 2 baths1,040 sq. ft.
2595 Chaco Trail, Flagstaff, AZ 86005
MLS# 206111Listed by: VILLAGE LAND SHOPPE  $8,000,000Pending5 beds 7 baths6,886 sq. ft.
3449 S Las Colinas Court, Flagstaff, AZ 86005
MLS# 7084850Listed by: RE/MAX FINE PROPERTIES- New
 $899,000Active5 beds 4 baths3,038 sq. ft.
3632 E Silver Fox Circle, Flagstaff, AZ 86004
MLS# 206108Listed by: ELEVATED REALTY LLC - New
 $639,000Active2 beds 2 baths1,416 sq. ft.
711 N Pine Cliff Drive, Flagstaff, AZ 86001
MLS# 206106Listed by: LINTON REAL ESTATE - New
 $439,000Active3 beds 3 baths1,402 sq. ft.
607 W Martys Way, Flagstaff, AZ 86005
MLS# 206104Listed by: ELEVATED REALTY LLC - New
 $398,000Active2 beds 2 baths1,056 sq. ft.
1793 W Mikey Drive, Flagstaff, AZ 86001
MLS# 206105Listed by: SYMMETRY REALTY BROKERAGE - Open Sat, 12 to 3pmNew
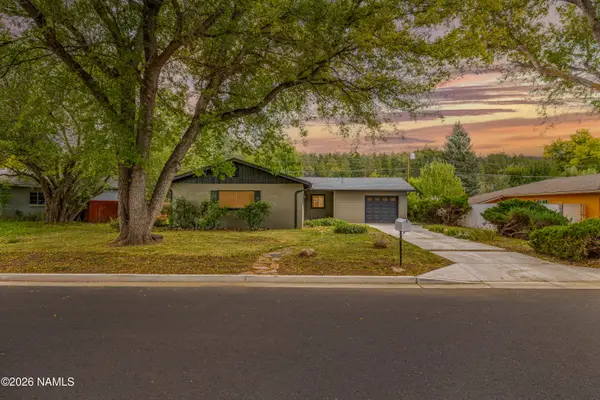 $659,900Active3 beds 2 baths1,258 sq. ft.
1914 N Talkington Drive, Flagstaff, AZ 86001
MLS# 206103Listed by: REAL BROKER AZ - New
 $485,000Active3 beds 3 baths1,345 sq. ft.
2545 S Sonoran Lane, Flagstaff, AZ 86001
MLS# 206101Listed by: RE/MAX FINE PROPERTIES - New
 $925,000Active3 beds 2 baths2,146 sq. ft.
1780 E Appalachian Road, Flagstaff, AZ 86004
MLS# 206102Listed by: RE/MAX FINE PROPERTIES - New
 $1,300,000Active4 beds 3 baths2,135 sq. ft.
10980 Margaret Way, Flagstaff, AZ 86004
MLS# 206100Listed by: REALTY ONE GROUP, MOUNTAIN DESERT


Protect your home and budget from life's surprises with an Assurant Home Warranty, backed by a partner that supports you through every step of homeownership. Explore Plans.
© 2026 Better Homes and Gardens Real Estate LLC. An Anywhere Real Estate company. All rights reserved. Better Homes and Gardens® Real Estate is a registered trademark owned by Meredith Operations Corporation, licensed to Better Homes and Gardens Real Estate LLC and used with permission. Better Homes and Gardens Real Estate LLC fully supports the principles of the Fair Housing Act and the Equal Opportunity Act. Listing information is deemed reliable but is not guaranteed accurate.
Each office is independently owned and operated.
Any services or products provided by third parties are not provided by, affiliated with or related to Better Homes and Gardens Real Estate LLC, or its affiliated companies.