
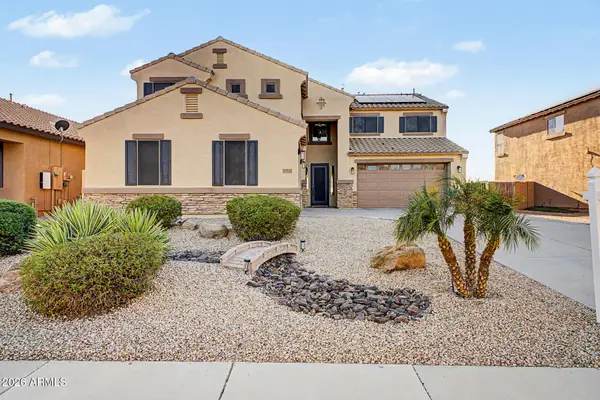
10017 E Prickly Pear Lane, Florence, AZ 85132
Local realty services provided by:Better Homes and Gardens Real Estate BloomTree Realty
10017 E Prickly Pear Lane,Florence, AZ 85132
$304,990
- 3 Beds
- 2 Baths
- 1,406 sq. ft.
- Single family
- Active
Listed by: charlotte m allred
Office: drb homes
MLS#:7058835
Source:ARMLS
Price summary
- Price:$304,990
- Price per sq. ft.:$216.92
- Monthly HOA dues:$83
About this home
Ready November with All In Pricing. North/South-facing Sedona plan on a pool-sized lot! This 3 bed, 2 bath home offers style, space, and savings with an open great room/dining layout and patio for entertaining. Features include quartz countertops in the kitchen and baths, stainless steel appliances, undermount sink, Oyster cabinets, trash pull-out, 18x18 tile in main areas, carpet in bedrooms, paver driveway/walkway, front yard landscaping, garage door opener, smart home tech, 14.3 SEER2 HVAC, gas water heater, vinyl windows, and a spacious owner's suite walk-in closet. All In Price includes no additional incentives, closing cost assistance or prepaid costs. Images are for illustrative purposes only. Home features, finishes, colors, options, and specifications may vary.
Contact an agent
Home facts
- Year built:2026
- Subdivision & Development:MAGMA RANCH III - PARCEL 2A
- Listing ID #:7058835
- Updated:September 29, 2026 at 11:01 AM
Rooms and interior
- Bedrooms:3
- Total bathrooms:2
- Flooring:Carpet, Tile
- Living area:1,406 sq. ft.
Heating and cooling
- Cooling:Programmable Thermostat
- Heating:Natural Gas
Structure and exterior
- Year built:2026
- Building area:1,406 sq. ft.
- Lot area:0.13 Acres
- Lot Features:Desert Front, North/South Exposure, Sprinklers In Front
- Construction Materials:Painted, Stucco
- Exterior Features:Private Yard
Schools
- High school:Florence High School
- Middle school:Florence High School
- Elementary school:Magma Ranch K8 School
Utilities
- Water:Private Water Company
Finances and disclosures
- Price:$304,990
- Price per sq. ft.:$216.92
- Tax amount:$52 (2025)
Features and amenities
- Amenities:Vinyl Frame
- Smart home:Yes
Parking
- Garage:Yes
- Garage spaces:2
 All information should be verified by the recipient and none is guaranteed as accurate by ARMLS. Copyright 2020 Arizona Regional Multiple Listing Service, Inc. All rights reserved.
New listings near 10017 E Prickly Pear Lane
- New
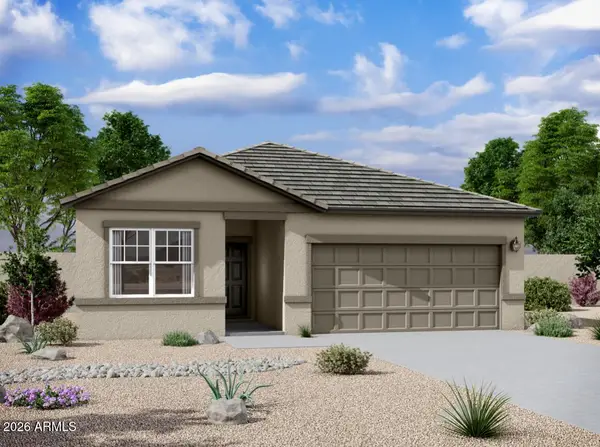 $355,640Active4 beds 3 baths1,912 sq. ft.
12921 E Verbina Lane, Florence, AZ 85132
MLS# 7086415Listed by: COMPASS - New
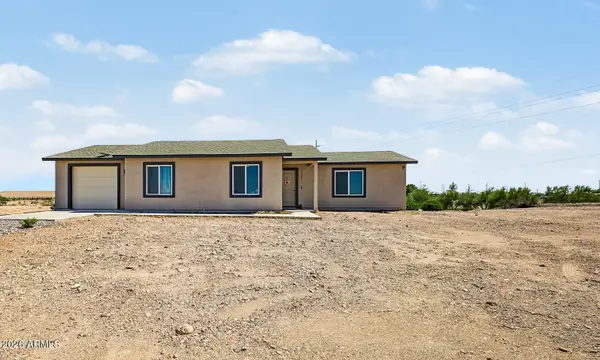 $349,000Active3 beds 2 baths1,036 sq. ft.
14597 N Riverview Court, Florence, AZ 85132
MLS# 7086331Listed by: CENTURY 21 ARIZONA FOOTHILLS - New
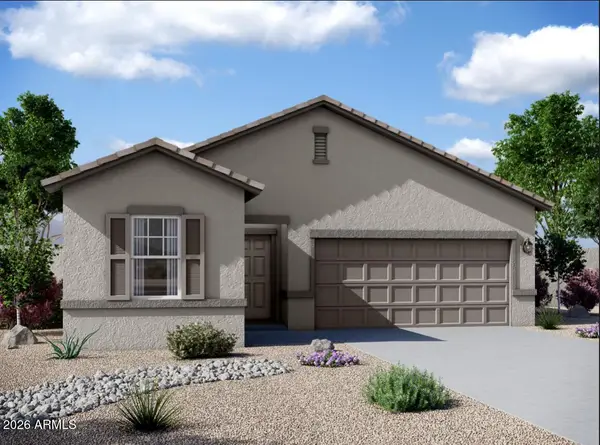 $296,000Active3 beds 2 baths1,662 sq. ft.
12885 E Verbina Lane, Florence, AZ 85132
MLS# 7086400Listed by: COMPASS - New
 $309,000Active4 beds 2 baths1,905 sq. ft.
10710 E Wallflower Lane, Florence, AZ 85132
MLS# 7086170Listed by: SOUTHWEST MOUNTAIN REALTY, LLC - New
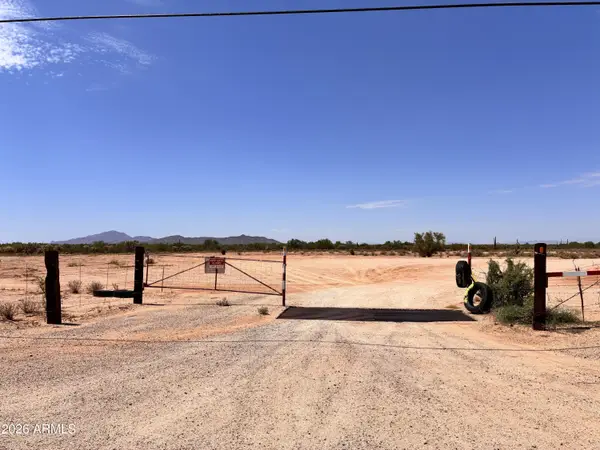 $175,000Active29.95 Acres
0 E Desert Hills Road, Florence, AZ 85132
MLS# 7085848Listed by: CACTUS MOUNTAIN PROPERTIES, LLC - New
 $399,990Active4 beds 3 baths2,342 sq. ft.
3875 N Patriot Way, Florence, AZ 85132
MLS# 7085382Listed by: MERITAGE HOMES OF ARIZONA, INC - New
 $369,900Active2 beds 2 baths1,856 sq. ft.
7337 W Silver Spring Way, Florence, AZ 85132
MLS# 7085393Listed by: HOMESMART - New
 $324,990Active4 beds 2 baths1,832 sq. ft.
3676 N Camden Drive, Florence, AZ 85132
MLS# 7085406Listed by: MERITAGE HOMES OF ARIZONA, INC - New
 $299,990Active3 beds 2 baths1,578 sq. ft.
8518 W Discovery Way, Florence, AZ 85132
MLS# 7085418Listed by: MERITAGE HOMES OF ARIZONA, INC - New
 $499,000Active5 beds 4 baths3,983 sq. ft.
25164 N Poseidon Road, Florence, AZ 85132
MLS# 7085333Listed by: HOMESMART


Protect your home and budget from life's surprises with an Assurant Home Warranty, backed by a partner that supports you through every step of homeownership. Explore Plans.
© 2026 Better Homes and Gardens Real Estate LLC. An Anywhere Real Estate company. All rights reserved. Better Homes and Gardens® Real Estate is a registered trademark owned by Meredith Operations Corporation, licensed to Better Homes and Gardens Real Estate LLC and used with permission. Better Homes and Gardens Real Estate LLC fully supports the principles of the Fair Housing Act and the Equal Opportunity Act. Listing information is deemed reliable but is not guaranteed accurate.
Each office is independently owned and operated.
Any services or products provided by third parties are not provided by, affiliated with or related to Better Homes and Gardens Real Estate LLC, or its affiliated companies.