
4233 N Brigadier Drive, Florence, AZ 85132
Local realty services provided by:Better Homes and Gardens Real Estate S.J. Fowler
Listed by: melissa beveridge, james beveridge (realty on beveridge jr
Office: realty one group
MLS#:7077619
Source:ARMLS
Price summary
- Price:$509,700
- Price per sq. ft.:$218.1
- Monthly HOA dues:$170
About this home
Some homes offer a combination that's simply hard to duplicate, and this highly sought-after Serenity model is a standout. Featuring TWO DENS for exceptional flexibility and perfectly positioned on an expansive desert wash homesite, this property delivers outstanding privacy, beautiful open-desert surroundings, and the peaceful Arizona setting buyer's desire. Add an impressive garage configuration featuring a 4-foot extension, large tandem garage, AND a separate golf cart garage, and you have a rare combination of space, privacy, and versatility. Welcome to your private oasis at 4233 N Brigadier! A gated front courtyard creates an inviting first impression and a wonderful spot to enjoy your morning coffee. Step inside to a light-filled, open-concept design featuring 10-foot ceilings, no interior steps, tile flooring, roller shades, and thoughtful upgrades throughout. Energy-efficient windows, mechanical sunshades, and tinted windows add comfort and efficiency.
At the heart of the home, the kitchen offers both style and function, with granite countertops, a generous center island, gas cooktop, built-in electric oven and microwave, walk-in pantry, and reverse osmosis system. The open layout flows naturally into the main living areas, creating an ideal environment for everyday living and entertaining.
The private owner's suite provides a comfortable retreat with a spacious bath featuring dual vanities and a separate private toilet room. TWO DENS set this Serenity apart, offering tremendous flexibility for home offices, hobbies, a media room, or additional guest space.
Step outside and you'll quickly appreciate what makes this property so special. The HUGE DESERT WASH provides an impressive sense of openness and privacy with no homes immediately behind you. Relax beneath the covered patio, gather around the fire pit on cool desert evenings, or simply enjoy the peaceful natural surroundings. Low-maintenance synthetic grass and wrought-iron fencing complete the outdoor setting.
Garage enthusiasts will love the 4-FOOT EXTENSION, TANDEM GARAGE, SEPARATE GOLF CART GARAGE, epoxy flooring, and dedicated storage--providing outstanding flexibility for vehicles, a golf cart, workshop, hobbies, and more.
Beyond the home, Sun City Anthem at Merrill Ranch delivers the resort-style experience that makes this community so special. The 48,000-square-foot recreation center serves as the heart of the community, with indoor and outdoor pools, extensive fitness facilities, pickleball, tennis, bocce ball, creative arts and hobby spaces, and an incredible variety of clubs, activities, and social events. Golfers can enjoy the Troon-managed, championship Poston Butte Golf Club, while the Anthem Grille offers a full-service restaurant and bar right within the community--perfect for meeting friends, enjoying dinner and drinks, or relaxing after a round of golf. It's a lifestyle built around staying active, connecting with friends and neighbors, and enjoying the very best of Arizona living. An exceptional home, an incredible setting, and a community you'll love calling home!...
Contact an agent
Home facts
- Year built:2021
- Subdivision & Development:ANTHEM AT MERRILL RANCH - UNIT 32
- Listing ID #:7077619
- Updated:September 24, 2026 at 03:53 PM
Rooms and interior
- Bedrooms:2
- Total bathrooms:2
- Flooring:Carpet, Tile
- Living area:2,337 sq. ft.
Heating and cooling
- Cooling:Ceiling Fan(s), Programmable Thermostat
- Heating:Natural Gas
- Central air:Yes
Structure and exterior
- Year built:2021
- Building area:2,337 sq. ft.
- Lot area:0.18 Acres
- Lot Features:Adjacent To Wash, Auto Timer H2O Back, Auto Timer H2O Front, Desert Back, Desert Front, Irrigation Back, Irrigation Front, Sprinklers In Front, Sprinklers In Rear, Synthetic Grass Back
- Architectural Style:Ranch
- Construction Materials:Painted, Stone, Stucco
Schools
- High school:Adult
- Middle school:Adult
- Elementary school:Adult
Utilities
- Water:Private Water Company
Finances and disclosures
- Price:$509,700
- Price per sq. ft.:$218.1
- Tax amount:$3,515 (2025)
Features and amenities
- Amenities:ENERGY STAR Qualified Windows, Mechanical Sun Shds, Tinted Windows
Parking
- Parking description:Extended Length Garage, Golf Cart Garage, Separate Storage Areas(s), Tandem
- Garage:Yes
- Garage spaces:2
 All information should be verified by the recipient and none is guaranteed as accurate by ARMLS. Copyright 2020 Arizona Regional Multiple Listing Service, Inc. All rights reserved.
New listings near 4233 N Brigadier Drive
- New
 $406,990Active2 beds 2 baths1,665 sq. ft.
6365 W Honors Way, Florence, AZ 85132
MLS# 7023302Listed by: PCD REALTY, LLC - New
 $349,990Active2 beds 2 baths1,279 sq. ft.
8050 W Meadowlark Way, Florence, AZ 85132
MLS# 7023315Listed by: PCD REALTY, LLC - New
 $426,990Active2 beds 2 baths1,833 sq. ft.
6336 W Honors Way, Florence, AZ 85132
MLS# 7024283Listed by: PCD REALTY, LLC - New
 $437,990Active2 beds 2 baths2,024 sq. ft.
8009 W Mockingbird Way, Florence, AZ 85132
MLS# 7024294Listed by: PCD REALTY, LLC - New
 $542,990Active3 beds 4 baths2,760 sq. ft.
8170 W Willow Way, Florence, AZ 85132
MLS# 7024319Listed by: PCD REALTY, LLC - New
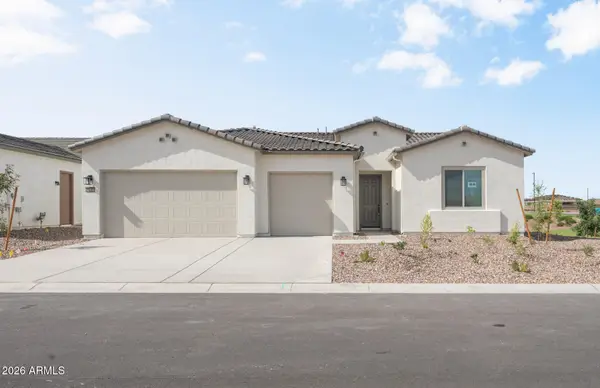 $545,990Active3 beds 4 baths2,760 sq. ft.
8130 W Willow Way, Florence, AZ 85132
MLS# 7024355Listed by: PCD REALTY, LLC - New
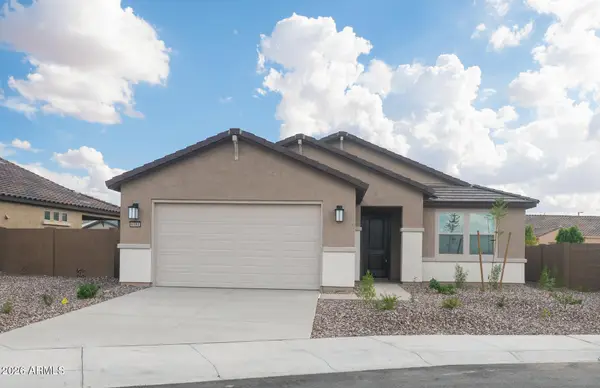 $422,990Active2 beds 3 baths1,833 sq. ft.
6381 W Willow Way, Florence, AZ 85132
MLS# 7024394Listed by: PCD REALTY, LLC - New
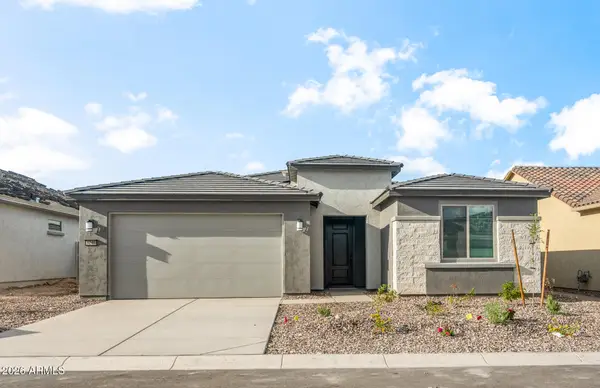 $449,990Active2 beds 3 baths2,191 sq. ft.
8046 W Mockingbird Way, Florence, AZ 85132
MLS# 7024398Listed by: PCD REALTY, LLC - New
 $511,990Active2 beds 3 baths2,559 sq. ft.
8171 W Sandpiper Way, Florence, AZ 85132
MLS# 7024418Listed by: PCD REALTY, LLC - New
 $441,990Active2 beds 3 baths1,920 sq. ft.
6345 W Eagle Way, Florence, AZ 85132
MLS# 7043141Listed by: PCD REALTY, LLC


Protect your home and budget from life's surprises with an Assurant Home Warranty, backed by a partner that supports you through every step of homeownership. Explore Plans.
© 2026 Better Homes and Gardens Real Estate LLC. An Anywhere Real Estate company. All rights reserved. Better Homes and Gardens® Real Estate is a registered trademark owned by Meredith Operations Corporation, licensed to Better Homes and Gardens Real Estate LLC and used with permission. Better Homes and Gardens Real Estate LLC fully supports the principles of the Fair Housing Act and the Equal Opportunity Act. Listing information is deemed reliable but is not guaranteed accurate.
Each office is independently owned and operated.
Any services or products provided by third parties are not provided by, affiliated with or related to Better Homes and Gardens Real Estate LLC, or its affiliated companies.