
5587 W Cinder Brook Way, Florence, AZ 85132
Local realty services provided by:Better Homes and Gardens Real Estate BloomTree Realty
Listed by: debbie kimball602-318-1819
Office: my home group real estate
MLS#:7010988
Source:ARMLS
Price summary
- Price:$365,000
- Price per sq. ft.:$225.87
- Monthly HOA dues:$170
About this home
Savor the Sunshine in Anthem Sun City! This well cared for turnkey home is ready for a quick close, making it the perfect winter retreat or permanent residence for those ready to embrace resort style living.
Inside, you will find high end finishes that elevate the everyday. The stunning kitchen is a chef's delight, accented with black appliances, granite counters, cabinets include pull drawers soft closing, and a functional island with a walk in pantry.
The primary suite serves as a private retreat, with a granite topped vanity with dual sinks and a beautiful custom tiled shower with a rimless glass door. For those who love the outdoors, the extended covered paver patio and fully fenced yard with no neighbors behind-it's the ideal spot for sunset cocktails or peaceful mornings. Practicality meets luxury with a laundry room featuring built in cabinets plus a garage with extra storage. With fresh exterior paint and PVC irrigation already in place, the maintenance is done so you can focus on the fun.
Located in the heart of Sun City, you are just minutes away from indoor and outdoor pools, spas, and the popular Poston Butte Golf Course and Grille. Whether you are looking for a vibrant social life or a peaceful desert escape, this home is your gateway to the premier active adult lifestyle....
Contact an agent
Home facts
- Year built:2017
- Subdivision & Development:ANTHEM AT MERRILL RANCH - UNIT 50
- Listing ID #:7010988
- Updated:September 25, 2026 at 03:16 PM
Rooms and interior
- Bedrooms:2
- Total bathrooms:2
- Flooring:Carpet, Tile
- Living area:1,616 sq. ft.
Heating and cooling
- Cooling:Ceiling Fan(s), Programmable Thermostat
- Heating:Heat Pump, Natural Gas
- Central air:Yes
Structure and exterior
- Year built:2017
- Building area:1,616 sq. ft.
- Lot area:0.16 Acres
- Lot Features:Auto Timer H2O Back, Auto Timer H2O Front, Borders Common Area, Desert Back, Desert Front, Sprinklers In Front, Sprinklers In Rear, Synthetic Grass Back
- Architectural Style:Ranch
- Construction Materials:Painted, Stucco
Schools
- High school:Florence High School
- Middle school:Florence High School
- Elementary school:Florence K-8
Utilities
- Water:Private Water Company
Finances and disclosures
- Price:$365,000
- Price per sq. ft.:$225.87
- Tax amount:$3,153 (2025)
Features and amenities
- Laundry features:Washer/Dryer Hook-up Only
- Amenities:Vinyl Frame
Parking
- Garage:Yes
- Garage spaces:2.5
 All information should be verified by the recipient and none is guaranteed as accurate by ARMLS. Copyright 2020 Arizona Regional Multiple Listing Service, Inc. All rights reserved.
New listings near 5587 W Cinder Brook Way
- New
 $264,490Active3 beds 2 baths1,470 sq. ft.
1121 W Elliot Street, Florence, AZ 85132
MLS# 7085110Listed by: CENTURY COMMUNITIES OF ARIZONA, LLC - New
 $284,990Active4 beds 2 baths1,741 sq. ft.
1111 W Elliot Street, Florence, AZ 85132
MLS# 7085115Listed by: CENTURY COMMUNITIES OF ARIZONA, LLC - New
 $426,020Active4 beds 3 baths2,079 sq. ft.
27949 N Tinajas Road, Florence, AZ 85132
MLS# 7085046Listed by: CENTURY COMMUNITIES OF ARIZONA, LLC - New
 $319,000Active3 beds 2 baths1,231 sq. ft.
12438 E Wallflower Lane, Florence, AZ 85132
MLS# 7084981Listed by: COMPASS - New
 $345,000Active3 beds 2 baths1,757 sq. ft.
6452 W Sonoma Way, Florence, AZ 85132
MLS# 7084963Listed by: AXEN REALTY, LLC - New
 $547,500Active2 beds 2 baths2,039 sq. ft.
5935 W Cactus Wren Way, Florence, AZ 85132
MLS# 7084941Listed by: HOMESMART - New
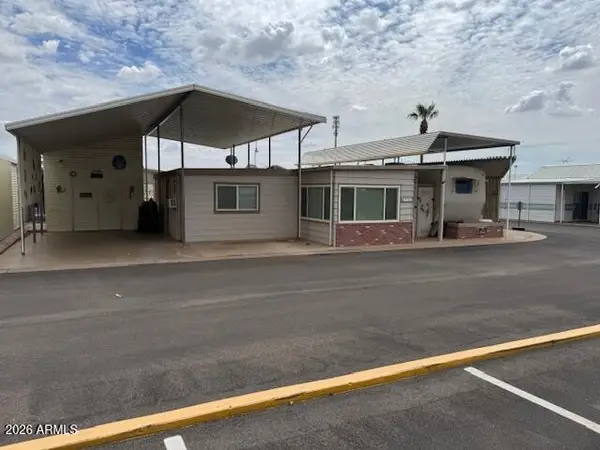 $80,000Active0.07 Acres
301 E Cholla Lane #482, Florence, AZ 85132
MLS# 7084617Listed by: MANARA PROPERTIES, LLC - New
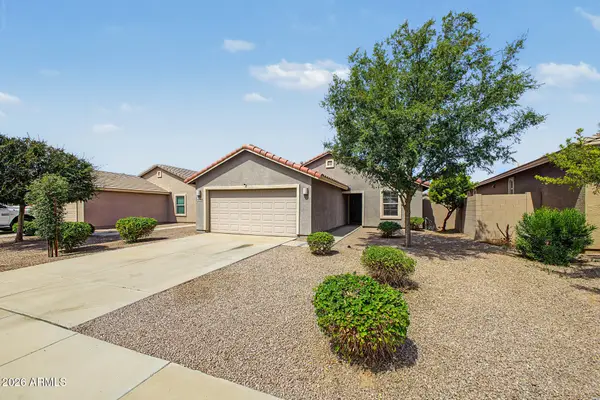 $289,000Active3 beds 2 baths1,397 sq. ft.
11240 E Wallflower Lane, Florence, AZ 85132
MLS# 7084628Listed by: YOUR HOME SOLD GUARANTEED REALTY - New
 $406,990Active2 beds 2 baths1,665 sq. ft.
6365 W Honors Way, Florence, AZ 85132
MLS# 7023302Listed by: PCD REALTY, LLC - New
 $349,990Active2 beds 2 baths1,279 sq. ft.
8050 W Meadowlark Way, Florence, AZ 85132
MLS# 7023315Listed by: PCD REALTY, LLC


Protect your home and budget from life's surprises with an Assurant Home Warranty, backed by a partner that supports you through every step of homeownership. Explore Plans.
© 2026 Better Homes and Gardens Real Estate LLC. An Anywhere Real Estate company. All rights reserved. Better Homes and Gardens® Real Estate is a registered trademark owned by Meredith Operations Corporation, licensed to Better Homes and Gardens Real Estate LLC and used with permission. Better Homes and Gardens Real Estate LLC fully supports the principles of the Fair Housing Act and the Equal Opportunity Act. Listing information is deemed reliable but is not guaranteed accurate.
Each office is independently owned and operated.
Any services or products provided by third parties are not provided by, affiliated with or related to Better Homes and Gardens Real Estate LLC, or its affiliated companies.