
6757 W Ebbets Way, Florence, AZ 85132
Local realty services provided by:Better Homes and Gardens Real Estate BloomTree Realty
6757 W Ebbets Way,Florence, AZ 85132
$366,990
- 3 Beds
- 2 Baths
- 1,756 sq. ft.
- Single family
- Active
Listed by: albert kingsbury
Office: pcd realty, llc.
MLS#:7075205
Source:ARMLS
Price summary
- Price:$366,990
- Price per sq. ft.:$208.99
- Monthly HOA dues:$178
About this home
Up to 3% of base price or total purchase price, whichever is less, is available through preferred lender.
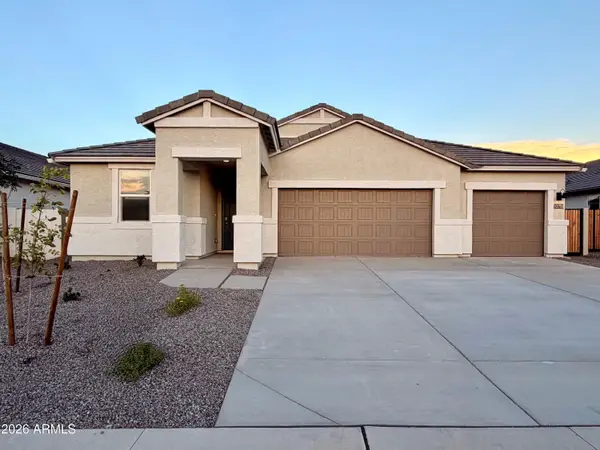
Move-In Ready November 2026. This popular Senita floor plan is situated on a desirable corner homesite in the newest phase of Leecrest. The home features an open-concept design with granite countertops and a chef-inspired kitchen complete with a Whirlpool gas cooktop, range hood, and built-in microwave/oven combination. Front yard landscaping is included, making this beautiful home truly move-in ready.
Contact an agent
Home facts
- Year built:2026
- Subdivision & Development:MERRILL RANCH - UNIT 59B
- Listing ID #:7075205
- Updated:September 05, 2026 at 03:54 PM
Rooms and interior
- Bedrooms:3
- Total bathrooms:2
- Flooring:Carpet, Tile
- Living area:1,756 sq. ft.
Heating and cooling
- Cooling:ENERGY STAR Qualified Equipment, Programmable Thermostat
- Heating:ENERGY STAR Qualified Equipment, Natural Gas
- Central air:Yes
Structure and exterior
- Year built:2026
- Building area:1,756 sq. ft.
- Lot area:0.13 Acres
- Lot Features:Desert Front, Dirt Back, Sprinklers In Front
- Architectural Style:Ranch, Spanish
- Construction Materials:Blown Cellulose, Painted, Stucco
Schools
- High school:Florence High School
- Middle school:Anthem Elementary School
- Elementary school:Anthem Elementary School
Utilities
- Water:Private Water Company
Finances and disclosures
- Price:$366,990
- Price per sq. ft.:$208.99
- Tax amount:$1,079 (2025)
Features and amenities
- Laundry features:Gas Dryer Hookup, Washer/Dryer Hook-up Only
- Amenities:Tinted Windows
Parking
- Garage:Yes
- Garage spaces:2
 All information should be verified by the recipient and none is guaranteed as accurate by ARMLS. Copyright 2020 Arizona Regional Multiple Listing Service, Inc. All rights reserved.
New listings near 6757 W Ebbets Way
- New
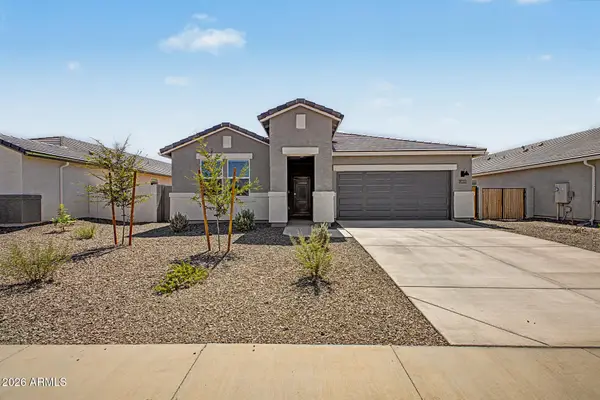 $350,000Active5 beds 3 baths2,221 sq. ft.
12035 E Lupine Lane, Florence, AZ 85132
MLS# 7076369Listed by: REAL BROKER - New
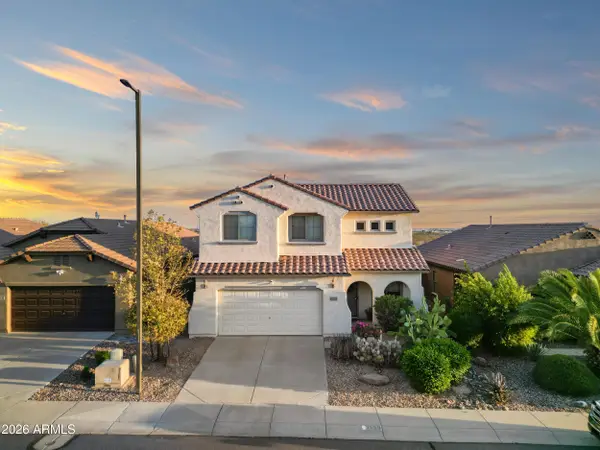 $365,000Active4 beds 3 baths2,289 sq. ft.
7729 W Springfield Way, Florence, AZ 85132
MLS# 7076232Listed by: REALTY ONE GROUP - New
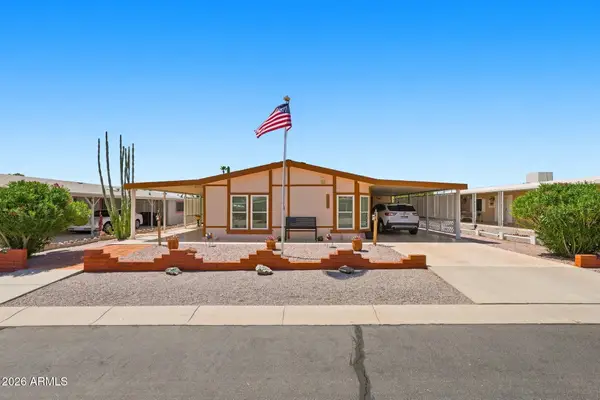 $225,000Active2 beds 2 baths1,057 sq. ft.
3802 N Montana Avenue, Florence, AZ 85132
MLS# 7076012Listed by: RE/MAX A BAR Z REALTY - New
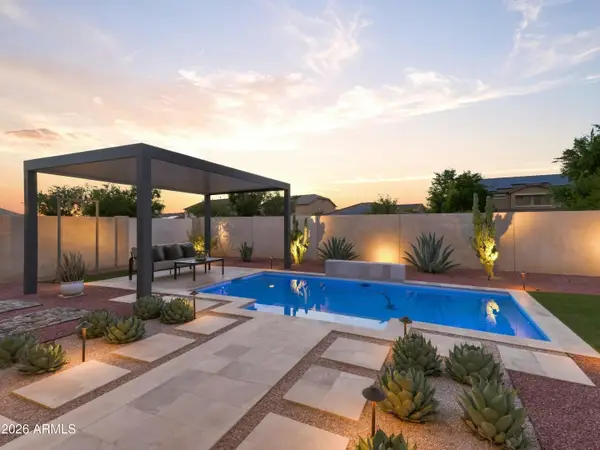 $575,000Active3 beds 3 baths2,407 sq. ft.
9838 E Harvest Road, Florence, AZ 85132
MLS# 7076039Listed by: QUEEN CREEK REAL ESTATE - New
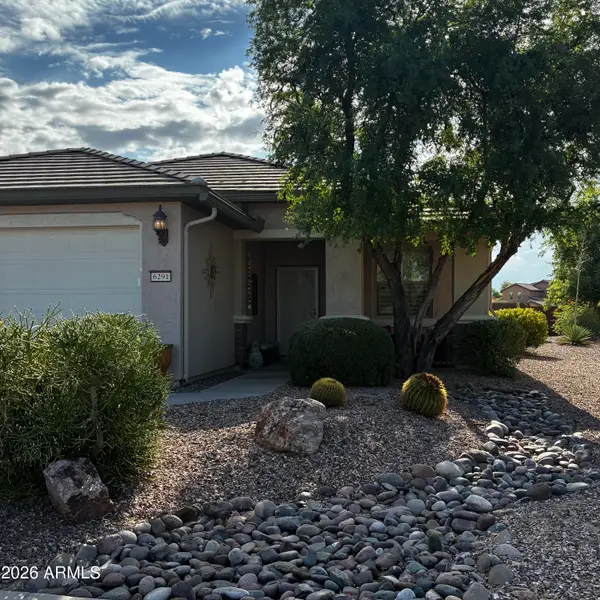 $349,900Active2 beds 2 baths1,495 sq. ft.
6291 W Heritage Way, Florence, AZ 85132
MLS# 7076111Listed by: HOMECOIN.COM - New
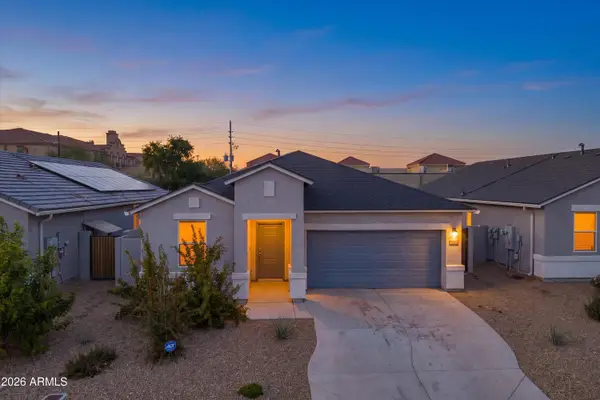 $274,900Active4 beds 2 baths1,450 sq. ft.
1373 S Vista Avenue, Florence, AZ 85132
MLS# 7075892Listed by: EXP REALTY - New
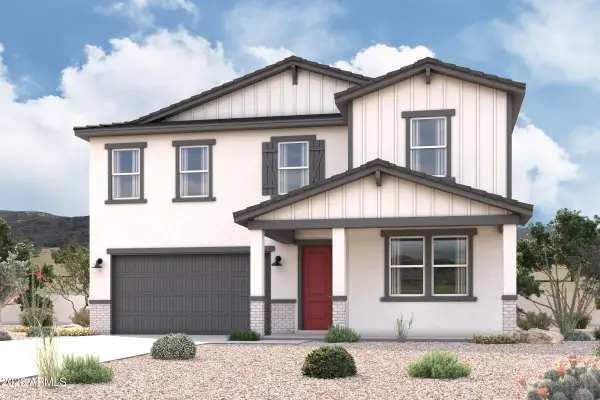 $491,660Active5 beds 3 baths2,935 sq. ft.
7425 E Agua Caliente Trail, Florence, AZ 85132
MLS# 7075825Listed by: CENTURY COMMUNITIES OF ARIZONA, LLC - New
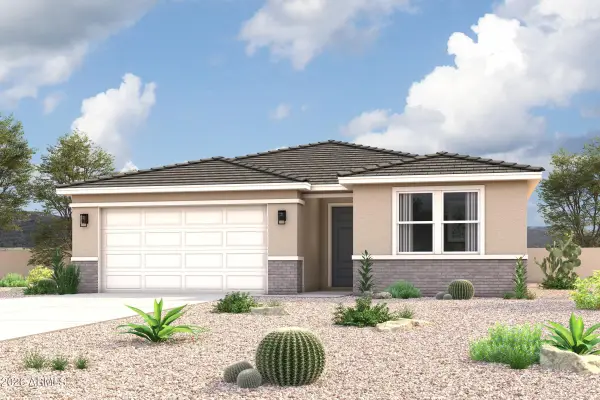 $398,785Active4 beds 2 baths1,914 sq. ft.
7446 E Agua Caliente Trail, Florence, AZ 85132
MLS# 7075828Listed by: CENTURY COMMUNITIES OF ARIZONA, LLC - New
 $394,990Active4 beds 3 baths2,273 sq. ft.
12751 E Bahia Court, Florence, AZ 85132
MLS# 7075422Listed by: DRH PROPERTIES INC - New
 $275,000Active3 beds 2 baths2,202 sq. ft.
5725 W Heritage Court, Florence, AZ 85132
MLS# 7075429Listed by: RE/MAX FINE PROPERTIES


Protect your home and budget from life's surprises with an Assurant Home Warranty, backed by a partner that supports you through every step of homeownership. Explore Plans.
© 2026 Better Homes and Gardens Real Estate LLC. An Anywhere Real Estate company. All rights reserved. Better Homes and Gardens® Real Estate is a registered trademark owned by Meredith Operations Corporation, licensed to Better Homes and Gardens Real Estate LLC and used with permission. Better Homes and Gardens Real Estate LLC fully supports the principles of the Fair Housing Act and the Equal Opportunity Act. Listing information is deemed reliable but is not guaranteed accurate.
Each office is independently owned and operated.
Any services or products provided by third parties are not provided by, affiliated with or related to Better Homes and Gardens Real Estate LLC, or its affiliated companies.