
1083 E Holland Park Drive, Gilbert, AZ 85297
Local realty services provided by:Better Homes and Gardens Real Estate BloomTree Realty
1083 E Holland Park Drive,Gilbert, AZ 85297
$789,900
- 4 Beds
- 3 Baths
- 2,984 sq. ft.
- Single family
- Active
Listed by: matthew b linder
Office: exp realty
MLS#:7033491
Source:ARMLS
Price summary
- Price:$789,900
- Price per sq. ft.:$264.71
- Monthly HOA dues:$85
About this home
Beautiful north-facing single-story home in sought-after Kensington Estates, ideally located next to the community park! This 4-bedroom + den floor plan offers flexibility for a 5th bedroom, office, or playroom. Featuring 10-foot ceilings, upgraded tile flooring throughout main areas, modern vinyl flooring in bedrooms, & no carpet anywhere. The open-concept kitchen flows seamlessly into the living and dining spaces, making it perfect for entertaining. Enjoy indoor-outdoor living with three-panel collapsible sliding glass doors leading to the finished backyard. Plantation shutters throughout add timeless style and privacy. Additional upgrades include a water softener & R/O system. Located in the highly rated Chandler School District with quick access to freeway, shopping, dining, & more!
Contact an agent
Home facts
- Year built:2018
- Subdivision & Development:KENSINGTON ESTATES PHASE 2
- Listing ID #:7033491
- Updated:August 22, 2026 at 03:37 PM
Rooms and interior
- Bedrooms:4
- Total bathrooms:3
- Flooring:Laminate, Tile
- Living area:2,984 sq. ft.
Heating and cooling
- Central air:Yes
Structure and exterior
- Year built:2018
- Building area:2,984 sq. ft.
- Lot area:0.19 Acres
- Lot Features:Auto Timer H2O Back, Auto Timer H2O Front, Desert Front, North/South Exposure, Synthetic Grass Back
- Construction Materials:Stucco
Schools
- High school:Perry High School
- Middle school:Willie & Coy Payne Jr. High
- Elementary school:Weinberg Gifted Academy
Utilities
- Water:City Water
Finances and disclosures
- Price:$789,900
- Price per sq. ft.:$264.71
- Tax amount:$2,662 (2025)
Features and amenities
- Laundry features:Washer/Dryer Hook-up Only
Parking
- Parking description:Electric Vehicle Charging Station(s)
- Garage:Yes
- Garage spaces:2
 All information should be verified by the recipient and none is guaranteed as accurate by ARMLS. Copyright 2020 Arizona Regional Multiple Listing Service, Inc. All rights reserved.
New listings near 1083 E Holland Park Drive
- New
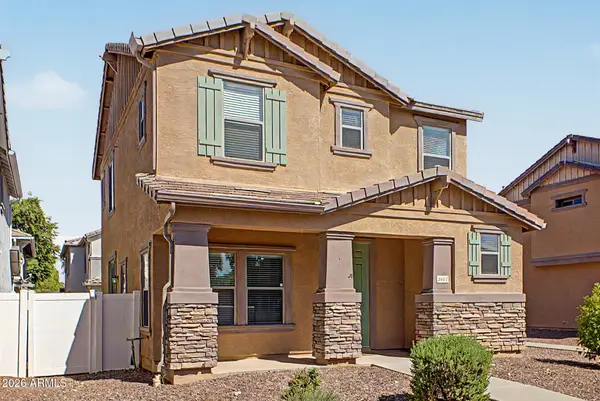 $455,000Active3 beds 3 baths1,816 sq. ft.
3837 E Kent Avenue, Gilbert, AZ 85296
MLS# 7070191Listed by: DELEX REALTY - New
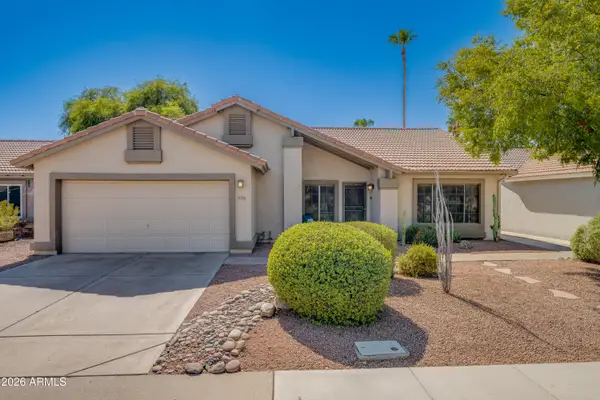 $574,900Active4 beds 2 baths1,978 sq. ft.
926 N Sailors Way, Gilbert, AZ 85234
MLS# 7070159Listed by: WEST USA REALTY - New
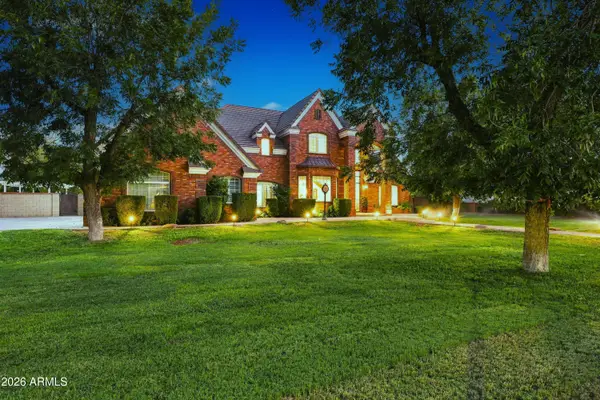 $1,900,000Active5 beds 4 baths4,468 sq. ft.
15415 E Pickett Court, Gilbert, AZ 85298
MLS# 7070122Listed by: HOMESMART - New
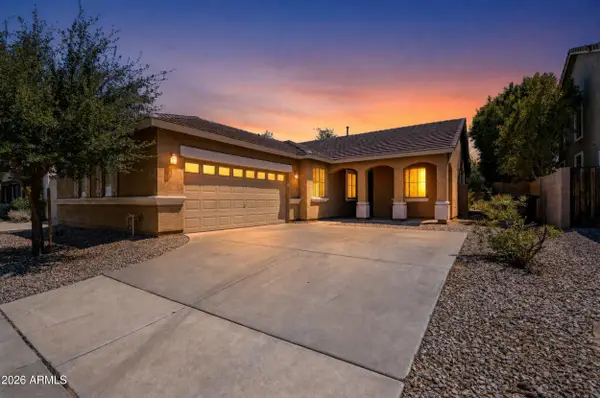 $525,000Active4 beds 2 baths1,907 sq. ft.
2989 S Fisher Lane, Gilbert, AZ 85295
MLS# 7070114Listed by: BARRETT REAL ESTATE - New
 $1,150,000Active4 beds 3 baths2,775 sq. ft.
13410 S 154th Street, Gilbert, AZ 85296
MLS# 7070022Listed by: LOCAL LUXURY CHRISTIE'S INTERNATIONAL REAL ESTATE - New
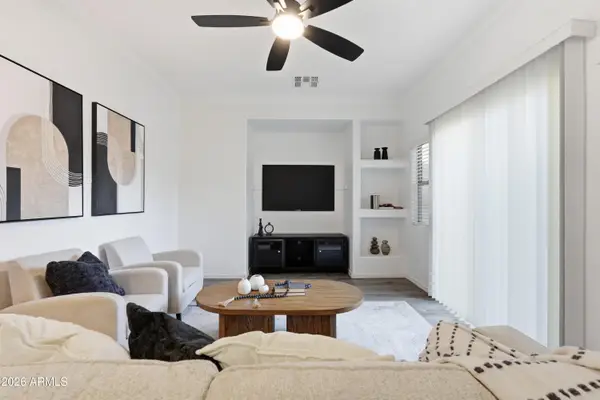 $449,000Active3 beds 3 baths1,573 sq. ft.
4690 E Laurel Avenue, Gilbert, AZ 85234
MLS# 7069989Listed by: CAPITAL WEST HOMES REALTY LLC - New
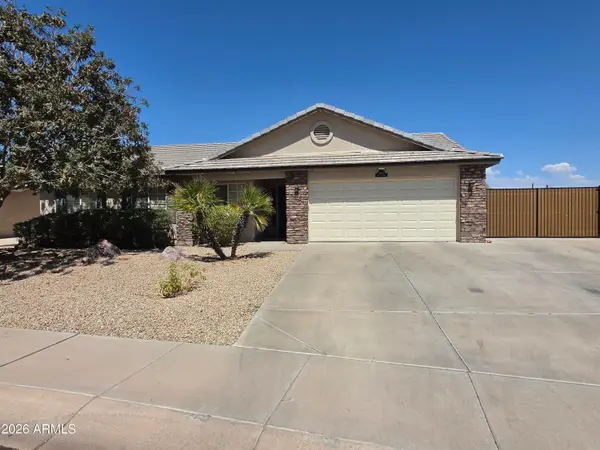 $487,500Active4 beds 2 baths1,432 sq. ft.
3000 E Tulsa Street, Gilbert, AZ 85295
MLS# 7069910Listed by: Y REALTY - New
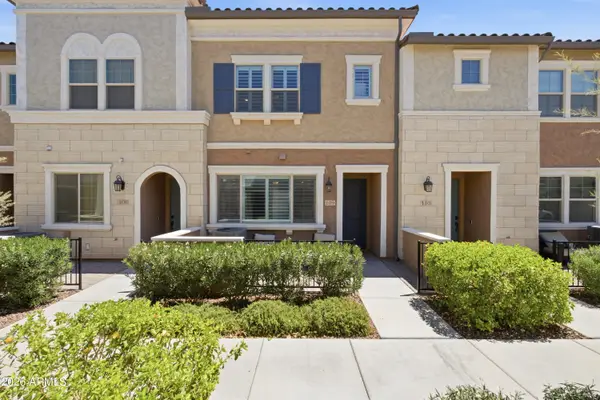 $475,000Active3 beds 3 baths1,811 sq. ft.
2626 S Sulley Drive #109, Gilbert, AZ 85295
MLS# 7069947Listed by: KELLER WILLIAMS INTEGRITY FIRST REALTY - New
 $439,900Active3 beds 2 baths1,387 sq. ft.
3657 E Caleb Way, Gilbert, AZ 85234
MLS# 7069855Listed by: REALTY ONE GROUP - New
 $1,495,000Active4 beds 5 baths4,169 sq. ft.
3793 E Turnberry Court, Gilbert, AZ 85298
MLS# 7069822Listed by: BARRETT REAL ESTATE


Protect your home and budget from life's surprises with an Assurant Home Warranty, backed by a partner that supports you through every step of homeownership. Explore Plans.
© 2026 Better Homes and Gardens Real Estate LLC. An Anywhere Real Estate company. All rights reserved. Better Homes and Gardens® Real Estate is a registered trademark owned by Meredith Operations Corporation, licensed to Better Homes and Gardens Real Estate LLC and used with permission. Better Homes and Gardens Real Estate LLC fully supports the principles of the Fair Housing Act and the Equal Opportunity Act. Listing information is deemed reliable but is not guaranteed accurate.
Each office is independently owned and operated.
Any services or products provided by third parties are not provided by, affiliated with or related to Better Homes and Gardens Real Estate LLC, or its affiliated companies.