
11 E Linda Lane, Gilbert, AZ 85234
Local realty services provided by:Better Homes and Gardens Real Estate BloomTree Realty
11 E Linda Lane,Gilbert, AZ 85234
$1,490,000
- 8 Beds
- 4 Baths
- - sq. ft.
- Single family
- Active
Listed by: timothy e risley
Office: heritage success realty llc.
MLS#:7101483
Source:ARMLS
Price summary
- Price:$1,490,000
About this home
LOCATION, LOCATION, LOCATION! Walking distance to downtown Gilbert! SELLER FINANCING AVAILABLE! No HOA! REMODELD! I'm BEAUTIFUL inside & out! 8-bedroom potential. Two buildings, generous living space, and a flexible layout make this property a distinctive opportunity for multigenerational living and a variety of household needs. The main home offers approx 4,005 square feet, including a 1,200 sqft great room, with 6 bedrooms, 4 bathrooms, 2 primary-style suites, and a Jack-and-Jill bathroom. The fully updated kitchen features granite countertops, oversized soft-close cabinets, a new sink and faucet, high-quality stainless-steel appliances, and a walk-in pantry. The bathrooms have coordinating granite countertops, cabinetry, sinks, and faucets, as well as ...(continue) matching mirrors and medicine cabinets. All toilets are new, and the tubs and showers feature new matching tile. The oversized upstairs primary bathroom includes tiled seating, two showerheads positioned opposite one another, oversized counters, and a skylight. Additional skylights are in the great room and at the top of the stairs. A fireplace adds character to the front room.
The great room features two skylights, three entrances, an additional side-by-side refrigerator with water and ice, and a full bathroom. It connects to the garage, the main house through an oversized doorway, and the back building by steps. The garage has front and rear doors, direct access to the kitchen, and a concrete driveway that extends through to the back building.
The separate 505-square-foot back building has three updated rooms. The loft has new carpeting, track lighting, two smaller windows, electrical outlets, its own new air-conditioning unit with remote, and a pull-down wall-mounted staircase with handles. The other two rooms have large windows overlooking the shaded garden plot, tiled flooring, updated textured and painted walls, individual air-conditioning units with remotes, and new ceiling fans with remotes.
The main home has tile flooring throughout, except for the high-quality bamboo flooring upstairs and on the stairs. Tiled accent borders add detail at room entrances. The upstairs primary suite has a walk-in closet with a laundry chute to the spacious downstairs laundry room, which also has an additional storage room.
Updates throughout the home and back building were completed over 2025 and 2026. The interior has smooth walls and two-tone paint, and the exterior has been freshly painted. The new appliances still have their tags. The roof is approximately five years old. Two large roof-mounted AC units have been checked and are in good working order. A water heater is also in place.
The property sits on a 7,166-square-foot lot with mature trees in both the front and back yards. A 25-foot-long, 30-inch-wide tiled walkway leads from the street to a tiled front-door landing. A 16-foot brick planter with matching tile accents sits near the walkway, and a custom fence encloses the backyard. An irrigation ditch runs along the back of the property beside the shaded garden plot, and the property is eligible to sign up for irrigation water.
Located two homes in from Gilbert Road on a one-way street, the home has some separation from main-road traffic and noise. It is within walking distance of downtown Gilbert's Water Tower Plaza, local eateries, and Hale Centre Theatre. No HOA. The layout may offer potential for a future split or assisted-living use; buyers should independently verify zoning, permits, and suitability....
Contact an agent
Home facts
- Year built:1952
- Subdivision & Development:GREENHAW PLACE
- Listing ID #:7101483
- Updated:November 08, 2026 at 12:42 AM
Rooms and interior
- Bedrooms:8
- Total bathrooms:4
- Flooring:Carpet, Tile, Wood
Heating and cooling
- Cooling:Ceiling Fan(s)
- Heating:Natural Gas
- Central air:Yes
Structure and exterior
- Year built:1952
- Lot area:0.16 Acres
- Lot Features:Gravel/Stone Front, North/South Exposure
- Construction Materials:Painted, Stucco
Schools
- High school:Gilbert High School
- Middle school:Mesquite Jr High School
- Elementary school:Gilbert Elementary School
Finances and disclosures
- Price:$1,490,000
- Tax amount:$1,306 (2025)
Features and amenities
- Laundry features:Washer/Dryer Hook-up Only
Parking
- Garage:Yes
- Garage spaces:2
 All information should be verified by the recipient and none is guaranteed as accurate by ARMLS. Copyright 2020 Arizona Regional Multiple Listing Service, Inc. All rights reserved.
New listings near 11 E Linda Lane
- New
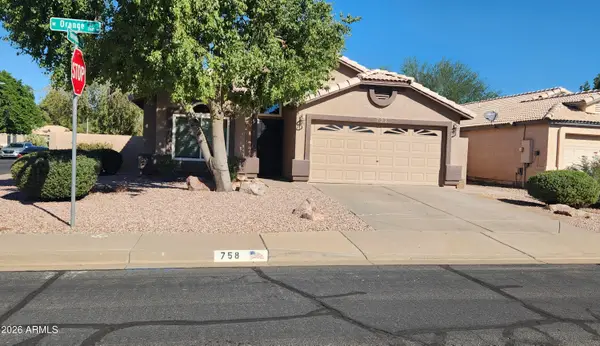 $524,900Active3 beds 2 baths
758 W Orange Drive, Gilbert, AZ 85233
MLS# 7103941Listed by: REALTY MARKETING GROUP - New
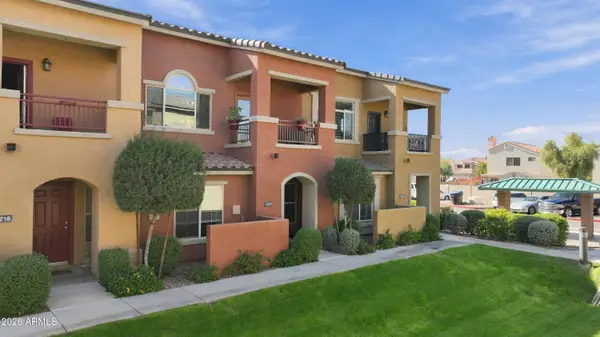 $355,000Active2 beds 2 baths
240 W Juniper Avenue #1217, Gilbert, AZ 85233
MLS# 7103879Listed by: LUCAS REAL ESTATE - New
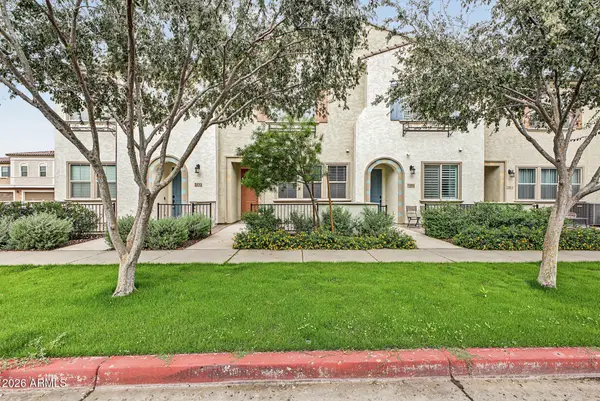 $450,000Active3 beds 2 baths
1871 E Hampton Lane #102, Gilbert, AZ 85295
MLS# 7103775Listed by: EXP REALTY - New
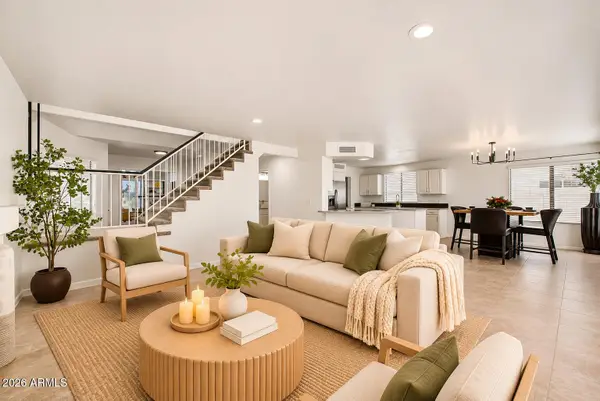 $535,000Active3 beds 3 baths
1411 S Western Skies Drive, Gilbert, AZ 85296
MLS# 7103702Listed by: SIMPLY REAL ESTATE - New
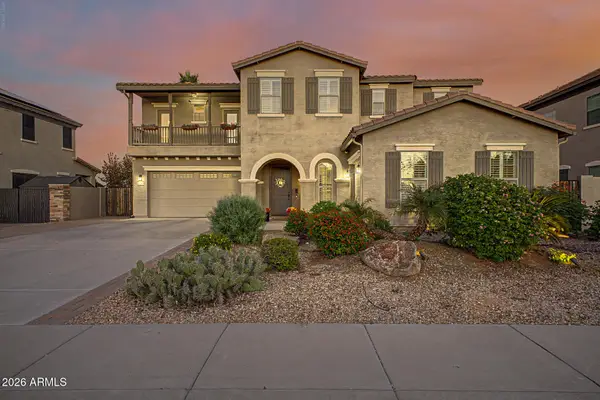 $850,000Active5 beds 4 baths
6731 S Balboa Drive, Gilbert, AZ 85298
MLS# 7103724Listed by: REDFIN CORPORATION - New
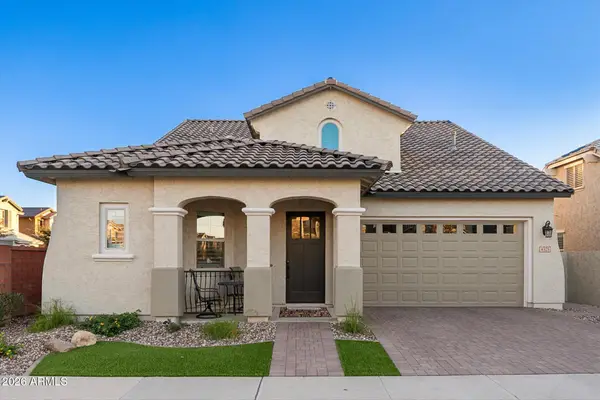 $830,000Active4 beds 4 baths
4325 E Bethena Street #20701 N, Gilbert, AZ 85295
MLS# 7103726Listed by: RE/MAX FINE PROPERTIES - New
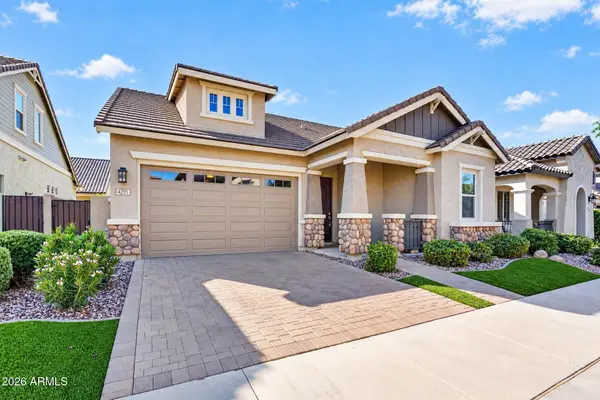 $624,900Active3 beds 3 baths
4295 E Boston Street, Gilbert, AZ 85295
MLS# 7103563Listed by: INCYTE REALTY, LLC - New
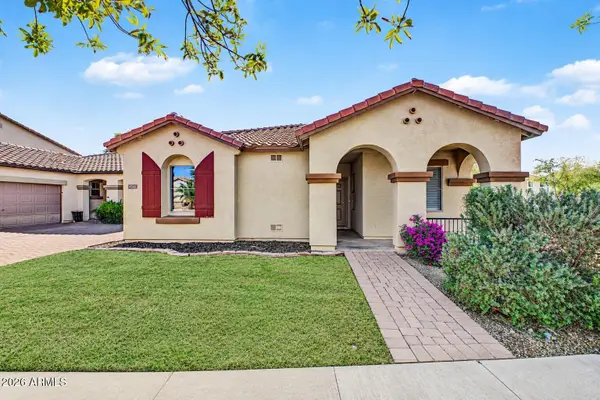 $399,000Active2 beds 2 baths
4549 E Loma Vista Street, Gilbert, AZ 85295
MLS# 7103344Listed by: REAL BROKER - New
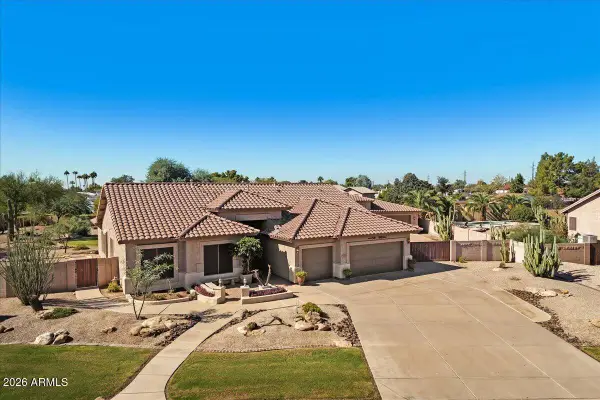 $1,250,000Active3 beds 2 baths
1670 S Cholla Street, Gilbert, AZ 85233
MLS# 7103345Listed by: HAIDUK REALTY EXPERIENCE - New
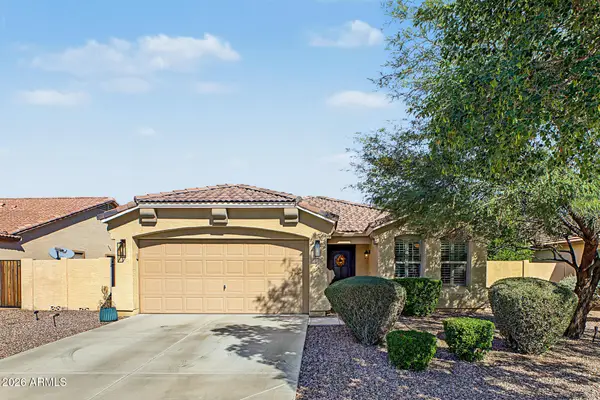 $510,000Active3 beds 2 baths
4024 E Maplewood Street, Gilbert, AZ 85297
MLS# 7103429Listed by: HOMESMART


Protect your home and budget from life's surprises with an Assurant Home Warranty, backed by a partner that supports you through every step of homeownership. Explore Plans.
© 2026 Better Homes and Gardens Real Estate LLC. An Anywhere Real Estate company. All rights reserved. Better Homes and Gardens® Real Estate is a registered trademark owned by Meredith Operations Corporation, licensed to Better Homes and Gardens Real Estate LLC and used with permission. Better Homes and Gardens Real Estate LLC fully supports the principles of the Fair Housing Act and the Equal Opportunity Act. Listing information is deemed reliable but is not guaranteed accurate.
Each office is independently owned and operated.
Any services or products provided by third parties are not provided by, affiliated with or related to Better Homes and Gardens Real Estate LLC, or its affiliated companies.