
1122 E Bajor Street, Gilbert, AZ 85298
Local realty services provided by:Better Homes and Gardens Real Estate BloomTree Realty
1122 E Bajor Street,Gilbert, AZ 85298
$1,095,000
- 6 Beds
- 5 Baths
- - sq. ft.
- Single family
- Sold
Listed by: laura kulakowski
Office: realty one group
MLS#:7025012
Source:ARMLS
Sorry, we are unable to map this address
Price summary
- Price:$1,095,000
- Monthly HOA dues:$103.33
About this home
Welcome to this stunning luxury home in the highly sought-after Layton Lakes community in Gilbert, offering the perfect combination of upscale finishes, functional living space, and resort-style outdoor amenities. Designed with entertaining and everyday living in mind, the open-concept floorplan seamlessly connects the chef's kitchen, dining area, and spacious living room. The gourmet kitchen is a showstopper featuring a massive center island, granite countertops, gas cooktop, double oven, warming drawer, ice maker, custom range hood, and built-in double refrigerator. A formal dining room offers flexible use as a home office, game room, or additional living space, while the inviting center courtyard fills the home with natural light and charm. This spacious home features a desirable first-floor bedroom with privatet ensuite bath, ideal for guests, multigenerational living, or a private office setup. Upstairs, the oversized primary suite offers a luxurious retreat with a spa-inspired bathroom complete with a soaking tub, separate tiled shower, dual sink vanity, and oversized walk-in closet. Two secondary bedrooms share a convenient Jack-and-Jill bathroom, while two additional upstairs bedrooms sit adjacent to another full bathroom. A versatile loft space provides additional room for a media area, playroom, or home office. Four of the five secondary bedrooms include a walk-in closet and all have custom built in shelving. The home features tile and laminate flooring throughout with carpet only on the stairs. Step outside to your private backyard oasis featuring a sparkling swimming pool, extended covered patio, lush landscaping, colorful flowerbeds, built-in BBQ grill, and outdoor pizza oven--perfect for entertaining in Gilbert year-round. The view fence overlooks a greenbelt behind the home, creating added openness and privacy. Car collectors, fitness enthusiasts, and hobbyists will appreciate the climate-controlled 4-car garage with a tandem bay designed for extended-length vehicles and currently used as a home gym. Located in one of Gilbert's premier master-planned communities known for its lakes, walking trails, parks, splash pads, and top-rated schools (walking distance to Weinberg Gifted Academy), this beautifully upgraded home delivers the Arizona lifestyle buyers are searching for. This exceptional property is a must-see....
Contact an agent
Home facts
- Year built:2014
- Listing ID #:7025012
- Updated:July 20, 2026 at 07:12 AM
Rooms and interior
- Bedrooms:6
- Total bathrooms:5
- Flooring:Carpet, Laminate, Tile
Heating and cooling
- Cooling:Ceiling Fan(s), Programmable Thermostat
- Heating:Natural Gas
- Central air:Yes
Structure and exterior
- Year built:2014
- Lot Features:Auto Timer H2O Back, Auto Timer H2O Front, Borders Common Area, Desert Back, Desert Front, North/South Exposure, Sprinklers In Front, Sprinklers In Rear, Synthetic Grass Back
- Construction Materials:Painted, Stucco
- Exterior Features:Built-in Barbecue, Misting System, Storage
Schools
- High school:Perry High School
- Middle school:Willie & Coy Payne Jr. High
- Elementary school:Haley Elementary
Utilities
- Water:City Water
- Sewer:Sewer in & Connected
Finances and disclosures
- Price:$1,095,000
- Tax amount:$3,630 (2025)
Features and amenities
- Laundry features:Gas Dryer Hookup, Washer/Dryer Hook-up Only
- Pool features:Play Pool
Parking
- Parking description:Extended Length Garage, Tandem Garage, Temperature Controlled
- Garage:Yes
- Garage spaces:4
 All information should be verified by the recipient and none is guaranteed as accurate by ARMLS. Copyright 2020 Arizona Regional Multiple Listing Service, Inc. All rights reserved.
New listings near 1122 E Bajor Street
- New
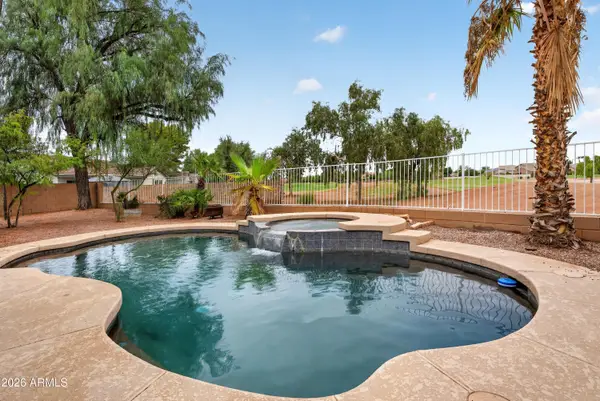 $625,000Active4 beds 2 baths2,131 sq. ft.
984 S Western Skies Drive, Gilbert, AZ 85296
MLS# 7056105Listed by: ROVER REALTY - New
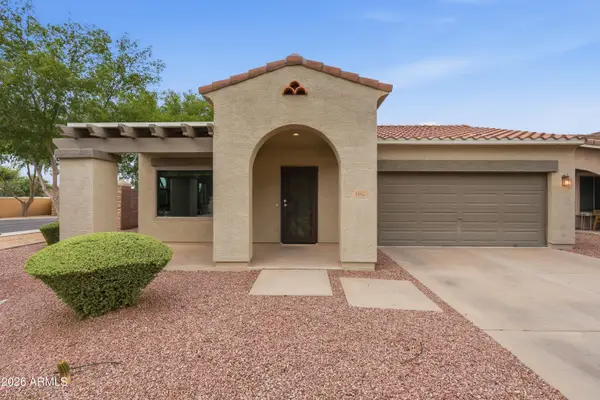 $489,900Active3 beds 2 baths1,984 sq. ft.
3442 E Vernon Street, Gilbert, AZ 85298
MLS# 7056115Listed by: OFFERPAD BROKERAGE, LLC - New
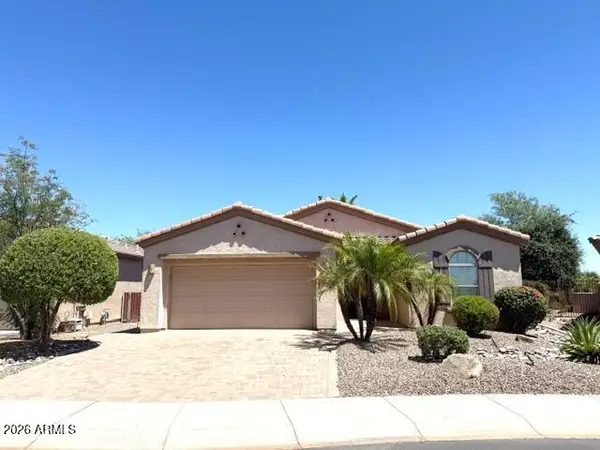 $445,000Active2 beds 2 baths1,371 sq. ft.
5383 S Harvest Street, Gilbert, AZ 85298
MLS# 7056053Listed by: PROSMART REALTY - New
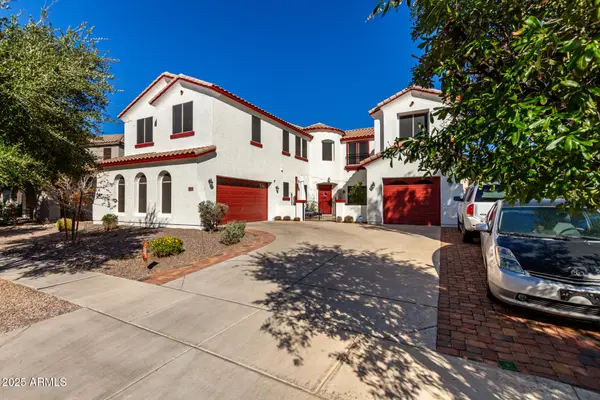 $879,000Active4 beds 4 baths4,553 sq. ft.
6233 S Rochester Drive, Gilbert, AZ 85298
MLS# 7056058Listed by: REALTY ONE GROUP - New
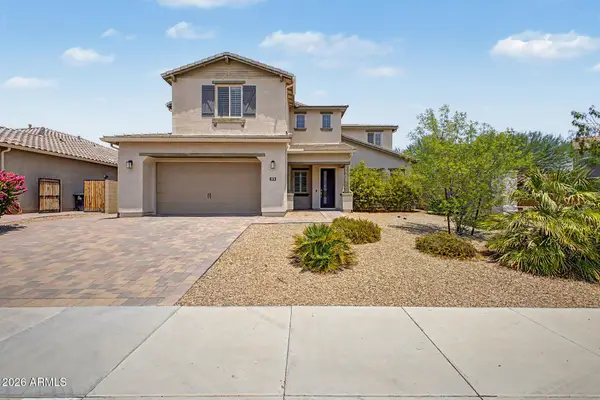 $1,100,000Active5 beds 6 baths4,263 sq. ft.
1076 E Kensington Road, Gilbert, AZ 85297
MLS# 7056033Listed by: HOMESMART LIFESTYLES - New
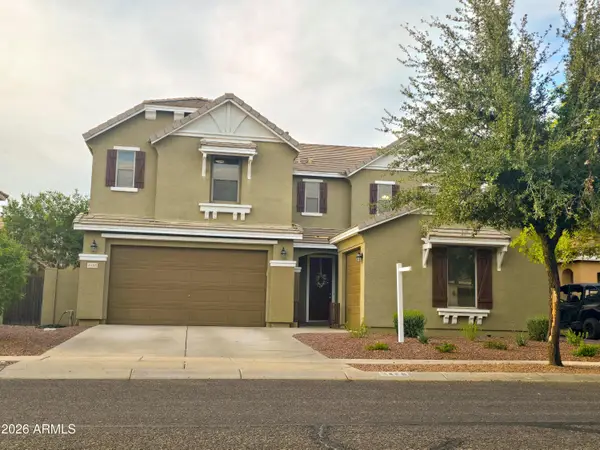 $680,000Active5 beds 3 baths3,513 sq. ft.
3496 E Merrill Avenue, Gilbert, AZ 85234
MLS# 7055934Listed by: REAL BROKER - New
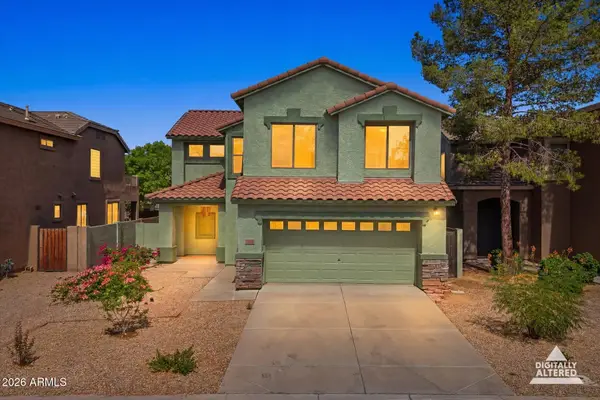 $519,000Active4 beds 3 baths2,041 sq. ft.
1159 S Hazel Street, Gilbert, AZ 85296
MLS# 7055852Listed by: AZ REALTY & RENTALS - New
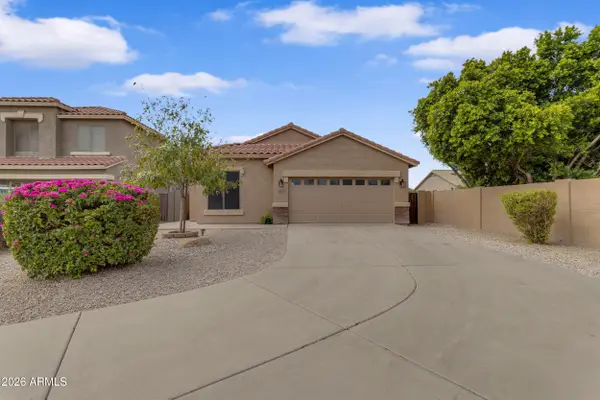 $573,000Active4 beds 3 baths1,893 sq. ft.
1121 E Ranch Court, Gilbert, AZ 85296
MLS# 7055828Listed by: WEST USA REALTY - New
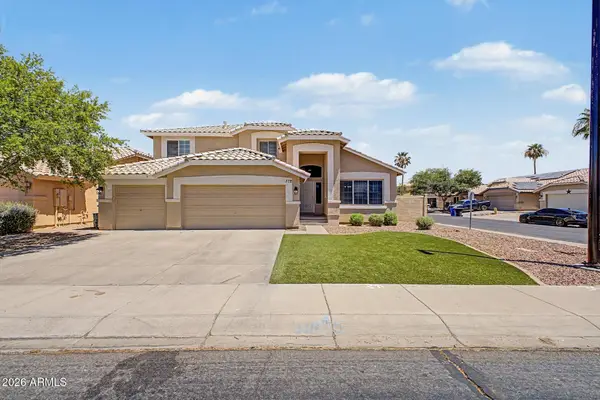 $599,000Active4 beds 3 baths2,530 sq. ft.
372 E Arabian Drive, Gilbert, AZ 85296
MLS# 7055718Listed by: BENTLEY & COMPANY REAL ESTATE - New
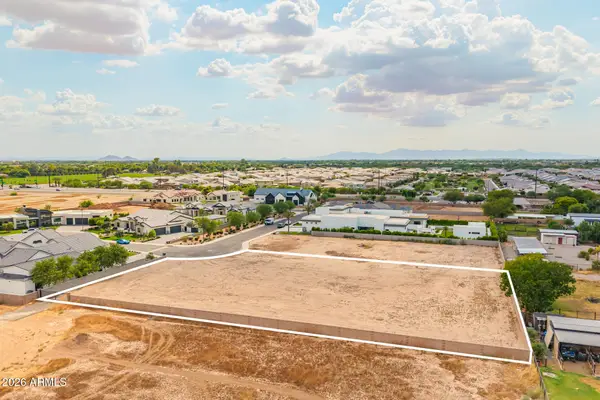 $1,200,000Active1.01 Acres
1698 E Powell Way #5, Gilbert, AZ 85298
MLS# 7055681Listed by: WEST USA REALTY


Protect your home and budget from life's surprises with an Assurant Home Warranty, backed by a partner that supports you through every step of homeownership. Explore Plans.
© 2026 Better Homes and Gardens Real Estate LLC. An Anywhere Real Estate company. All rights reserved. Better Homes and Gardens® Real Estate is a registered trademark owned by Meredith Operations Corporation, licensed to Better Homes and Gardens Real Estate LLC and used with permission. Better Homes and Gardens Real Estate LLC fully supports the principles of the Fair Housing Act and the Equal Opportunity Act. Listing information is deemed reliable but is not guaranteed accurate.
Each office is independently owned and operated.
Any services or products provided by third parties are not provided by, affiliated with or related to Better Homes and Gardens Real Estate LLC, or its affiliated companies.