
1144 S Nielson Street, Gilbert, AZ 85296
Local realty services provided by:Better Homes and Gardens Real Estate BloomTree Realty
1144 S Nielson Street,Gilbert, AZ 85296
$479,500
- 3 Beds
- 2 Baths
- 1,479 sq. ft.
- Single family
- Pending
Listed by: allen dechellis
Office: homesmart
MLS#:7073456
Source:ARMLS
Price summary
- Price:$479,500
- Price per sq. ft.:$324.21
- Monthly HOA dues:$66
About this home
Just Reduced! Minutes from Downtown Gilbert and San Tan Village area. This charming 3-bedroom, 2-bathroom home has all the updates you a new home owner Wants! Roof and A/C recently replaced. Exterior painted. New hot water tank and updated LVP flooring. Kitchen upgraded along with a new large tiled custom built master shower. Guest bath upgraded with new tub and panel surrounds. Quartz counter tops in both bathrooms. Extended patio and stamped concrete. Provides plenty of space for gatherings, while the large turf area and sparkling above-ground pool. Allows for entertainment all year round!
Contact an agent
Home facts
- Year built:2001
- Subdivision & Development:NEELY COMMONS PHASE 2
- Listing ID #:7073456
- Updated:September 24, 2026 at 04:25 PM
Rooms and interior
- Bedrooms:3
- Total bathrooms:2
- Flooring:Carpet, Tile
- Living area:1,479 sq. ft.
Heating and cooling
- Cooling:Ceiling Fan(s)
- Heating:Natural Gas
- Central air:Yes
Structure and exterior
- Year built:2001
- Building area:1,479 sq. ft.
- Lot area:0.17 Acres
- Lot Features:Desert Front
- Architectural Style:Ranch
- Construction Materials:Painted, Stucco
Schools
- High school:Campo Verde High School
- Middle school:South Valley Jr. High
- Elementary school:Mesquite Elementary
Finances and disclosures
- Price:$479,500
- Price per sq. ft.:$324.21
- Tax amount:$1,586 (2025)
Features and amenities
- Laundry features:Washer/Dryer Hook-up Only
Parking
- Garage:Yes
- Garage spaces:2
 All information should be verified by the recipient and none is guaranteed as accurate by ARMLS. Copyright 2020 Arizona Regional Multiple Listing Service, Inc. All rights reserved.
New listings near 1144 S Nielson Street
- New
 $460,000Active3 beds 2 baths1,253 sq. ft.
3791 S Loback Lane, Gilbert, AZ 85297
MLS# 7084420Listed by: EVERYPLACE - New
 $635,000Active3 beds 2 baths2,231 sq. ft.
1218 E Azure Sea Lane, Gilbert, AZ 85234
MLS# 7084464Listed by: REALTY ONE GROUP - New
 $1,200,000Active4 beds 3 baths3,527 sq. ft.
3105 E Princeton Avenue, Gilbert, AZ 85234
MLS# 7084473Listed by: BLAIR ALLEN LUXURY REAL ESTATE - New
 $449,500Active3 beds 2 baths1,375 sq. ft.
445 W Encinas Street, Gilbert, AZ 85233
MLS# 7084386Listed by: HOMECOIN.COM - New
 $775,000Active4 beds 3 baths2,393 sq. ft.
4136 S Butte Lane, Gilbert, AZ 85297
MLS# 7084294Listed by: KELLER WILLIAMS ARIZONA REALTY - New
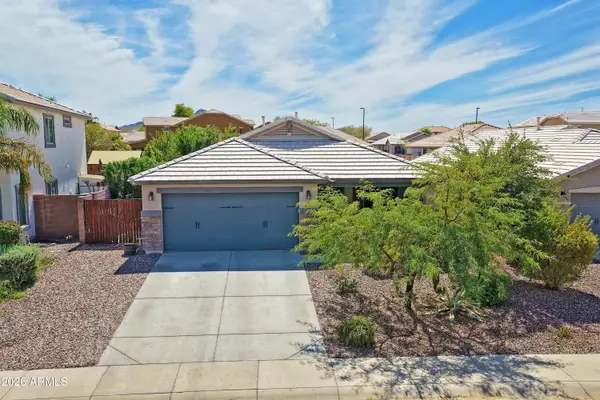 $565,000Active4 beds 2 baths1,734 sq. ft.
2065 E Lindrick Drive, Gilbert, AZ 85298
MLS# 7084298Listed by: PARKER PROPERTY AZ - New
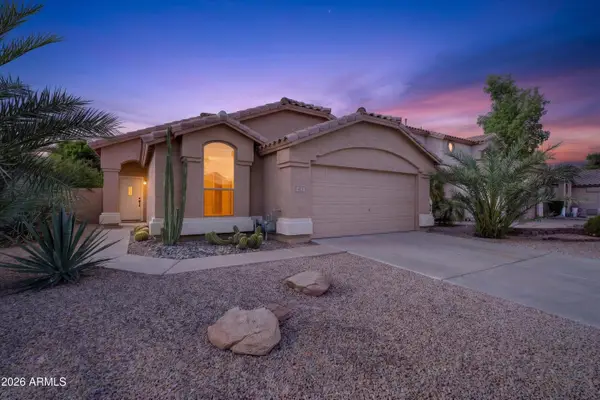 $455,000Active3 beds 2 baths1,401 sq. ft.
613 E Devon Drive, Gilbert, AZ 85296
MLS# 7083922Listed by: KELLER WILLIAMS REALTY SONORAN LIVING - New
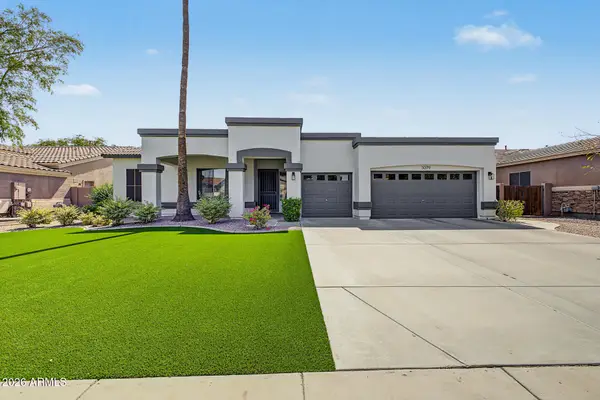 $724,999Active3 beds 2 baths2,289 sq. ft.
3079 E Boston Street, Gilbert, AZ 85295
MLS# 7083854Listed by: MY HOME GROUP REAL ESTATE - New
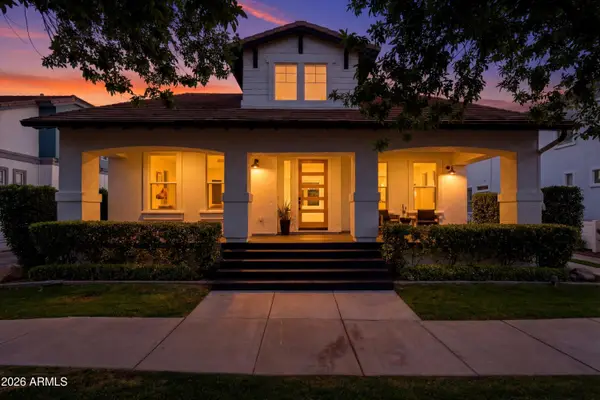 $1,795,000Active6 beds 5 baths4,757 sq. ft.
1360 S Mulberry Street, Gilbert, AZ 85296
MLS# 7083887Listed by: SERHANT. - New
 $949,900Active4 beds 3 baths3,216 sq. ft.
6722 S Jacqueline Way, Gilbert, AZ 85298
MLS# 7083791Listed by: SERHANT.


Protect your home and budget from life's surprises with an Assurant Home Warranty, backed by a partner that supports you through every step of homeownership. Explore Plans.
© 2026 Better Homes and Gardens Real Estate LLC. An Anywhere Real Estate company. All rights reserved. Better Homes and Gardens® Real Estate is a registered trademark owned by Meredith Operations Corporation, licensed to Better Homes and Gardens Real Estate LLC and used with permission. Better Homes and Gardens Real Estate LLC fully supports the principles of the Fair Housing Act and the Equal Opportunity Act. Listing information is deemed reliable but is not guaranteed accurate.
Each office is independently owned and operated.
Any services or products provided by third parties are not provided by, affiliated with or related to Better Homes and Gardens Real Estate LLC, or its affiliated companies.