
1351 E Canary Drive, Gilbert, AZ 85297
Local realty services provided by:Better Homes and Gardens Real Estate BloomTree Realty
1351 E Canary Drive,Gilbert, AZ 85297
$839,000
- 4 Beds
- 3 Baths
- - sq. ft.
- Single family
- Active
Listed by: christine m wakcher, kyle hayes
Office: west usa realty
MLS#:7069354
Source:ARMLS
Price summary
- Price:$839,000
- Monthly HOA dues:$83.33
About this home
Come see this beautiful home in the Estates at Spectrum on a 16,596 sq ft lot with a heated pool. This 3,244 sq ft home on Canary, features 4 bedrooms, 2.5 bathrooms, and an oversized 3 car garage. It has a north/south exposure with tons of privacy. You'll love the chef's kitchen, which features a butler's pantry offering ample storage, gas range, double ovens, and a peninsula with a bar top and a huge island for plenty of prep space. Off the kitchen, a large living room creates a great room feel, while a second living space and formal dining area are located at the front of the home. The primary bedroom overlooks the expansive backyard and has a huge en suite bathroom with dual vanities, a soaking tub, a spacious shower, and a large closet. There is a office space that offers additional flexibility. When you walk into the backyard, the first thing you'll notice is the beautiful pool, along with a large covered patio that has a separate grill area designed for entertaining. An amazing landscape lighting system also creates a resort feel surrounding the huge grassy area in your desert oasis. One HVAC system was replaced 4 years ago; gutters are installed throughout; the pool pump (2024), pool filter (2025), and water heater (2021) have been replaced. Don't miss this great opportunity....
Contact an agent
Home facts
- Year built:2004
- Subdivision & Development:ESTATES AT THE SPECTRUM
- Listing ID #:7069354
- Updated:October 10, 2026 at 03:31 PM
Rooms and interior
- Bedrooms:4
- Total bathrooms:3
- Flooring:Tile, Wood
Heating and cooling
- Cooling:Ceiling Fan(s)
- Heating:Natural Gas
- Central air:Yes
Structure and exterior
- Year built:2004
- Lot area:0.38 Acres
- Lot Features:Auto Timer H2O Back, Auto Timer H2O Front, Desert Back, Desert Front, Grass Back, North/South Exposure
- Construction Materials:Stucco
- Exterior Features:Built-in Barbecue, Storage
Schools
- High school:Perry High School
- Middle school:Willie & Coy Payne Jr. High
- Elementary school:Robert J.C. Rice Elementary School
Finances and disclosures
- Price:$839,000
- Tax amount:$4,341 (2025)
Features and amenities
- Laundry features:Washer/Dryer Hook-up Only
Parking
- Garage:Yes
- Garage spaces:3
 All information should be verified by the recipient and none is guaranteed as accurate by ARMLS. Copyright 2020 Arizona Regional Multiple Listing Service, Inc. All rights reserved.
New listings near 1351 E Canary Drive
- New
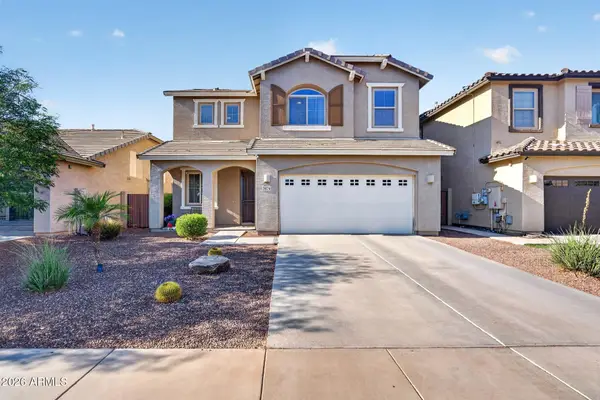 $650,000Active5 beds 3 baths
3876 E Sourwood Drive, Gilbert, AZ 85298
MLS# 7092163Listed by: ROVER REALTY - New
 $1,430,000Active4 beds 2 baths
22 E Harrison Street, Gilbert, AZ 85295
MLS# 7092151Listed by: RE/MAX FINE PROPERTIES - New
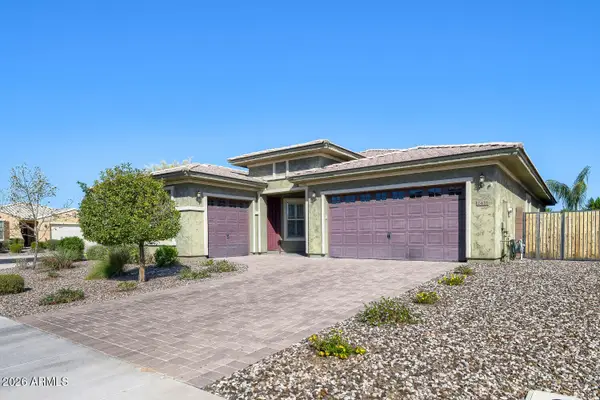 $745,000Active4 beds 3 baths
2416 E Cherry Hill Drive, Gilbert, AZ 85298
MLS# 7092043Listed by: BARRETT REAL ESTATE - New
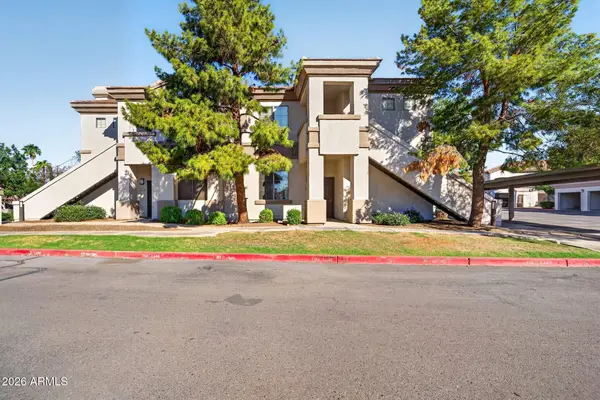 $315,000Active3 beds 2 baths
1941 S Pierpont Drive #1051, Mesa, AZ 85206
MLS# 7091939Listed by: KELLER WILLIAMS REALTY PHOENIX - New
 $415,000Active3 beds 3 baths
4198 S Soboba Street, Gilbert, AZ 85297
MLS# 7091781Listed by: EXP REALTY - New
 $1,100,000Active4 beds 3 baths
2111 E Gondola Lane, Gilbert, AZ 85234
MLS# 7091725Listed by: REALTY ONE GROUP - New
 $390,000Active3 beds 2 baths
1413 W Vaughn Avenue, Gilbert, AZ 85233
MLS# 7091736Listed by: INSTASOLD - New
 $545,000Active3 beds 2 baths
1021 E Linda Lane, Gilbert, AZ 85234
MLS# 7091644Listed by: RE/MAX FINE PROPERTIES - New
 $300,000Active2 beds 2 baths
1941 S Pierpont Drive #1084, Mesa, AZ 85206
MLS# 7091645Listed by: REALTY ONE GROUP - New
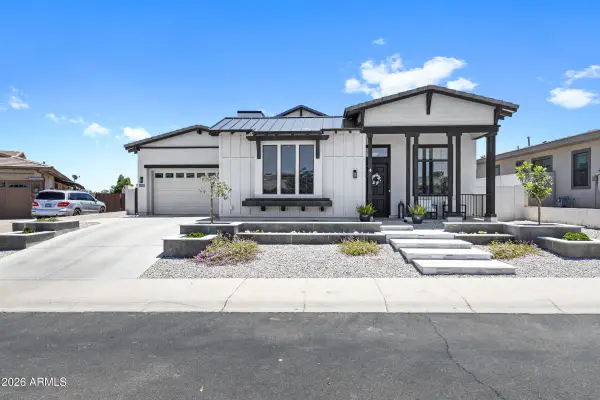 $1,775,000Active4 beds 4 baths
6693 S Giralda Avenue, Gilbert, AZ 85298
MLS# 7091272Listed by: LIMITLESS REAL ESTATE


Protect your home and budget from life's surprises with an Assurant Home Warranty, backed by a partner that supports you through every step of homeownership. Explore Plans.
© 2026 Better Homes and Gardens Real Estate LLC. An Anywhere Real Estate company. All rights reserved. Better Homes and Gardens® Real Estate is a registered trademark owned by Meredith Operations Corporation, licensed to Better Homes and Gardens Real Estate LLC and used with permission. Better Homes and Gardens Real Estate LLC fully supports the principles of the Fair Housing Act and the Equal Opportunity Act. Listing information is deemed reliable but is not guaranteed accurate.
Each office is independently owned and operated.
Any services or products provided by third parties are not provided by, affiliated with or related to Better Homes and Gardens Real Estate LLC, or its affiliated companies.