
1457 N Birch Street, Gilbert, AZ 85233
Local realty services provided by:Better Homes and Gardens Real Estate Grand View North
1457 N Birch Street,Gilbert, AZ 85233
$424,900
- 3 Beds
- 2 Baths
- 1,349 sq. ft.
- Single family
- Active
Listed by: janeen l johnson
Office: gary call real estate-flag
MLS#:206394
Source:AZ_NAAR
Price summary
- Price:$424,900
- Price per sq. ft.:$314.97
- Monthly HOA dues:$37.33
About this home
Welcome home to your Arizona dream! Nestled on an X-large corner lot in one of Gilbert's most desirable neighborhoods, this charming 3-bed, 2-bath single-level home is ready for you to make it your own! Flooring Credit Available Bright, open living with vaulted ceilings and natural light streaming in every day! No interior steps. The kitchen has granite countertops & flows to dining area, perfect for entertaining! The oversized primary private retreat has a soaking tub, updated tile shower, granite counters on double vanity sinks & a walk-in closet. The covered patio overlooks a generous backyard -- ideal for relaxing, barbecues, or creating your outdoor oasis. Quiet streets, sought-after location, and the lifestyle you've been looking for. AZ Licensed RE Agent - related to seller
Contact an agent
Home facts
- Year built:1991
- Subdivision & Development:Township 2 1-67 71-123 126-131137-141 Tr I-P R
- Listing ID #:206394
- Added:1 day(s) ago
- Updated:October 22, 2026 at 09:40 PM
Rooms and interior
- Bedrooms:3
- Total bathrooms:2
- Full bathrooms:2
- Flooring:Carpet, Ceramic Tile
- Kitchen Description:Electric Range, Pantry
- Living area:1,349 sq. ft.
Heating and cooling
- Cooling:Ceiling Fan(s), Central Air
- Heating:Electric, Forced Air, Heating
- Central air:Yes
Structure and exterior
- Year built:1991
- Building area:1,349 sq. ft.
- Lot area:0.11 Acres
- Levels:One
Finances and disclosures
- Price:$424,900
- Price per sq. ft.:$314.97
- Tax amount:$1,210
Features and amenities
- Appliances:Electric Range
- Laundry features:Separate Room, Washer/Dryer
- Amenities:Pantry
Parking
- Garage:Yes
New listings near 1457 N Birch Street
- New
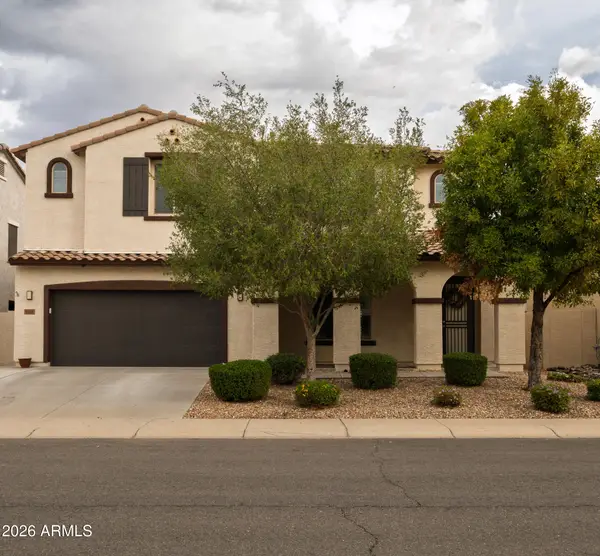 $799,900Active5 beds 3 baths
2868 E Citadel Court, Gilbert, AZ 85298
MLS# 7097137Listed by: HOMESMART - New
 $595,000Active4 beds 2 baths
944 N Owl Circle, Gilbert, AZ 85234
MLS# 7097142Listed by: BERKSHIRE HATHAWAY HOMESERVICES ARIZONA PROPERTIES - New
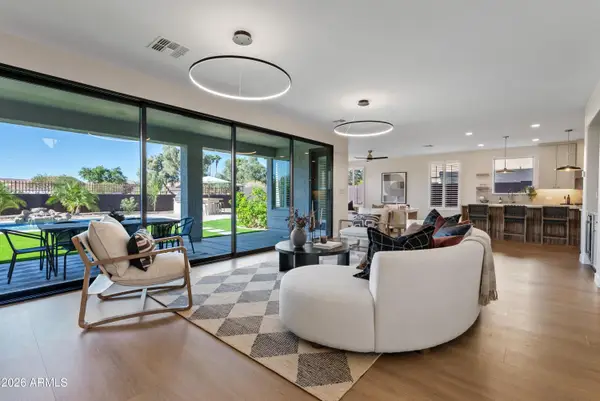 $1,349,000Active5 beds 4 baths
3586 E Riopelle Court, Gilbert, AZ 85298
MLS# 7097105Listed by: HOMESMART - New
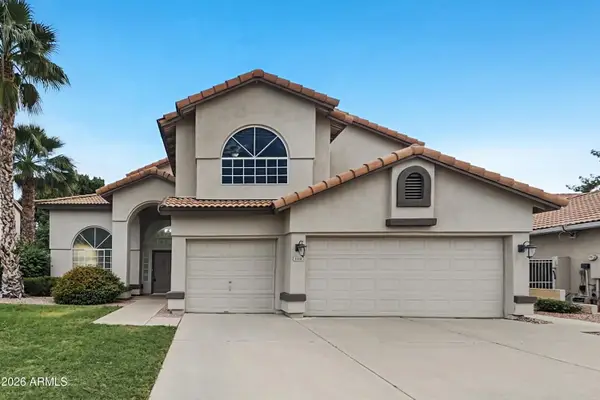 $709,900Active5 beds 3 baths
1156 N Fiji Way, Gilbert, AZ 85234
MLS# 7096839Listed by: OFFERPAD BROKERAGE, LLC - New
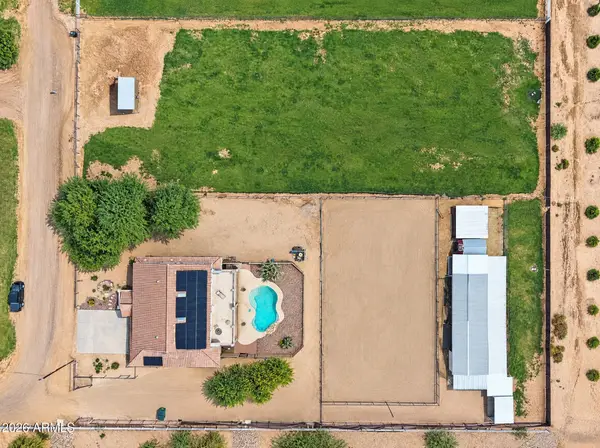 $1,599,990Active7 beds 4 baths
6179 S 172nd Street, Gilbert, AZ 85298
MLS# 7096768Listed by: R & I REALTY - New
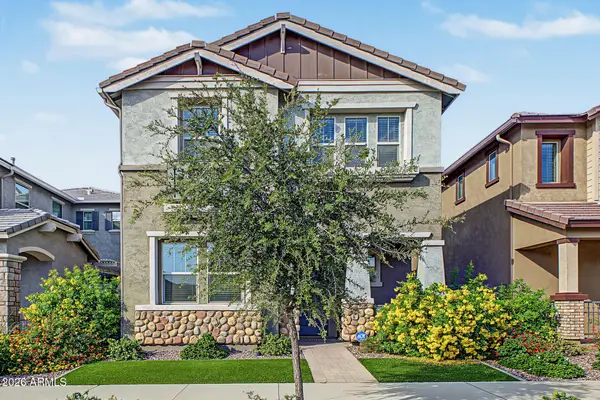 $579,990Active5 beds 3 baths
4346 E Jesse Street, Gilbert, AZ 85295
MLS# 7096795Listed by: REALTY ONE GROUP - New
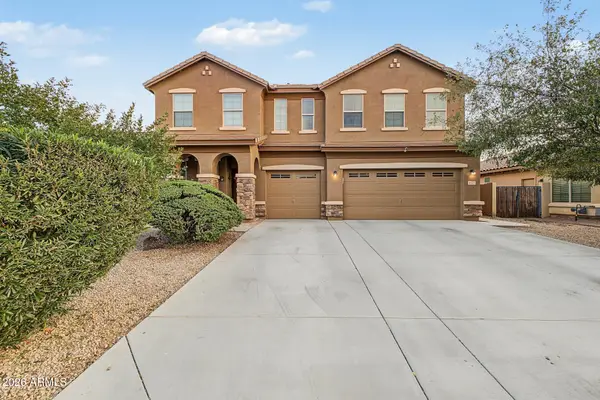 $799,000Active5 beds 4 baths
2877 E Isaiah Avenue, Gilbert, AZ 85298
MLS# 7096724Listed by: COMPASS - New
 $749,000Active4 beds 3 baths
3874 E Strawberry Drive, Gilbert, AZ 85298
MLS# 7096736Listed by: RESULTS REALTY - New
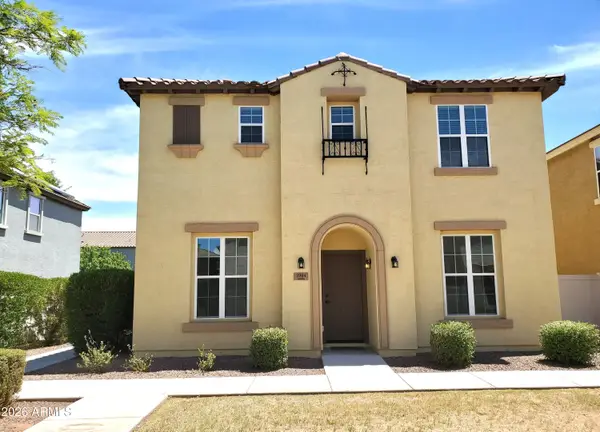 $465,000Active4 beds 3 baths
3944 E Leslie Drive E, Gilbert, AZ 85296
MLS# 7096690Listed by: BERKSHIRE HATHAWAY HOMESERVICES ARIZONA PROPERTIES - New
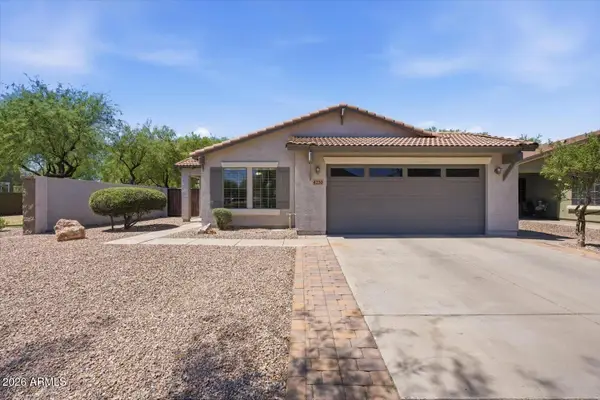 $525,000Active4 beds 2 baths
4230 E Sidewinder Court, Gilbert, AZ 85297
MLS# 7096655Listed by: COMPASS


Protect your home and budget from life's surprises with an Assurant Home Warranty, backed by a partner that supports you through every step of homeownership. Explore Plans.
© 2026 Better Homes and Gardens Real Estate LLC. An Anywhere Real Estate company. All rights reserved. Better Homes and Gardens® Real Estate is a registered trademark owned by Meredith Operations Corporation, licensed to Better Homes and Gardens Real Estate LLC and used with permission. Better Homes and Gardens Real Estate LLC fully supports the principles of the Fair Housing Act and the Equal Opportunity Act. Listing information is deemed reliable but is not guaranteed accurate.
Each office is independently owned and operated.
Any services or products provided by third parties are not provided by, affiliated with or related to Better Homes and Gardens Real Estate LLC, or its affiliated companies.