
1544 E Dublin Street, Gilbert, AZ 85295
Local realty services provided by:Better Homes and Gardens Real Estate S.J. Fowler
1544 E Dublin Street,Gilbert, AZ 85295
$580,000
- 4 Beds
- 5 Baths
- 2,152 sq. ft.
- Single family
- Active
Listed by: lisa a dixon
Office: homesmart
MLS#:7084952
Source:ARMLS
Price summary
- Price:$580,000
- Price per sq. ft.:$269.52
- Monthly HOA dues:$120
About this home
Beautifully maintained 4-bedroom, 4.5-bath home with a detached casita and 2-car garage, offering a flexible layout, modern finishes, and excellent indoor-outdoor living. The open-concept main level features a spacious living and dining area centered around a large multi-panel sliding glass door that opens wide to the private paver courtyard, creating a seamless extension of the living space. The kitchen includes quartz countertops, abundant cabinetry, a large island with seating, tile backsplash, and sleek black appliances. Each bedroom features its own en suite bath, offering added privacy and convenience throughout the home. The detached casita includes a full bedroom and full bathroom, making it ideal for guests, a home office, or extended stays. Upstairs, the spacious primary suite offers room for a sitting area or workspace, along with a large bath featuring dual sinks and a walk-in shower. An upstairs laundry room, ceiling fans, neutral finishes, and generous storage add to the home's everyday functionality. Enjoy a convenient Gilbert location near Discovery District Park, shopping and dining, with quick access to Loop 202 for an easy connection throughout the East Valley....
Contact an agent
Home facts
- Year built:2020
- Subdivision & Development:ANDALUCIA VILLAS AMD
- Listing ID #:7084952
- Updated:September 25, 2026 at 04:28 AM
Rooms and interior
- Bedrooms:4
- Total bathrooms:5
- Flooring:Carpet, Tile
- Living area:2,152 sq. ft.
Heating and cooling
- Cooling:Ceiling Fan(s)
- Heating:Electric
- Central air:Yes
Structure and exterior
- Year built:2020
- Building area:2,152 sq. ft.
- Lot area:0.06 Acres
- Lot Features:Desert Front
- Architectural Style:Spanish
- Construction Materials:Painted, Spray Foam Insulation, Stucco
Schools
- High school:Campo Verde High School
- Middle school:South Valley Jr. High
- Elementary school:Ashland Elementary
Finances and disclosures
- Price:$580,000
- Price per sq. ft.:$269.52
- Tax amount:$1,945 (2025)
Parking
- Garage:Yes
- Garage spaces:2
- Carport spaces:2
 All information should be verified by the recipient and none is guaranteed as accurate by ARMLS. Copyright 2020 Arizona Regional Multiple Listing Service, Inc. All rights reserved.
New listings near 1544 E Dublin Street
- New
 $609,000Active4 beds 3 baths2,285 sq. ft.
3921 E Esplanade Avenue, Gilbert, AZ 85297
MLS# 7084948Listed by: LIMITLESS REAL ESTATE - New
 $1,000,000Active6 beds 5 baths4,778 sq. ft.
1350 E Ibis Street, Gilbert, AZ 85297
MLS# 7084864Listed by: MY HOME GROUP REAL ESTATE - New
 $489,000Active4 beds 3 baths2,105 sq. ft.
3524 S Posse Trail, Gilbert, AZ 85297
MLS# 7084826Listed by: KELLER WILLIAMS INTEGRITY FIRST REALTY - New
 $540,000Active4 beds 3 baths2,543 sq. ft.
4032 E Gail Court, Gilbert, AZ 85296
MLS# 7084785Listed by: INCYTE REALTY, LLC - New
 $550,000Active4 beds 2 baths1,952 sq. ft.
2042 E Flintlock Drive, Gilbert, AZ 85298
MLS# 7084725Listed by: KELLER WILLIAMS INTEGRITY FIRST REALTY - New
 $775,000Active5 beds 3 baths3,273 sq. ft.
1857 W Redfield Road W, Gilbert, AZ 85233
MLS# 7084735Listed by: RE/MAX TERRITORY - New
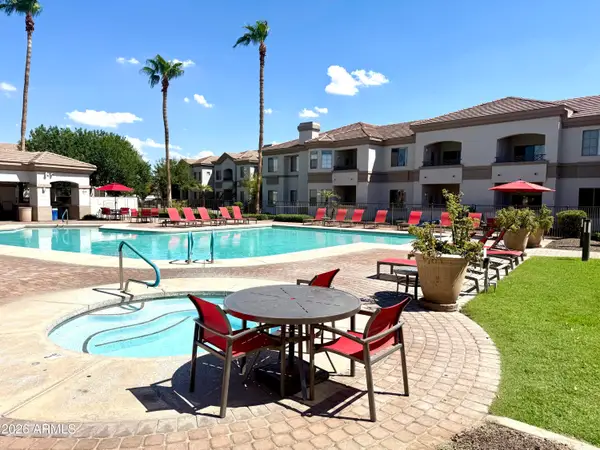 $295,000Active2 beds 2 baths1,056 sq. ft.
1941 S Pierpont Drive #1082, Mesa, AZ 85206
MLS# 7077671Listed by: REDFIN CORPORATION - New
 $399,900Active3 beds 3 baths1,514 sq. ft.
1575 E Baylor Lane #B, Gilbert, AZ 85296
MLS# 7084574Listed by: JAMAL ABDALLAH - New
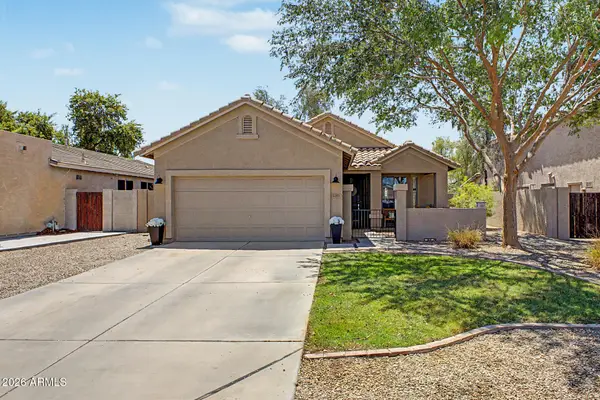 $515,000Active3 beds 2 baths1,450 sq. ft.
3283 E Boston Street, Gilbert, AZ 85295
MLS# 7084593Listed by: REALTY ONE GROUP


Protect your home and budget from life's surprises with an Assurant Home Warranty, backed by a partner that supports you through every step of homeownership. Explore Plans.
© 2026 Better Homes and Gardens Real Estate LLC. An Anywhere Real Estate company. All rights reserved. Better Homes and Gardens® Real Estate is a registered trademark owned by Meredith Operations Corporation, licensed to Better Homes and Gardens Real Estate LLC and used with permission. Better Homes and Gardens Real Estate LLC fully supports the principles of the Fair Housing Act and the Equal Opportunity Act. Listing information is deemed reliable but is not guaranteed accurate.
Each office is independently owned and operated.
Any services or products provided by third parties are not provided by, affiliated with or related to Better Homes and Gardens Real Estate LLC, or its affiliated companies.