
1825 E Hampton Lane #111, Gilbert, AZ 85295
Local realty services provided by:Better Homes and Gardens Real Estate S.J. Fowler
1825 E Hampton Lane #111,Gilbert, AZ 85295
$479,000
- 3 Beds
- 3 Baths
- 1,921 sq. ft.
- Townhouse
- Active
Listed by: yesenia ripley, brandon howe
Office: howe realty
MLS#:7075389
Source:ARMLS
Price summary
- Price:$479,000
- Price per sq. ft.:$249.35
- Monthly HOA dues:$143
About this home
Beautiful Corner-Unit Townhome in Prime Gilbert Location! Enjoy resort-style community amenities including, gated community, three community pools and spas, lakes with waling paths. Conveniently located near SanTan Village, shopping, entertainment, dining including North Italia, Flower Child, and The Backyard. This spacious and well-appointed home offers the added privacy of only one shared wall, a 2-car garage, abundant natural light, a warm neutral color palette, and modern finishes throughout. The main level features tile flooring throughout and a beautifully designed kitchen with white cabinetry, crown molding, granite countertops, pendant lighting, stainless steel appliances, and a spacious walk-in pantry. A convenient half bath completes the downstairs living area. Upstairs, the generous primary suite features a large walk-in closet and ensuite bath with dual sinks and a glass-enclosed shower. The loft has been thoughtfully converted into a private office or flex space with French doors. A great opportunity to enjoy the comfort and convenience of Gilbert living in a desirable location....
Contact an agent
Home facts
- Year built:2022
- Subdivision & Development:LAKES AT ANNECY PARCEL 3 A BLOCK CONDOMINIUM PLAT
- Listing ID #:7075389
- Updated:September 05, 2026 at 03:54 PM
Rooms and interior
- Bedrooms:3
- Total bathrooms:3
- Flooring:Carpet, Tile
- Living area:1,921 sq. ft.
Heating and cooling
- Cooling:Ceiling Fan(s), Programmable Thermostat
- Heating:Electric
- Central air:Yes
Structure and exterior
- Year built:2022
- Building area:1,921 sq. ft.
- Lot area:0.03 Acres
- Lot Features:Corner
- Construction Materials:Stucco
Schools
- High school:Campo Verde High School
- Middle school:South Valley Jr. High
- Elementary school:Spectrum Elementary
Utilities
- Water:City Water
Finances and disclosures
- Price:$479,000
- Price per sq. ft.:$249.35
- Tax amount:$1,633 (2025)
Features and amenities
- Laundry features:Upstairs Laundry
Parking
- Garage:Yes
- Garage spaces:2
 All information should be verified by the recipient and none is guaranteed as accurate by ARMLS. Copyright 2020 Arizona Regional Multiple Listing Service, Inc. All rights reserved.
New listings near 1825 E Hampton Lane #111
- New
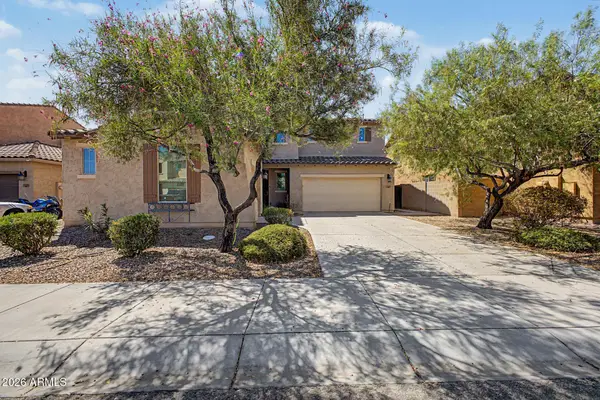 $795,000Active5 beds 4 baths3,684 sq. ft.
1471 E Flamingo Way, Gilbert, AZ 85297
MLS# 7076451Listed by: HOMESMART - New
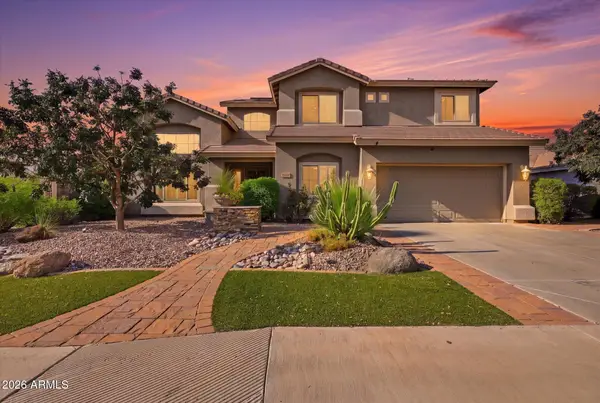 $769,900Active5 beds 3 baths3,230 sq. ft.
3448 E Lowell Avenue, Gilbert, AZ 85297
MLS# 7076450Listed by: AZ KEY LLC - New
 $419,000Active3 beds 3 baths1,682 sq. ft.
4072 E Oakland Street, Gilbert, AZ 85295
MLS# 7076430Listed by: BUILT BY REFERRAL RLTY GRP 02 - New
 $749,000Active1.51 Acres
13447 S 155th Street #2, Gilbert, AZ 85296
MLS# 7076446Listed by: HOMESMART - New
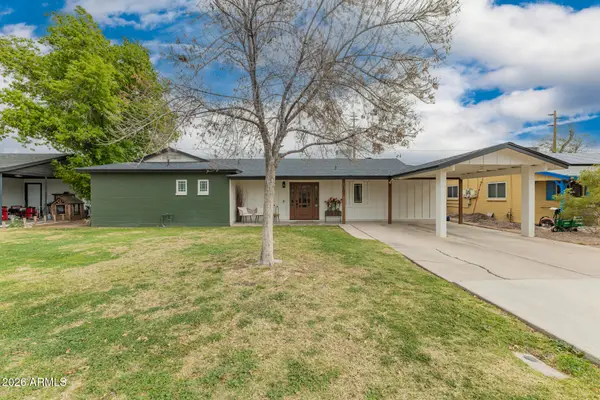 $630,000Active4 beds 3 baths3,119 sq. ft.
107 S Catalina Street, Gilbert, AZ 85233
MLS# 7076399Listed by: HOMESMART - New
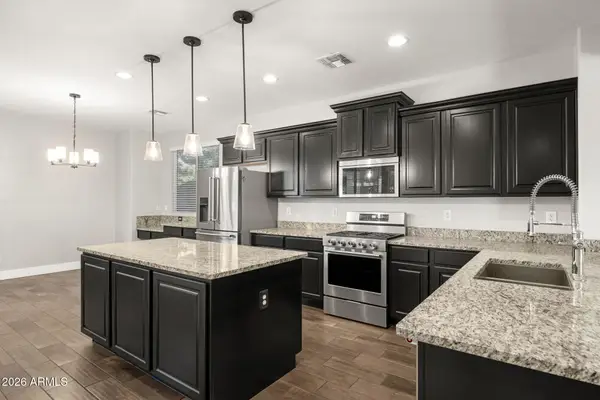 $815,000Active5 beds 3 baths3,242 sq. ft.
3661 E Palo Verde Street, Gilbert, AZ 85296
MLS# 7076407Listed by: RETSY - New
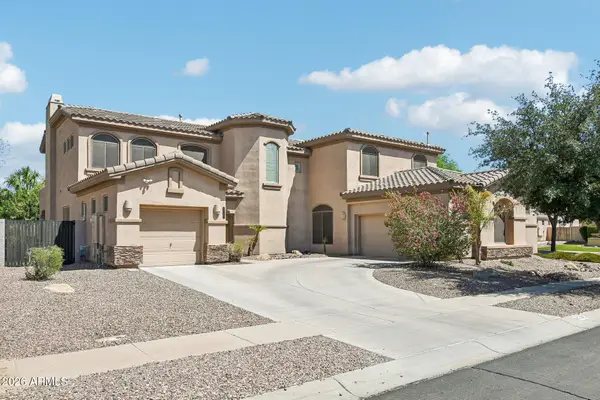 $899,900Active5 beds 4 baths4,755 sq. ft.
4743 S Star Canyon Drive, Gilbert, AZ 85297
MLS# 7076379Listed by: RETSY - New
 $749,900Active4 beds 5 baths4,275 sq. ft.
3265 E Aris Drive, Gilbert, AZ 85298
MLS# 7076350Listed by: REALTY ONE GROUP - New
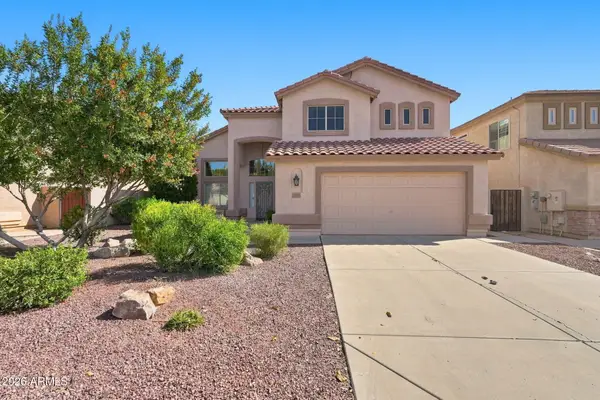 $620,000Active5 beds 3 baths2,472 sq. ft.
1143 E Baylor Lane, Gilbert, AZ 85296
MLS# 7076345Listed by: KELLER WILLIAMS REALTY PHOENIX - New
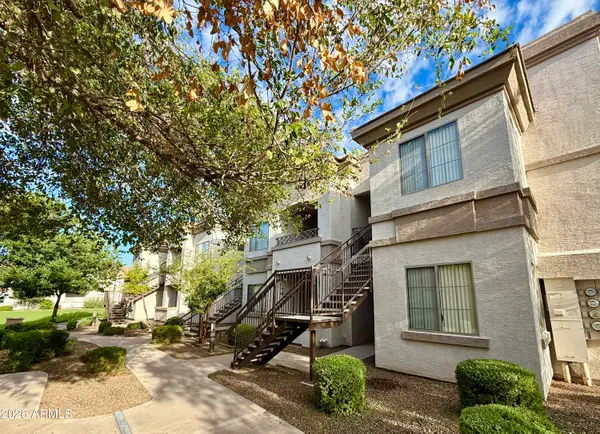 $220,000Active1 beds 1 baths773 sq. ft.
1941 S Pierpont Drive #1121, Mesa, AZ 85206
MLS# 7076281Listed by: NEXTHOME POWER REALTY


Protect your home and budget from life's surprises with an Assurant Home Warranty, backed by a partner that supports you through every step of homeownership. Explore Plans.
© 2026 Better Homes and Gardens Real Estate LLC. An Anywhere Real Estate company. All rights reserved. Better Homes and Gardens® Real Estate is a registered trademark owned by Meredith Operations Corporation, licensed to Better Homes and Gardens Real Estate LLC and used with permission. Better Homes and Gardens Real Estate LLC fully supports the principles of the Fair Housing Act and the Equal Opportunity Act. Listing information is deemed reliable but is not guaranteed accurate.
Each office is independently owned and operated.
Any services or products provided by third parties are not provided by, affiliated with or related to Better Homes and Gardens Real Estate LLC, or its affiliated companies.