
2055 S Marble Street, Gilbert, AZ 85295
Local realty services provided by:Better Homes and Gardens Real Estate S.J. Fowler
2055 S Marble Street,Gilbert, AZ 85295
$668,000
- 5 Beds
- 3 Baths
- 2,493 sq. ft.
- Single family
- Pending
Listed by: rebecca m rasmussen, cherry johnston
Office: 72sold
MLS#:7052433
Source:ARMLS
Price summary
- Price:$668,000
- Price per sq. ft.:$267.95
- Monthly HOA dues:$67.67
About this home
Step into your own private resort with this stunning backyard oasis designed for year-round enjoyment. Surrounded by mature palm trees and vibrant flowering shrubs, the outdoor space features a fully equipped covered kitchen & BBQ island, remote-controlled louvers, misters, and three outdoor fans to keep you cool and comfortable. The heated saltwater pool and spa (new heater 2025) with a tranquil waterfall create the perfect setting for relaxation or entertaining.
Contact an agent
Home facts
- Year built:2001
- Subdivision & Development:ASHLAND RANCH
- Listing ID #:7052433
- Updated:September 15, 2026 at 09:54 PM
Rooms and interior
- Bedrooms:5
- Total bathrooms:3
- Flooring:Carpet, Tile
- Living area:2,493 sq. ft.
Heating and cooling
- Cooling:Ceiling Fan(s), Programmable Thermostat
- Heating:Natural Gas
- Central air:Yes
Structure and exterior
- Year built:2001
- Building area:2,493 sq. ft.
- Lot area:0.19 Acres
- Lot Features:Auto Timer H2O Back, Auto Timer H2O Front, East/West Exposure, Gravel/Stone Front, Sprinklers In Front
- Architectural Style:Contemporary
- Construction Materials:Painted, Stucco
- Exterior Features:Built-in Barbecue, Misting System
Schools
- High school:Campo Verde High School
- Middle school:South Valley Jr. High
- Elementary school:Ashland Elementary
Finances and disclosures
- Price:$668,000
- Price per sq. ft.:$267.95
- Tax amount:$2,383 (2025)
Features and amenities
- Pool features:Play Pool, Variable Speed Pump
Parking
- Garage:Yes
- Garage spaces:3
 All information should be verified by the recipient and none is guaranteed as accurate by ARMLS. Copyright 2020 Arizona Regional Multiple Listing Service, Inc. All rights reserved.
New listings near 2055 S Marble Street
- New
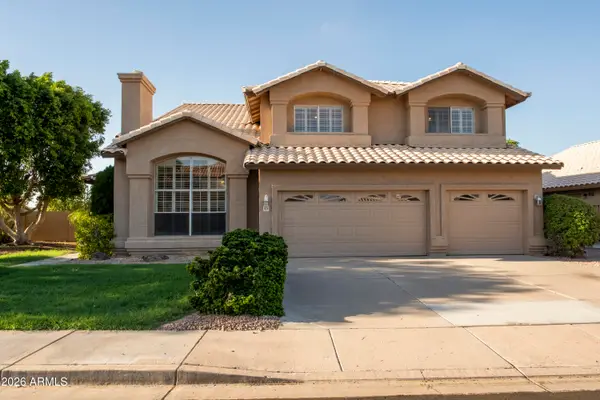 $790,000Active5 beds 3 baths3,530 sq. ft.
1424 E Horseshoe Avenue, Gilbert, AZ 85296
MLS# 7071562Listed by: RETSY - New
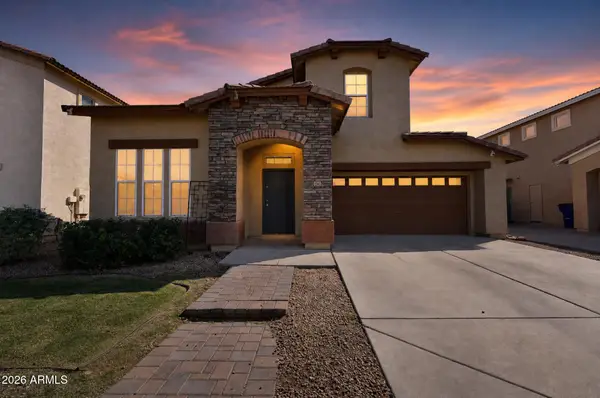 $439,000Active3 beds 3 baths1,585 sq. ft.
1841 E Del Rio Street, Gilbert, AZ 85295
MLS# 7080507Listed by: OFFERPAD BROKERAGE, LLC - New
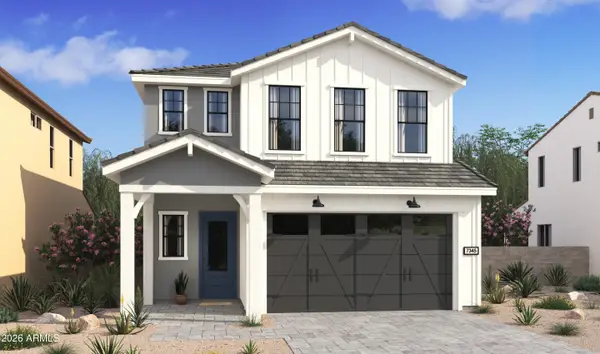 $765,990Active5 beds 3 baths2,349 sq. ft.
123 E Windsor Drive, Gilbert, AZ 85296
MLS# 7080443Listed by: K. HOVNANIAN GREAT WESTERN HOMES, LLC - New
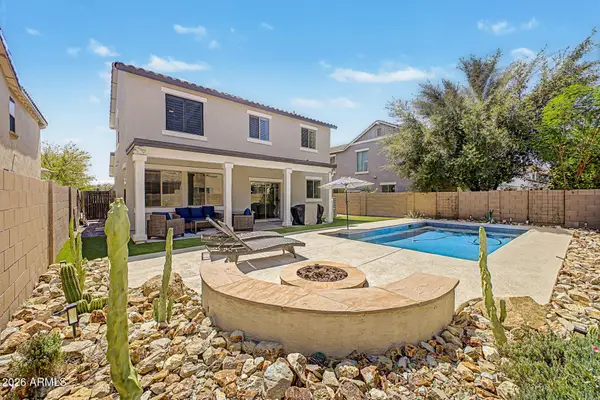 $549,000Active3 beds 3 baths1,928 sq. ft.
3134 E Ivanhoe Street, Gilbert, AZ 85295
MLS# 7080358Listed by: REDFIN CORPORATION - New
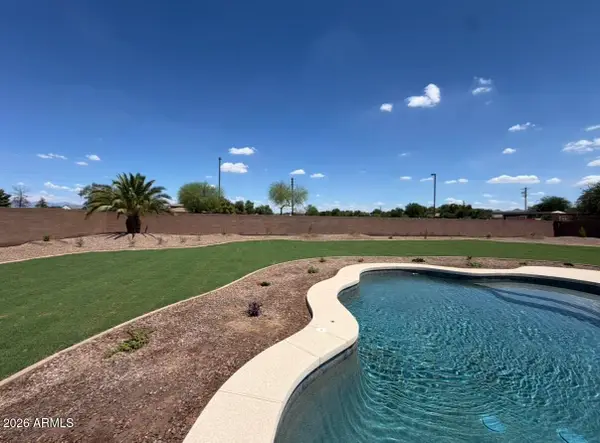 $819,900Active4 beds 2 baths2,361 sq. ft.
6361 S Sky Court, Gilbert, AZ 85298
MLS# 7080363Listed by: HOMESMART - New
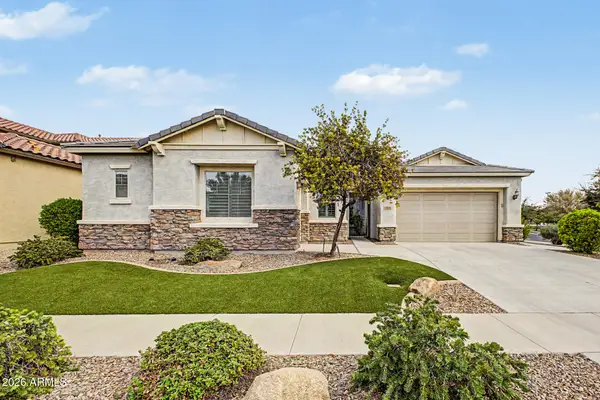 $750,000Active3 beds 3 baths2,671 sq. ft.
3332 E Azalea Drive, Gilbert, AZ 85298
MLS# 7080335Listed by: RETSY - New
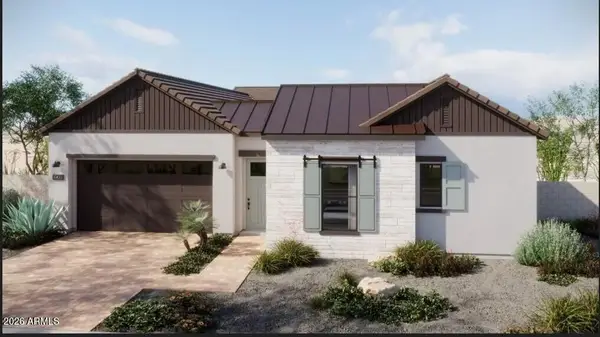 $1,299,995Active4 beds 4 baths3,061 sq. ft.
338 N Silverado Street, Gilbert, AZ 85234
MLS# 7079994Listed by: SEKISUI HOUSE ARIZONA - New
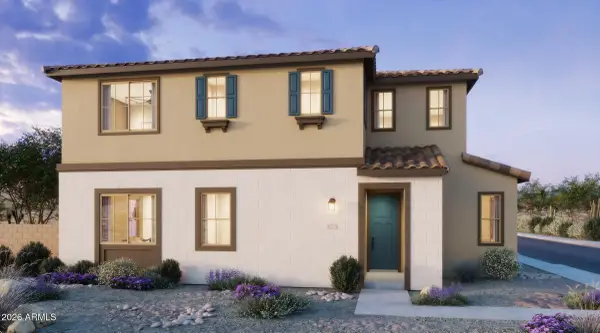 $599,990Active4 beds 3 baths2,209 sq. ft.
2255 S Swan Court, Gilbert, AZ 85295
MLS# 7079926Listed by: RISEWELL HOMES - New
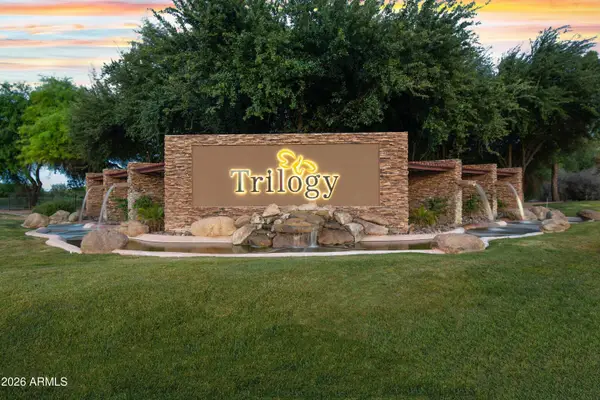 $627,000Active2 beds 2 baths1,630 sq. ft.
4906 S Verbena Avenue, Gilbert, AZ 85298
MLS# 7079870Listed by: COLDWELL BANKER REALTY - New
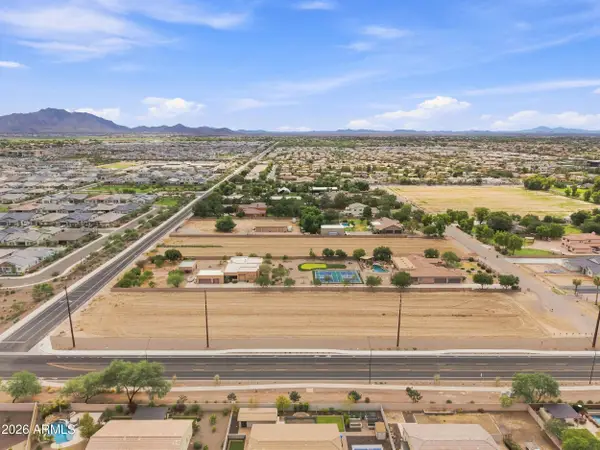 $1,850,000Active2.29 Acres
0 S 148th Street, Gilbert, AZ 85298
MLS# 7079895Listed by: APEX RESIDENTIAL


Protect your home and budget from life's surprises with an Assurant Home Warranty, backed by a partner that supports you through every step of homeownership. Explore Plans.
© 2026 Better Homes and Gardens Real Estate LLC. An Anywhere Real Estate company. All rights reserved. Better Homes and Gardens® Real Estate is a registered trademark owned by Meredith Operations Corporation, licensed to Better Homes and Gardens Real Estate LLC and used with permission. Better Homes and Gardens Real Estate LLC fully supports the principles of the Fair Housing Act and the Equal Opportunity Act. Listing information is deemed reliable but is not guaranteed accurate.
Each office is independently owned and operated.
Any services or products provided by third parties are not provided by, affiliated with or related to Better Homes and Gardens Real Estate LLC, or its affiliated companies.