
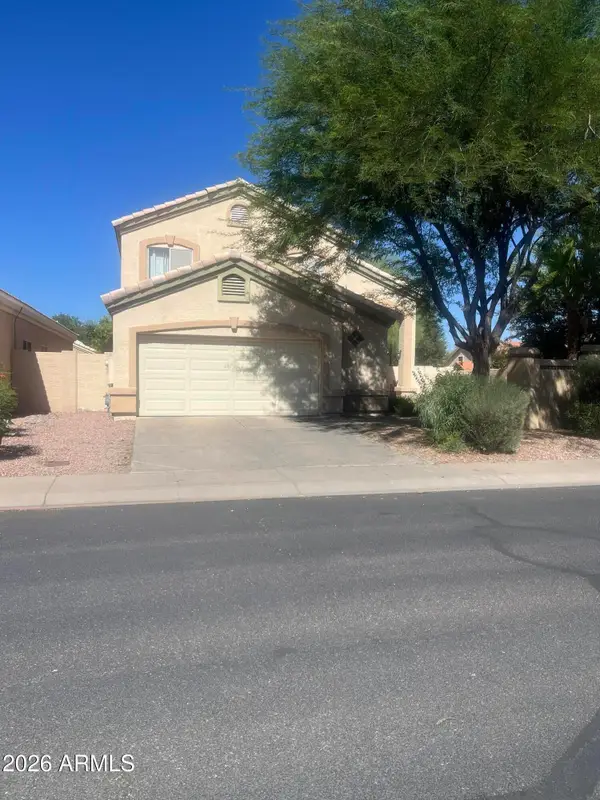
21 N Pueblo Street, Gilbert, AZ 85233
Local realty services provided by:Better Homes and Gardens Real Estate S.J. Fowler
21 N Pueblo Street,Gilbert, AZ 85233
$449,000
- 3 Beds
- 2 Baths
- 1,114 sq. ft.
- Single family
- Active
Listed by: jennifer dekonty
Office: west usa realty
MLS#:7047432
Source:ARMLS
Price summary
- Price:$449,000
- Price per sq. ft.:$403.05
- Monthly HOA dues:$60
About this home
LOCATION, LOCATION, LOCATION--PLUS PEACE OF MIND! ENJOY THE CONFIDENCE OF A NEWLY REPLACED A/C AND A HOME THAT HAS BEEN FULLY RENOVATED WITH QUALITY UPGRADES THROUGHOUT. THIS BEAUTIFUL 3-BEDROOM, 2-BATH HOME IS IDEALLY LOCATED WITHIN WALKING DISTANCE OF VIBRANT DOWNTOWN GILBERT, WHERE YOU'LL FIND POPULAR RESTAURANTS, SHOPPING, ENTERTAINMENT AND MORE. INSIDE YOU'LL LOVE THE OPEN FEEL CREATED BY VAULTED CEILINGS, ALONG WITH STYLISH FINISHES INCLUDING STAINLESS STEEL APPLIANCES, A STUNNING WATERFALL KITCHEN COUNTERTOP, SHAKER CABINETS UPDATED BATHROOM FIXTURES, NEW INTERIOR DOORS AND BEAUTIFUL FLOORING THROUGHOUT. A WASHER AND DRYER AND WATER SOFTENER ARE ALSO INCLUDED, MAKING THIS HOME TRULY MOVE-IN READY. THIS IS A HOME YOU WON'T WANT TO MISS. STEP OUTSIDE TO A SPACIOUS PATIO AND LAWN FOR RELAXING OR ENTERTAINING. SITUATED ON A DESIRABLE CUL-DE-SAC LOT, THIS HOME OFFERS THE IDEAL SETTING FOR BOTH INDOOR AND OUTDOOR GATHERINGS.
Contact an agent
Home facts
- Year built:1994
- Subdivision & Development:RIDGEWOOD BY SHEA HOMES
- Listing ID #:7047432
- Updated:August 13, 2026 at 03:07 PM
Rooms and interior
- Bedrooms:3
- Total bathrooms:2
- Flooring:Laminate
- Living area:1,114 sq. ft.
Heating and cooling
- Heating:Electric
- Central air:Yes
Structure and exterior
- Year built:1994
- Building area:1,114 sq. ft.
- Lot area:0.14 Acres
- Lot Features:Grass Back, Sprinklers In Rear, Synthetic Grass Front
- Construction Materials:Painted, Stucco
- Exterior Features:Storage
Schools
- High school:Mesquite High School
- Middle school:Mesquite Jr High School
- Elementary school:Gilbert Elementary School
Utilities
- Water:City Water
Finances and disclosures
- Price:$449,000
- Price per sq. ft.:$403.05
- Tax amount:$1,258 (2025)
Parking
- Garage:Yes
- Garage spaces:2
 All information should be verified by the recipient and none is guaranteed as accurate by ARMLS. Copyright 2020 Arizona Regional Multiple Listing Service, Inc. All rights reserved.
New listings near 21 N Pueblo Street
- New
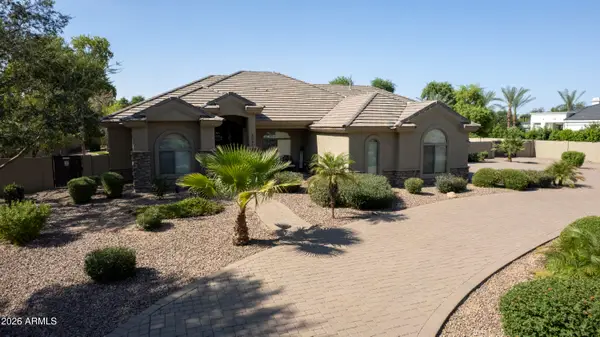 $1,558,000Active5 beds 4 baths3,130 sq. ft.
2091 E Coconino Court, Gilbert, AZ 85298
MLS# 7065968Listed by: MY HOME GROUP REAL ESTATE - New
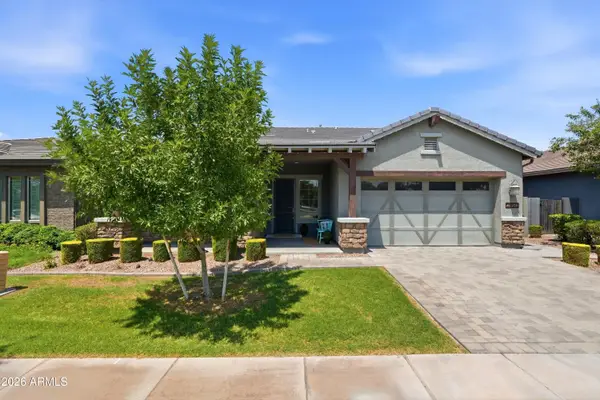 $825,000Active3 beds 3 baths2,742 sq. ft.
2850 E Spring Wheat Court, Gilbert, AZ 85296
MLS# 7065941Listed by: REAL BROKER - New
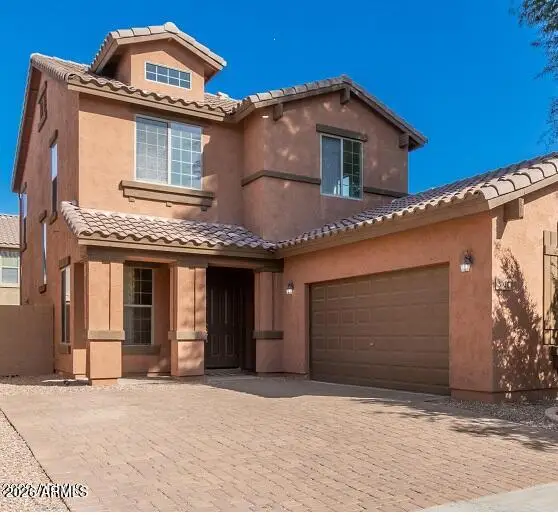 $465,000Active3 beds 3 baths1,767 sq. ft.
3932 E Morelos Street, Gilbert, AZ 85295
MLS# 7065873Listed by: HOMESMART - New
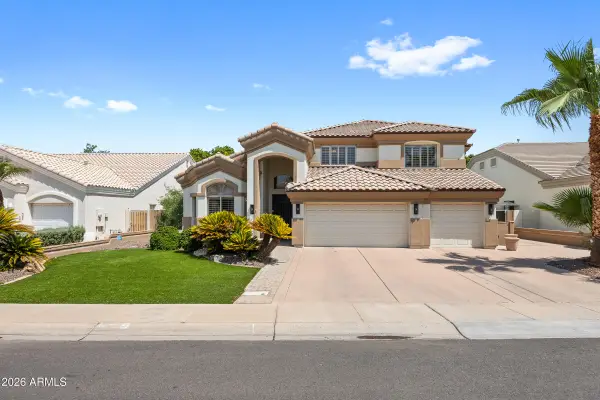 $1,350,000Active6 beds 4 baths4,670 sq. ft.
1442 E Catamaran Drive, Gilbert, AZ 85234
MLS# 7065735Listed by: RETSY - New
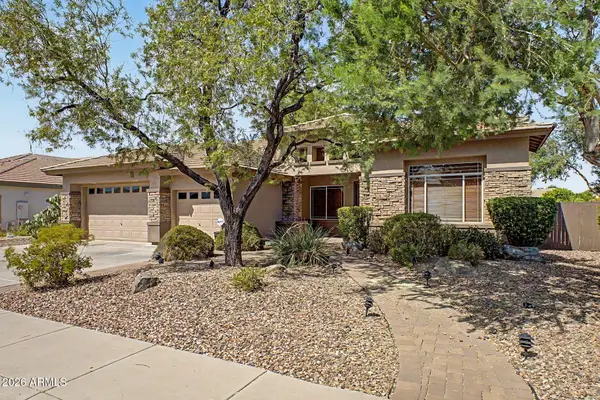 $839,000Active5 beds 3 baths3,318 sq. ft.
2740 S Honeysuckle Lane, Gilbert, AZ 85295
MLS# 7065837Listed by: WEST USA REALTY - New
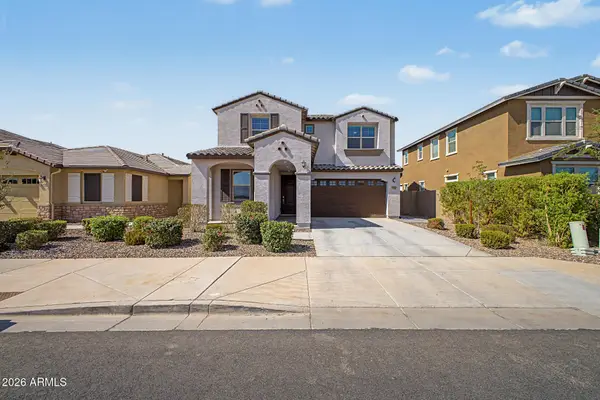 $619,900Active4 beds 3 baths2,551 sq. ft.
2322 E Palmdale Lane, Gilbert, AZ 85298
MLS# 7065677Listed by: BARRETT REAL ESTATE - New
 $479,000Active4 beds 3 baths2,028 sq. ft.
4556 S Riata Street #103, Gilbert, AZ 85297
MLS# 7065646Listed by: BARRETT REAL ESTATE - New
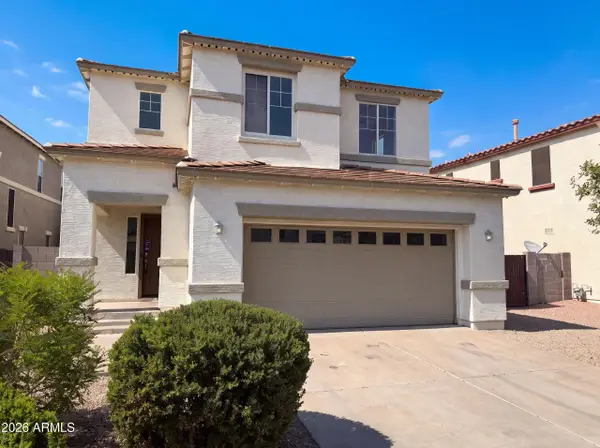 $475,000Active3 beds 3 baths1,960 sq. ft.
1214 E Frances Lane, Gilbert, AZ 85295
MLS# 7065647Listed by: OPENDOOR BROKERAGE, LLC - New
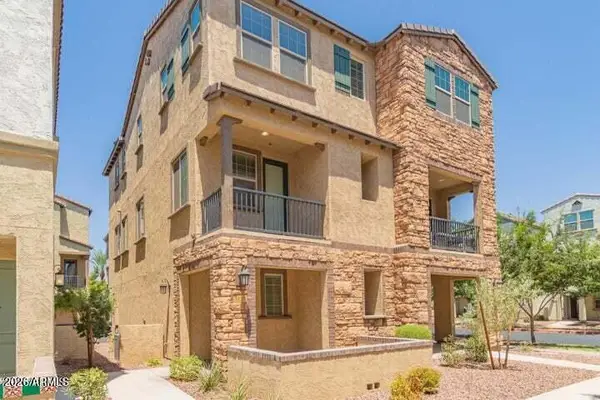 $419,900Active2 beds 3 baths1,476 sq. ft.
1635 E Dogwood Lane, Gilbert, AZ 85295
MLS# 7065531Listed by: HOMESMART - New
 $490,000Active4 beds 3 baths2,280 sq. ft.
355 S Bay Shore Boulevard, Gilbert, AZ 85233
MLS# 7065378Listed by: KELLER WILLIAMS ARIZONA REALTY


Protect your home and budget from life's surprises with an Assurant Home Warranty, backed by a partner that supports you through every step of homeownership. Explore Plans.
© 2026 Better Homes and Gardens Real Estate LLC. An Anywhere Real Estate company. All rights reserved. Better Homes and Gardens® Real Estate is a registered trademark owned by Meredith Operations Corporation, licensed to Better Homes and Gardens Real Estate LLC and used with permission. Better Homes and Gardens Real Estate LLC fully supports the principles of the Fair Housing Act and the Equal Opportunity Act. Listing information is deemed reliable but is not guaranteed accurate.
Each office is independently owned and operated.
Any services or products provided by third parties are not provided by, affiliated with or related to Better Homes and Gardens Real Estate LLC, or its affiliated companies.