
2197 E Lindrick Drive, Gilbert, AZ 85298
Local realty services provided by:Better Homes and Gardens Real Estate S.J. Fowler
2197 E Lindrick Drive,Gilbert, AZ 85298
$859,000
- 4 Beds
- 4 Baths
- - sq. ft.
- Single family
- Active
Listed by: marcus j bacon
Office: realty one group
MLS#:7088261
Source:ARMLS
Price summary
- Price:$859,000
- Monthly HOA dues:$116
About this home
Fully paid-off Tesla powered solar panels, and a Level 2 Tesla car charger! Beautiful 4-bedroom home in the sought-after Adora Trails community. Open floor plan, surround sound, and multi-slide glass doors opening to the patio with misting system. The primary suite offers plantation shutters, private patio access, a soaking tub, and a walk-in closet. Additional features include a dedicated office, bonus room, and a beautifully designed backyard perfect for relaxing or entertaining. Home has soft water throughout along with a layout that can be perfect for an In-law suite or guests. Community gym, fishing, clubhouse, pool, and more.
Contact an agent
Home facts
- Year built:2014
- Subdivision & Development:ADORA TRAILS PARCEL 2B
- Listing ID #:7088261
- Updated:October 06, 2026 at 03:12 PM
Rooms and interior
- Bedrooms:4
- Total bathrooms:4
- Flooring:Carpet, Tile
Heating and cooling
- Cooling:Ceiling Fan(s), Programmable Thermostat
- Heating:Natural Gas
- Central air:Yes
Structure and exterior
- Year built:2014
- Lot area:0.21 Acres
- Lot Features:Desert Back, Desert Front, Gravel/Stone Back, Gravel/Stone Front, North/South Exposure, Synthetic Grass Back
- Architectural Style:Ranch
- Construction Materials:Painted, Stone, Stucco
- Exterior Features:Built-in Barbecue, Misting System, Private Yard
Schools
- High school:Basha High School
- Middle school:Willie & Coy Payne Jr. High
- Elementary school:Charlotte Patterson Elementary
Finances and disclosures
- Price:$859,000
- Tax amount:$3,089 (2025)
Features and amenities
- Laundry features:Gas Dryer Hookup
- Pool features:Variable Speed Pump
Parking
- Parking description:Electric Vehicle Charging Station(s), Side Vehicle Entry
- Garage:Yes
- Garage spaces:3
 All information should be verified by the recipient and none is guaranteed as accurate by ARMLS. Copyright 2020 Arizona Regional Multiple Listing Service, Inc. All rights reserved.
New listings near 2197 E Lindrick Drive
- New
 $725,000Active5 beds 3 baths
1002 E Hearne Way, Gilbert, AZ 85234
MLS# 7089791Listed by: WEST USA REALTY - New
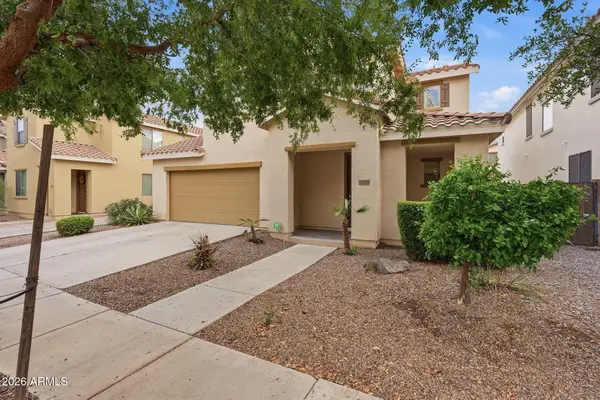 $479,900Active3 beds 3 baths
3463 E Carla Vista Drive, Gilbert, AZ 85295
MLS# 7089824Listed by: RUSS LYON SOTHEBY'S INTERNATIONAL REALTY - New
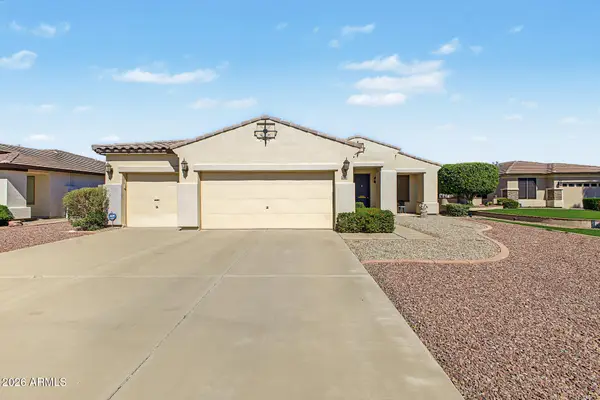 $510,000Active3 beds 2 baths
2498 E Erie Court, Gilbert, AZ 85295
MLS# 7089661Listed by: REALTY ONE GROUP - New
 $419,995Active3 beds 3 baths
1032 E Cantebria Drive, Gilbert, AZ 85296
MLS# 7089550Listed by: EXP REALTY - New
 $440,000Active4 beds 2 baths
2336 E Manor Drive, Gilbert, AZ 85296
MLS# 7089444Listed by: AZ PRIME PROPERTY MANAGEMENT - New
 $539,900Active5 beds 3 baths
3853 E Claxton Avenue, Gilbert, AZ 85297
MLS# 7089458Listed by: AARTIE AIYER REALTY LLC - New
 $495,000Active3 beds 2 baths
2082 E San Tan Court, Gilbert, AZ 85296
MLS# 7089291Listed by: WEST USA REALTY - New
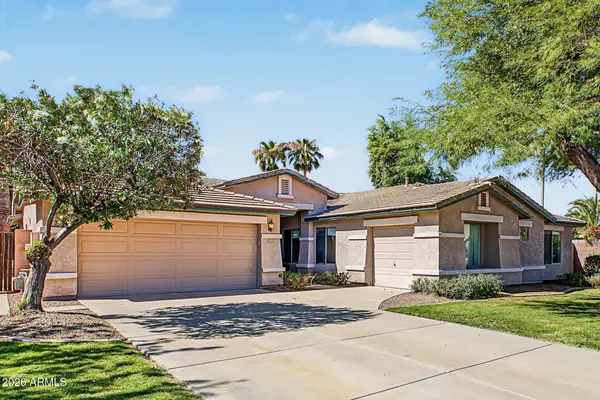 $650,000Active4 beds 2 baths
2132 S Penrose Drive, Gilbert, AZ 85295
MLS# 7089219Listed by: HOMESMART - New
 $2,095,000Active5 beds 6 baths
16325 E Magnolia Drive, Gilbert, AZ 85298
MLS# 7089121Listed by: EXP REALTY - New
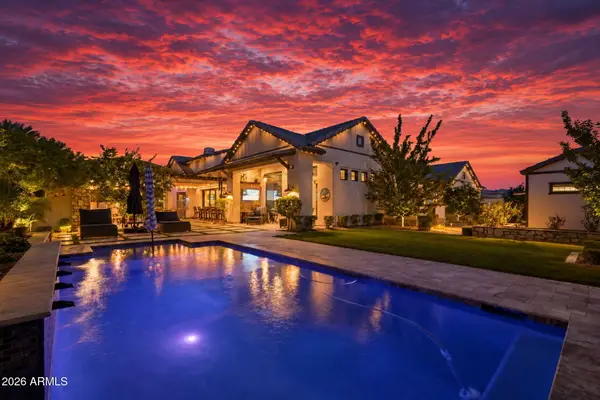 $2,800,000Active4 beds 5 baths
2674 E Hummingbird Way, Gilbert, AZ 85297
MLS# 7089004Listed by: REALTY ONE GROUP


Protect your home and budget from life's surprises with an Assurant Home Warranty, backed by a partner that supports you through every step of homeownership. Explore Plans.
© 2026 Better Homes and Gardens Real Estate LLC. An Anywhere Real Estate company. All rights reserved. Better Homes and Gardens® Real Estate is a registered trademark owned by Meredith Operations Corporation, licensed to Better Homes and Gardens Real Estate LLC and used with permission. Better Homes and Gardens Real Estate LLC fully supports the principles of the Fair Housing Act and the Equal Opportunity Act. Listing information is deemed reliable but is not guaranteed accurate.
Each office is independently owned and operated.
Any services or products provided by third parties are not provided by, affiliated with or related to Better Homes and Gardens Real Estate LLC, or its affiliated companies.