
2432 E Mead Drive, Gilbert, AZ 85298
Local realty services provided by:Better Homes and Gardens Real Estate S.J. Fowler
2432 E Mead Drive,Gilbert, AZ 85298
$766,500
- 4 Beds
- 3 Baths
- - sq. ft.
- Single family
- Pending
Listed by: eric m castillo-wilson
Office: realty one group
MLS#:7099037
Source:ARMLS
Price summary
- Price:$766,500
- Monthly HOA dues:$108
About this home
Welcome to this beautifully upgraded Gilbert home, perfectly situated on a desirable corner lot just moments from Gilbert Regional Park! Offering 4 bedrooms, 2.5 baths, a versatile den, 3-car garage, and RV gate, this home combines comfort, style, and functionality. The spacious interior features plantation shutters, modern finishes, and an inviting open-concept kitchen with granite countertops, stainless steel appliances, a center island, walk-in pantry, and newer dishwasher. The impressive primary suite features private backyard access, a luxurious bath with dual vanities, soaking tub, separate shower, and a custom California Closets system.
Designed for Arizona indoor-outdoor living, the property features a beautiful courtyard with an outdoor fireplace and pizza oven, custom wrought-i
Contact an agent
Home facts
- Year built:2012
- Subdivision & Development:FREEMAN FARMS PHASE 3 PARCEL 3
- Listing ID #:7099037
- Updated:November 12, 2026 at 10:25 AM
Rooms and interior
- Bedrooms:4
- Total bathrooms:3
- Flooring:Carpet, Tile
Heating and cooling
- Heating:Natural Gas
- Central air:Yes
Structure and exterior
- Year built:2012
- Lot area:0.2 Acres
- Lot Features:Auto Timer H2O Back, Auto Timer H2O Front, Borders Common Area, Desert Back, Desert Front, North/South Exposure, Synthetic Grass Back
- Construction Materials:Stucco
Schools
- High school:Dr. Camille Casteel High School
- Middle school:Dr. Camille Casteel High School
- Elementary school:Chandler Traditional Academy - Freedom
Finances and disclosures
- Price:$766,500
- Tax amount:$3,485 (2026)
Features and amenities
- Laundry features:Washer/Dryer Hook-up Only
- Amenities:ENERGY STAR Qualified Windows, Vinyl Frame
- Pool features:Play Pool, Variable Speed Pump
Parking
- Garage:Yes
- Garage spaces:3
 All information should be verified by the recipient and none is guaranteed as accurate by ARMLS. Copyright 2020 Arizona Regional Multiple Listing Service, Inc. All rights reserved.
New listings near 2432 E Mead Drive
- Coming Soon
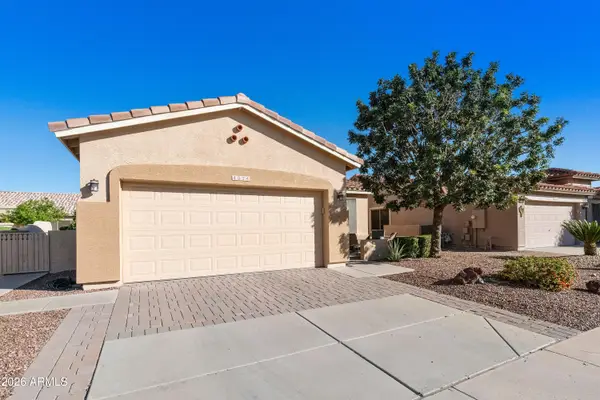 $479,000Coming Soon2 beds 2 baths
4574 E Mia Lane, Gilbert, AZ 85298
MLS# 7105211Listed by: COLDWELL BANKER REALTY - New
 $5,500,000Active6 beds 8 baths
2714 E Blue Sage Road, Gilbert, AZ 85297
MLS# 7105183Listed by: ENGEL & VOELKERS SCOTTSDALE - New
 $525,000Active3 beds 2 baths
3001 E Meadowview Drive, Gilbert, AZ 85298
MLS# 7105187Listed by: WEST USA REALTY - New
 $715,000Active4 beds 4 baths
1893 S Henry Lane, Gilbert, AZ 85295
MLS# 7105209Listed by: HOMESMART - New
 $570,000Active4 beds 3 baths
849 W Spur Avenue, Gilbert, AZ 85233
MLS# 7105218Listed by: RE/MAX EXCALIBUR - New
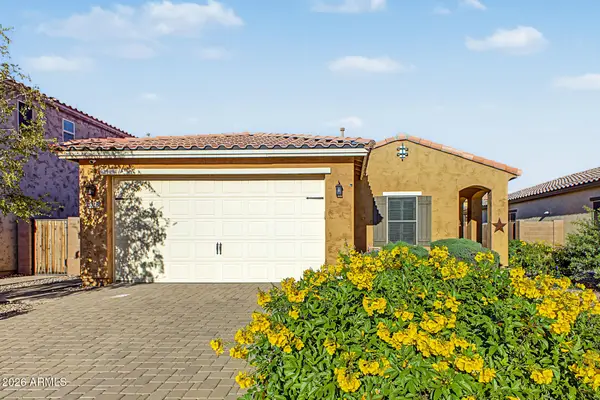 $495,000Active3 beds 2 baths
2328 E Mews Road, Gilbert, AZ 85298
MLS# 7105047Listed by: REALTY ONE GROUP - New
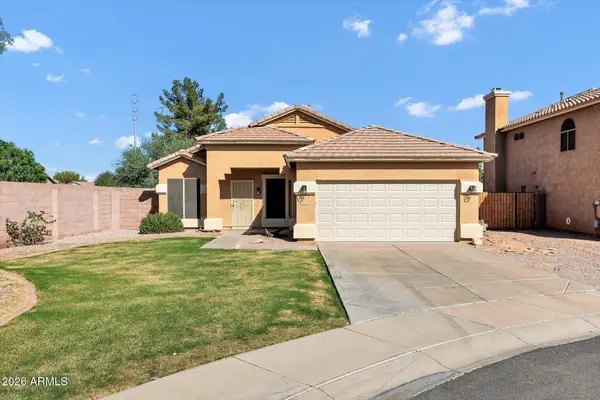 $535,000Active3 beds 2 baths
3772 E Lexington Avenue, Gilbert, AZ 85234
MLS# 7105000Listed by: RE/MAX FINE PROPERTIES - New
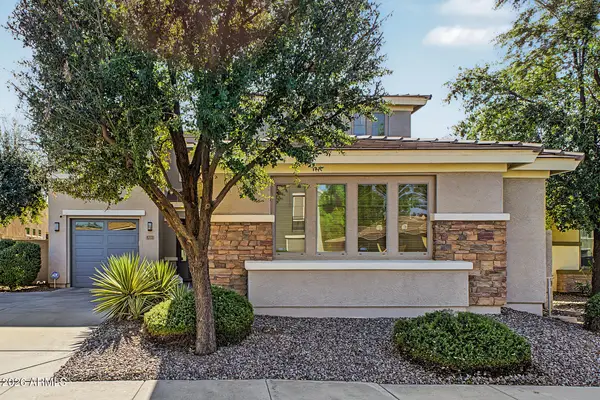 $625,000Active4 beds 3 baths
4773 E Lark Street, Gilbert, AZ 85297
MLS# 7104985Listed by: RE/MAX FINE PROPERTIES - New
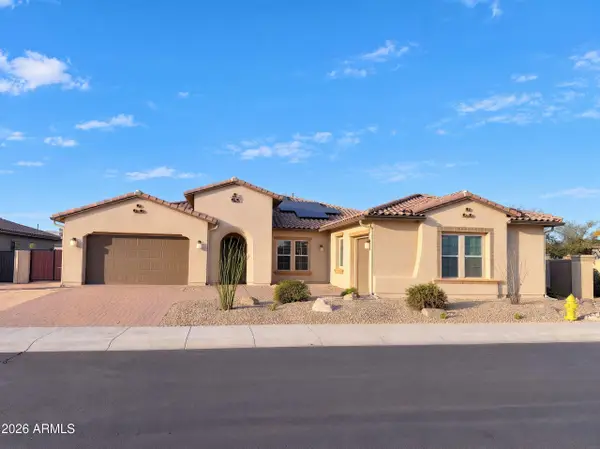 $965,000Active5 beds 4 baths
1978 E Indian Wells Drive, Gilbert, AZ 85298
MLS# 7104874Listed by: OPENDOOR BROKERAGE, LLC - New
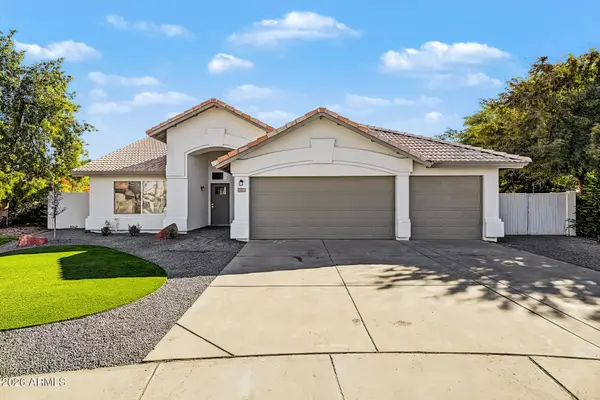 $600,000Active4 beds 2 baths
7 N Granite Court, Gilbert, AZ 85234
MLS# 7104688Listed by: INCYTE REALTY, LLC


Protect your home and budget from life's surprises with an Assurant Home Warranty, backed by a partner that supports you through every step of homeownership. Explore Plans.
© 2026 Better Homes and Gardens Real Estate LLC. An Anywhere Real Estate company. All rights reserved. Better Homes and Gardens® Real Estate is a registered trademark owned by Meredith Operations Corporation, licensed to Better Homes and Gardens Real Estate LLC and used with permission. Better Homes and Gardens Real Estate LLC fully supports the principles of the Fair Housing Act and the Equal Opportunity Act. Listing information is deemed reliable but is not guaranteed accurate.
Each office is independently owned and operated.
Any services or products provided by third parties are not provided by, affiliated with or related to Better Homes and Gardens Real Estate LLC, or its affiliated companies.