
2539 E Pelican Drive, Gilbert, AZ 85297
Local realty services provided by:Better Homes and Gardens Real Estate S.J. Fowler
2539 E Pelican Drive,Gilbert, AZ 85297
$680,000
- 4 Beds
- 3 Baths
- 2,615 sq. ft.
- Single family
- Pending
Listed by: keerthi suram
Office: lpt realty, llc.
MLS#:7007643
Source:ARMLS
Price summary
- Price:$680,000
- Price per sq. ft.:$260.04
- Monthly HOA dues:$175
About this home
Welcome to this exceptional, like-new 4-bedroom, 3-bathroom residence located in the highly desirable gated community of Bellamy in Gilbert. Built in 2020, this meticulously maintained Lennar La Jolla floor plan showcases a dramatic two-story great room, offering an open and inviting layout ideal for both entertaining and everyday living. Thoughtfully designed with modern finishes and elegant touches throughout, the home presents like a model. The spacious kitchen serves as the centerpiece of the home, featuring extended cabinetry, granite countertops, a large center island, stainless steel appliances, and a walk-in pantry. Tile flooring spans the entire first floor (excluding the bedroom), seamlessly connecting the kitchen, dining, and living areas to create a cohesive and welcoming environment. The downstairs bedroom can be used as an efficient office room/den room.
Upstairs, a generous loft provides flexible living space suited for a media room, office, or play area. The serene primary suite offers a private retreat, complete with dual vanities and an expansive walk-in closet. Additional bedrooms are well-proportioned, ideal for family, guests, or workspace needs.
Step outside to a thoughtfully designed outdoor retreat, ideal for both relaxation and entertaining. The beautifully curated backyard features elegant white travertine, creating a clean, upscale, and timeless setting. A vibrant green turf area enhances the space with a fresh, manicured appearance while offering a low-maintenance area for leisure or play. The covered patio provides comfortable year-round enjoyment, perfectly suited to Arizona's climate. Lush greenery and mature landscaping along the perimeter add privacy and create a serene, inviting atmosphere.
Timed landscape lighting softly illuminates the space in the evenings, adding a warm, inviting ambiance--ideal for entertaining guests or unwinding in style.
Additional highlights include a spacious garage with available EV charging capability, Epoxy flooring and storage offering both convenience and flexibility for modern living. A Fully Owned Tesla Solar PV system featuring 12 panels with a total capacity of 4.80 kW. Grid-tied system provides clean, renewable energy and reduced electricity costs.
Residents of the Bellamy community enjoy access to amenities such as a community pool, parks, playgrounds, and walking paths.
The fabulous Community pool will make you feel like you're on vacation everyday!
Conveniently situated just minutes from Loop 202 and approximately two miles from Santan Village, the home offers easy access to premier shopping, dining, entertainment, including a movie theater, and highly rated schools....
Contact an agent
Home facts
- Year built:2020
- Listing ID #:7007643
- Updated:May 23, 2026 at 09:13 AM
Rooms and interior
- Bedrooms:4
- Total bathrooms:3
- Rooms Total:7
- Flooring:Carpet, Tile
- Living area:2,615 sq. ft.
Heating and cooling
- Cooling:Ceiling Fan(s), ENERGY STAR Qualified Equipment, Programmable Thermostat
- Heating:ENERGY STAR Qualified Equipment, Natural Gas, Solar
- Central air:Yes
Structure and exterior
- Year built:2020
- Building area:2,615 sq. ft.
- Lot area:0.09 Acres
- Lot Features:Auto Timer H2O Back, Auto Timer H2O Front, Irrigation Back, Irrigation Front, Synthetic Grass Back
- Construction Materials:Painted, Stucco
- Exterior Features:Balcony, Misting System, Playground
Schools
- High school:Higley High School
- Middle school:Coronado Elementary School
- Elementary school:Coronado Elementary School
Utilities
- Water:City Water
Finances and disclosures
- Price:$680,000
- Price per sq. ft.:$260.04
- Tax amount:$1,814 (2025)
Features and amenities
- Laundry features:Upstairs Laundry
- Amenities:ENERGY STAR Qualified Windows
Parking
- Garage:Yes
- Garage spaces:2
 All information should be verified by the recipient and none is guaranteed as accurate by ARMLS. Copyright 2020 Arizona Regional Multiple Listing Service, Inc. All rights reserved.
New listings near 2539 E Pelican Drive
- New
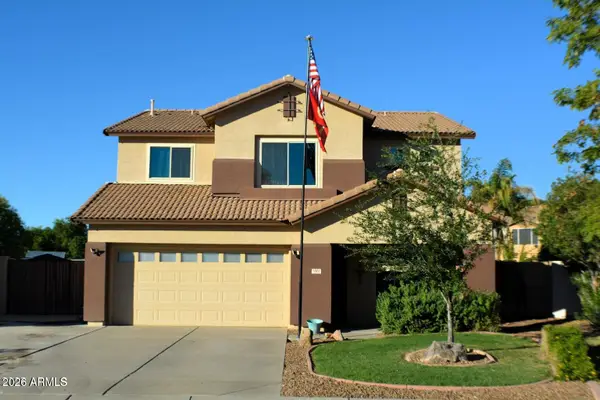 $579,000Active4 beds 3 baths2,181 sq. ft.
3800 E Woodside Way, Gilbert, AZ 85297
MLS# 7032416Listed by: 6 REAL ESTATE - New
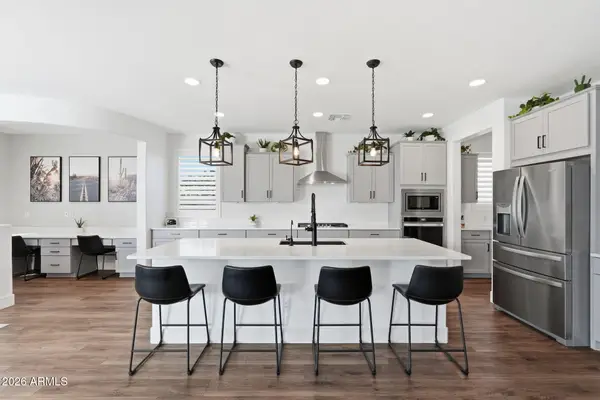 $735,000Active4 beds 4 baths3,565 sq. ft.
1923 W Summer Lane, San Tan Valley, AZ 85144
MLS# 7032352Listed by: VALLEY HOME DEALS - New
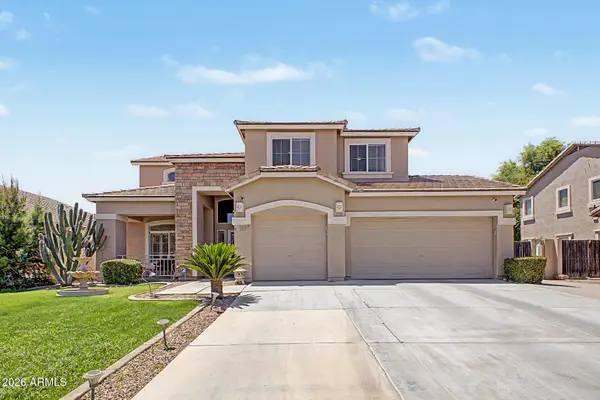 $750,000Active5 beds 3 baths2,918 sq. ft.
3455 E Mayberry Court, Gilbert, AZ 85297
MLS# 7032286Listed by: REDFIN CORPORATION - New
 $740,000Active4 beds 3 baths2,587 sq. ft.
4922 S Leisure Way, Gilbert, AZ 85298
MLS# 7032152Listed by: WEST USA REALTY - New
 $839,900Active4 beds 3 baths2,195 sq. ft.
4095 E Comstock Drive, Gilbert, AZ 85296
MLS# 7032170Listed by: EXP REALTY - New
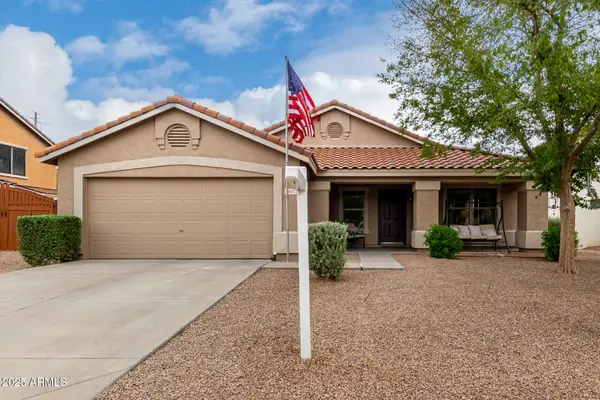 $527,500Active4 beds 2 baths2,164 sq. ft.
3587 E Trigger Way, Gilbert, AZ 85297
MLS# 7032187Listed by: REALTY ONE GROUP - New
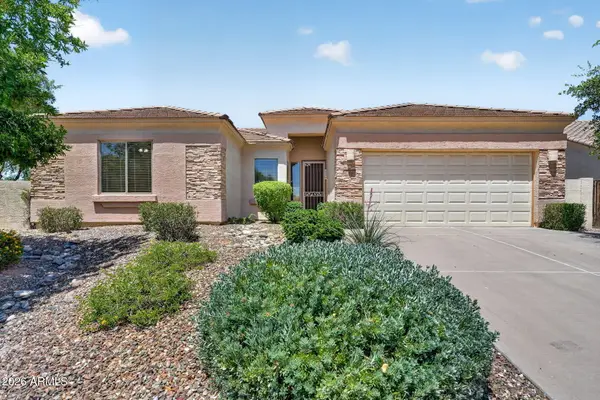 $539,900Active3 beds 2 baths1,893 sq. ft.
954 E Devon Drive, Gilbert, AZ 85296
MLS# 7032194Listed by: ROVER REALTY - New
 $799,900Active5 beds 3 baths2,945 sq. ft.
674 E Sipapu Drive, Gilbert, AZ 85297
MLS# 7032111Listed by: JUST SELLING AZ  $583,000Pending4 beds 2 baths2,319 sq. ft.
1664 E Spur Street, Gilbert, AZ 85296
MLS# 7032053Listed by: KELLER WILLIAMS INTEGRITY FIRST- New
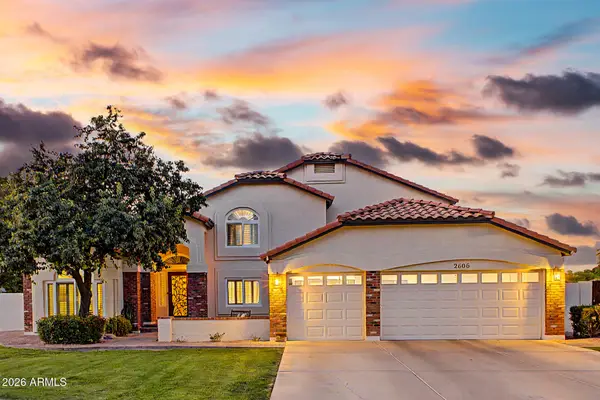 $950,000Active5 beds 3 baths3,251 sq. ft.
2606 E Libra Street, Gilbert, AZ 85234
MLS# 7032073Listed by: AZ FLAT FEE


Protect your home and budget from life's surprises with an Assurant Home Warranty, backed by a partner that supports you through every step of homeownership. Explore Plans.
© 2026 Better Homes and Gardens Real Estate LLC. An Anywhere Real Estate company. All rights reserved. Better Homes and Gardens® Real Estate is a registered trademark owned by Meredith Operations Corporation, licensed to Better Homes and Gardens Real Estate LLC and used with permission. Better Homes and Gardens Real Estate LLC fully supports the principles of the Fair Housing Act and the Equal Opportunity Act. Listing information is deemed reliable but is not guaranteed accurate.
Each office is independently owned and operated.
Any services or products provided by third parties are not provided by, affiliated with or related to Better Homes and Gardens Real Estate LLC, or its affiliated companies.