
2571 E Tiffany Way, Gilbert, AZ 85298
Local realty services provided by:Better Homes and Gardens Real Estate BloomTree Realty
2571 E Tiffany Way,Gilbert, AZ 85298
$749,000
- 4 Beds
- 3 Baths
- - sq. ft.
- Single family
- Active
Listed by: ej tallman, monica astorga
Office: realty one group
MLS#:7099866
Source:ARMLS
Price summary
- Price:$749,000
- Monthly HOA dues:$108
About this home
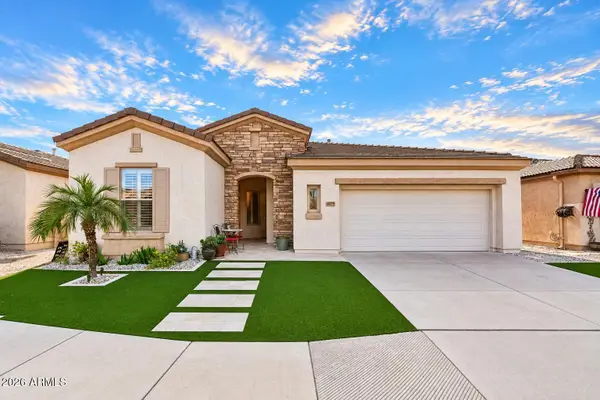
Welcome to your own piece of paradise living in Gilbert! With 4 Beds/2.5 Baths, Den + HUGE Loft, this BEAUTIFUL Fulton Homes is sure to check off the boxes on your wish list. Create an incredible life in this Two-Story, 3,039 Sq Ft home that is nestled in the GREAT Freeman Farms! *Beautifully UPDATED KITCHEN (2024) w/ REFINISHED 42'' CABINETS IN THE KITCHEN with Stainless Steel Appliances w/ Refrigerator, Gas Stove, Built-in Oven & Microwave. *Lovely QUARTZ COUNTERTOPS w/ Kitchen Island & Backsplash *NEW PREMIUM CARPET/PADDING (10/2026) - Stairs, Loft & Upstairs 3- BEDROOMS *Newer Exterior Paint (1/2026) *Backyard Landingscaping was Redesigned (2025) *Water Heater (2021) *Water Softener (2023) *Upstairs AC Condenser Unit (2023) *REFRIGERATOR, WASHER & DRYER INCLUDED & in AS-IS Condition* *Downstairs-- Serene, Spacious Primary Bedroom w/ Ensuite - Great Walk-in Shower, Double Vanity, Large Walk-in-Closet, Laminate Wood Flooring, & Exit Door to Backyard! *Updated Inside Laundry (2023) w/ Refinished Cabinets and Countertops, including Washer/Dryer *ALL the Three Bedrooms Upstairs have Walk-in-Closets! *HUGE Loft w/ Walk-in-Closet/Storage *Magnificent Backyard w/ Private Pool, Covered Patio, Synthetic Green Grass, and Built-In BBQ... You'll LOVE the ideal backyard for relaxing with family & friends! *N/S Exposure *Great, Top Rated Chandler Schools *Close to Neighboring Park *Minutes from 202, Gilbert Regional Park, San Tan Village Mall, Great Restaurants, and SO MUCH MORE! Your dream home awaits......
Contact an agent
Home facts
- Year built:2013
- Subdivision & Development:FREEMAN FARMS PHASE 3 PARCEL 4
- Listing ID #:7099866
- Updated:October 30, 2026 at 06:18 PM
Rooms and interior
- Bedrooms:4
- Total bathrooms:3
- Flooring:Carpet, Laminate, Tile
Heating and cooling
- Cooling:Ceiling Fan(s)
- Heating:Heat Pump, Natural Gas
- Central air:Yes
Structure and exterior
- Year built:2013
- Lot area:0.17 Acres
- Lot Features:Auto Timer H2O Back, Auto Timer H2O Front, Desert Back, Desert Front, Gravel/Stone Back, Gravel/Stone Front, North/South Exposure, Sprinklers In Front, Sprinklers In Rear, Synthetic Grass Back
- Construction Materials:Painted, Stucco
- Exterior Features:Built-in Barbecue
Schools
- High school:Dr. Camille Casteel High School
- Middle school:Dr. Camille Casteel High School
- Elementary school:Chandler Traditional Academy - Freedom
Finances and disclosures
- Price:$749,000
- Tax amount:$3,184 (2025)
Features and amenities
- Pool features:Play Pool
Parking
- Parking description:Tandem
- Garage:Yes
- Garage spaces:3
 All information should be verified by the recipient and none is guaranteed as accurate by ARMLS. Copyright 2020 Arizona Regional Multiple Listing Service, Inc. All rights reserved.
New listings near 2571 E Tiffany Way
- New
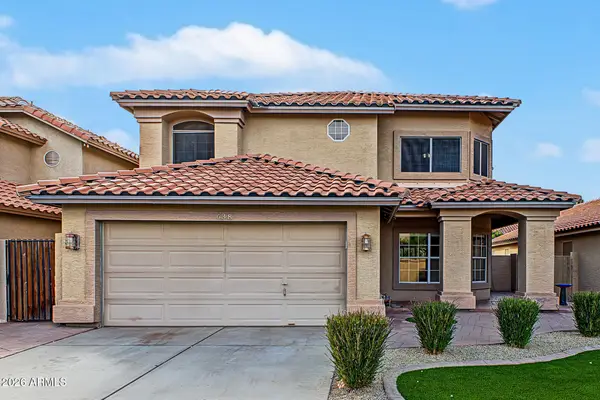 $585,000Active3 beds 3 baths
638 S Surfside Drive, Gilbert, AZ 85233
MLS# 7100558Listed by: PROSMART REALTY - New
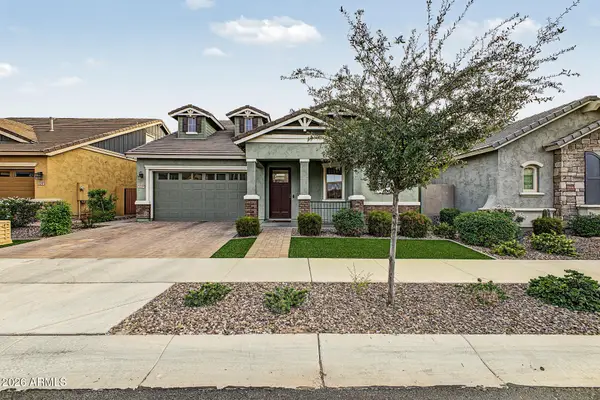 $715,000Active4 beds 4 baths
4279 E Clifton Avenue, Gilbert, AZ 85295
MLS# 7100489Listed by: WEST USA REALTY - New
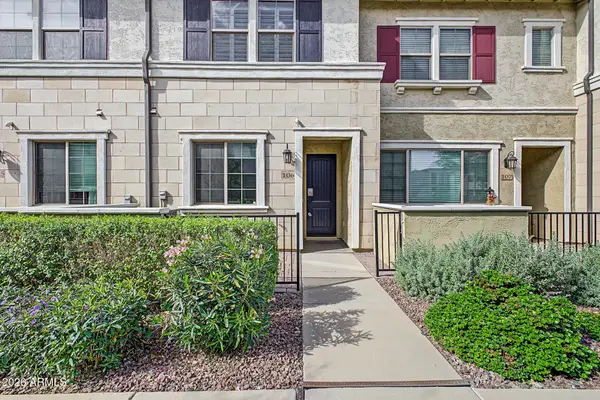 $360,000Active2 beds 2 baths
2661 S Sulley Drive #106, Gilbert, AZ 85295
MLS# 7100503Listed by: REAL BROKER - New
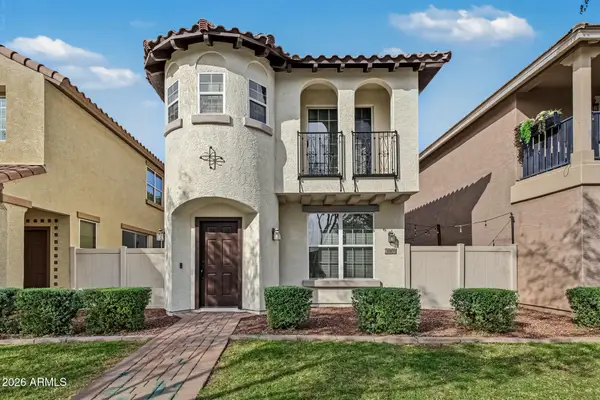 $469,900Active3 beds 4 baths
3801 E Hans Drive, Gilbert, AZ 85296
MLS# 7100510Listed by: YOUR HOME SOLD GUARANTEED REALTY - New
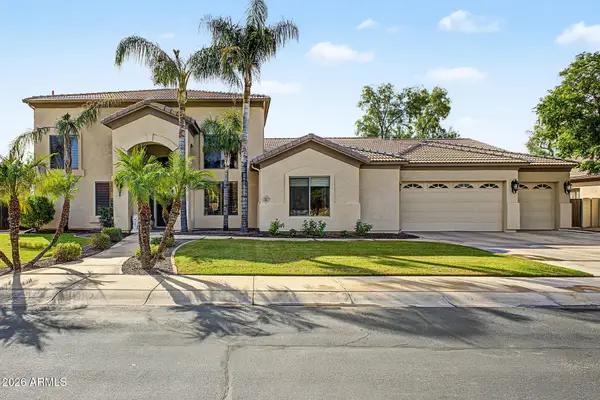 $1,195,000Active5 beds 7 baths
3503 E Princeton Court, Gilbert, AZ 85234
MLS# 7100540Listed by: COOPER PREMIER PROPERTIES LLC - New
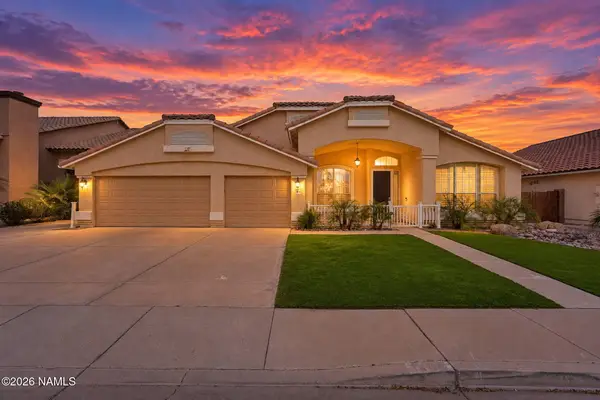 $739,000Active4 beds 3 baths2,478 sq. ft.
1444 E Spur Avenue, Gilbert, AZ 85296
MLS# 206456Listed by: JACKSON ASSOCIATES - New
 $549,900Active2 beds 2 baths
1426 E Princeton Avenue, Gilbert, AZ 85234
MLS# 7100369Listed by: RE/MAX FINE PROPERTIES - New
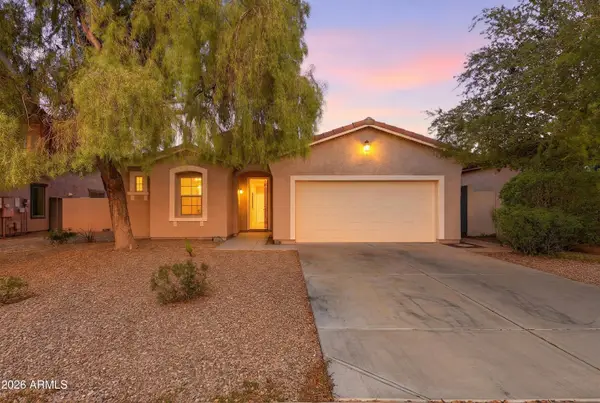 $595,000Active3 beds 2 baths
3504 E Lafayette Avenue, Gilbert, AZ 85298
MLS# 7100372Listed by: EXP REALTY - New
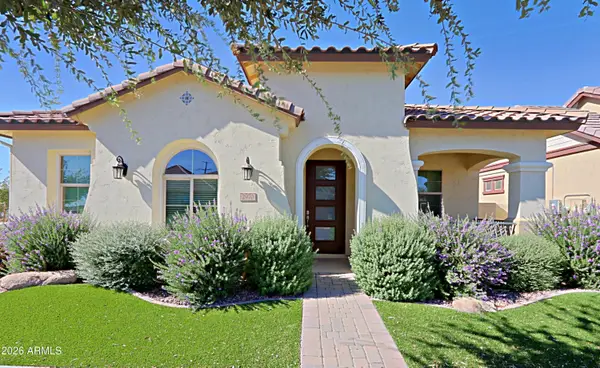 $589,000Active3 beds 2 baths
2970 S Beckett Street, Gilbert, AZ 85295
MLS# 7100224Listed by: COMPASS - New
 $649,900Active2 beds 2 baths
4479 E Narrowleaf Drive, Gilbert, AZ 85298
MLS# 7100226Listed by: GENTRY REAL ESTATE


Protect your home and budget from life's surprises with an Assurant Home Warranty, backed by a partner that supports you through every step of homeownership. Explore Plans.
© 2026 Better Homes and Gardens Real Estate LLC. An Anywhere Real Estate company. All rights reserved. Better Homes and Gardens® Real Estate is a registered trademark owned by Meredith Operations Corporation, licensed to Better Homes and Gardens Real Estate LLC and used with permission. Better Homes and Gardens Real Estate LLC fully supports the principles of the Fair Housing Act and the Equal Opportunity Act. Listing information is deemed reliable but is not guaranteed accurate.
Each office is independently owned and operated.
Any services or products provided by third parties are not provided by, affiliated with or related to Better Homes and Gardens Real Estate LLC, or its affiliated companies.