
2637 E Carla Vista Drive, Gilbert, AZ 85295
Local realty services provided by:Better Homes and Gardens Real Estate S.J. Fowler
Listed by: marcelino lopez, martha lopez
Office: west usa realty
MLS#:7062084
Source:ARMLS
Price summary
- Price:$880,000
- Price per sq. ft.:$279.99
- Monthly HOA dues:$56.67
About this home
Tucked on a corner lot minutes from Costco, San Tan Village, Cooper's Hawk, TopGolf, Main Event, and the long awaited Perry's Steakhouse at Gilbert's Northside development, sits one of only 10 oversized homesites in the entire neighborhood, a 0.4550 acre lot unlike anything else nearby.
Step outside and it's a resort built for a family that loves to entertain. A pebble tech pool with mood lighting, smart automated features and multiple gas fire pits framing the water. A pool cabana with its own built in BBQ and separate gas fire pit. A built in swing. Turf, beautiful pool decking, and a ramada set right next to your private pickleball and sports court, wired with commercial lighting for games that go well past dark. Two gates on the property, an RV gate and a single gate, lead to an outdoor patio, and with no one behind you, this backyard is privacy and space you won't find twice.
Inside is an expansive floorplan, 4 bedrooms, 2.5 baths, 3,143 square feet, and two new HVAC units. A minute to the Loop 202 and eight minutes to Agritopia means the day-to-day is just as easy as the weekends spent right here. If you're a family that loves to entertain, then come tour this one today....
Contact an agent
Home facts
- Year built:1999
- Subdivision & Development:GATEWAY RANCH
- Listing ID #:7062084
- Updated:September 25, 2026 at 03:29 AM
Rooms and interior
- Bedrooms:4
- Total bathrooms:3
- Flooring:Carpet, Tile
- Living area:3,143 sq. ft.
Heating and cooling
- Heating:Natural Gas
- Central air:Yes
Structure and exterior
- Year built:1999
- Building area:3,143 sq. ft.
- Lot area:0.46 Acres
- Lot Features:Sprinklers In Front, Sprinklers In Rear
- Construction Materials:Painted, Stucco
- Exterior Features:Built-in Barbecue, Playground, Private Pickleball Court(s), Private Yard, Sport Court(s), Tennis Court(s)
Schools
- High school:Williams Field High School
- Middle school:Cooley Middle School
- Elementary school:Chaparral Elementary School
Utilities
- Sewer:Sewer in & Connected
Finances and disclosures
- Price:$880,000
- Price per sq. ft.:$279.99
- Tax amount:$3,038 (2025)
Features and amenities
- Laundry features:Washer/Dryer Hook-up Only
Parking
- Parking description:Extended Length Garage
- Garage:Yes
- Garage spaces:3
 All information should be verified by the recipient and none is guaranteed as accurate by ARMLS. Copyright 2020 Arizona Regional Multiple Listing Service, Inc. All rights reserved.
New listings near 2637 E Carla Vista Drive
- New
 $609,000Active4 beds 3 baths2,285 sq. ft.
3921 E Esplanade Avenue, Gilbert, AZ 85297
MLS# 7084948Listed by: LIMITLESS REAL ESTATE - New
 $580,000Active4 beds 5 baths2,152 sq. ft.
1544 E Dublin Street, Gilbert, AZ 85295
MLS# 7084952Listed by: HOMESMART - New
 $1,000,000Active6 beds 5 baths4,778 sq. ft.
1350 E Ibis Street, Gilbert, AZ 85297
MLS# 7084864Listed by: MY HOME GROUP REAL ESTATE - New
 $489,000Active4 beds 3 baths2,105 sq. ft.
3524 S Posse Trail, Gilbert, AZ 85297
MLS# 7084826Listed by: KELLER WILLIAMS INTEGRITY FIRST REALTY - New
 $550,000Active4 beds 2 baths1,952 sq. ft.
2042 E Flintlock Drive, Gilbert, AZ 85298
MLS# 7084725Listed by: KELLER WILLIAMS INTEGRITY FIRST REALTY - New
 $775,000Active5 beds 3 baths3,273 sq. ft.
1857 W Redfield Road W, Gilbert, AZ 85233
MLS# 7084735Listed by: RE/MAX TERRITORY - New
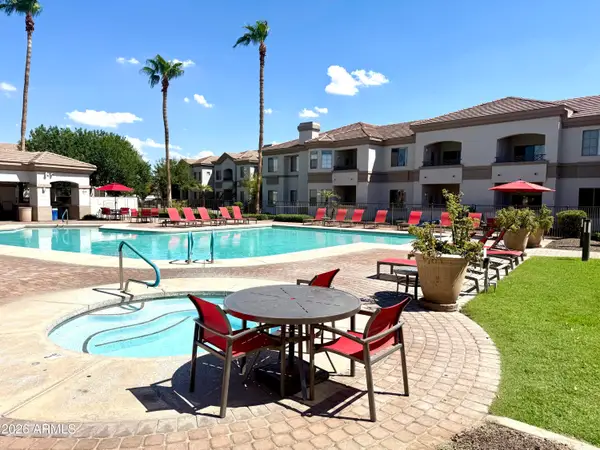 $295,000Active2 beds 2 baths1,056 sq. ft.
1941 S Pierpont Drive #1082, Mesa, AZ 85206
MLS# 7077671Listed by: REDFIN CORPORATION - New
 $399,900Active3 beds 3 baths1,514 sq. ft.
1575 E Baylor Lane #B, Gilbert, AZ 85296
MLS# 7084574Listed by: JAMAL ABDALLAH - New
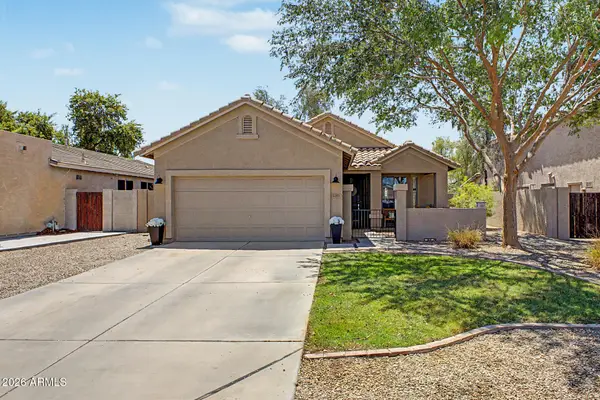 $515,000Active3 beds 2 baths1,450 sq. ft.
3283 E Boston Street, Gilbert, AZ 85295
MLS# 7084593Listed by: REALTY ONE GROUP - New
 $425,000Active3 beds 2 baths1,296 sq. ft.
2764 E Bart Street, Gilbert, AZ 85295
MLS# 7084630Listed by: BALBOA REALTY, LLC


Protect your home and budget from life's surprises with an Assurant Home Warranty, backed by a partner that supports you through every step of homeownership. Explore Plans.
© 2026 Better Homes and Gardens Real Estate LLC. An Anywhere Real Estate company. All rights reserved. Better Homes and Gardens® Real Estate is a registered trademark owned by Meredith Operations Corporation, licensed to Better Homes and Gardens Real Estate LLC and used with permission. Better Homes and Gardens Real Estate LLC fully supports the principles of the Fair Housing Act and the Equal Opportunity Act. Listing information is deemed reliable but is not guaranteed accurate.
Each office is independently owned and operated.
Any services or products provided by third parties are not provided by, affiliated with or related to Better Homes and Gardens Real Estate LLC, or its affiliated companies.