
2662 S Harmony Avenue, Gilbert, AZ 85295
Local realty services provided by:Better Homes and Gardens Real Estate S.J. Fowler
Listed by: jean grimes
Office: russ lyon sotheby's international realty
MLS#:7093612
Source:ARMLS
Price summary
- Price:$519,000
- Monthly HOA dues:$210
About this home
One of a kind! Highly upgraded home! This smart home features 3 levels. Upon entry through the custom iron door you will find an awesome flex area with a murphy bed. Could be used as an office or sitting area. 2 car garage has epoxy floors, custom garage shelves and water softener. The second level is the main living area. Great room concept with wall of glass out to the balcony. Eat in kitchen with with grey custom cabinets, granite counters, custom sink, large pantry, real brick backsplash and stainless appliances. All bedrooms are located on the 3rd level. Primary has a custom barn door, dual sinks, granite counters, walk in shower and walk in closet. Secondary bedrooms are good size. Secondary bath has shower/tub combo and granite counters. Home also has plantation shutters, crown molding, upgraded baseboards and custom tile throughout.
Community features 3 pools, numerous play areas, and walking paths around the community and lakes. Community is walking distance to shopping and restaurants. Community is also located minutes from the 202 freeway. Come take a look today!...
Contact an agent
Home facts
- Year built:2019
- Subdivision & Development:VAL VISTA CLASSIC PARCEL 1 CONDOMINIUM BLOCKS 20 T
- Listing ID #:7093612
- Updated:October 20, 2026 at 03:39 PM
Rooms and interior
- Bedrooms:3
- Total bathrooms:3
- Flooring:Tile
Heating and cooling
- Cooling:Ceiling Fan(s), Programmable Thermostat
- Heating:Electric
- Central air:Yes
Structure and exterior
- Year built:2019
- Lot area:0.02 Acres
- Lot Features:Desert Front, East/West Exposure
- Construction Materials:Painted, Stucco
- Exterior Features:Balcony
Schools
- High school:Campo Verde High School
- Middle school:South Valley Jr. High
- Elementary school:Spectrum Elementary
Finances and disclosures
- Price:$519,000
- Tax amount:$1,784 (2025)
Features and amenities
- Laundry features:Upstairs Laundry
- Smart home:Yes
Parking
- Parking description:Gated, Separate Storage Areas(s)
- Garage:Yes
- Garage spaces:2
 All information should be verified by the recipient and none is guaranteed as accurate by ARMLS. Copyright 2020 Arizona Regional Multiple Listing Service, Inc. All rights reserved.
New listings near 2662 S Harmony Avenue
- New
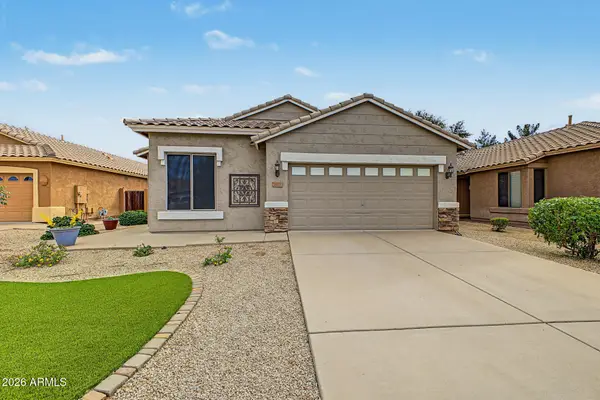 $560,000Active4 beds 3 baths
1117 E Temple Court, Gilbert, AZ 85296
MLS# 7096159Listed by: MY HOME GROUP REAL ESTATE - New
 $550,000Active4 beds 3 baths
3551 E Constitution Drive, Gilbert, AZ 85296
MLS# 7096102Listed by: OPENDOOR BROKERAGE, LLC - New
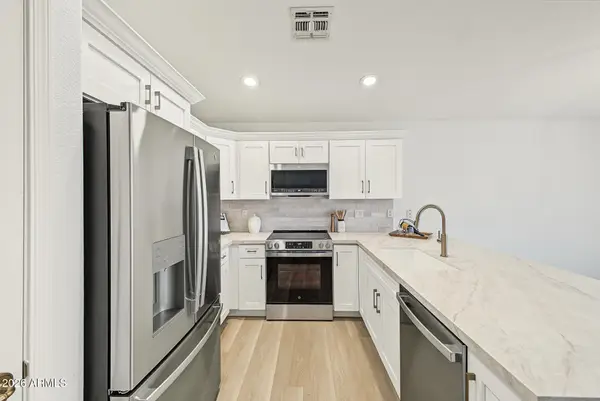 $440,000Active2 beds 2 baths
4528 E Strawberry Drive, Gilbert, AZ 85298
MLS# 7096104Listed by: SERHANT. - New
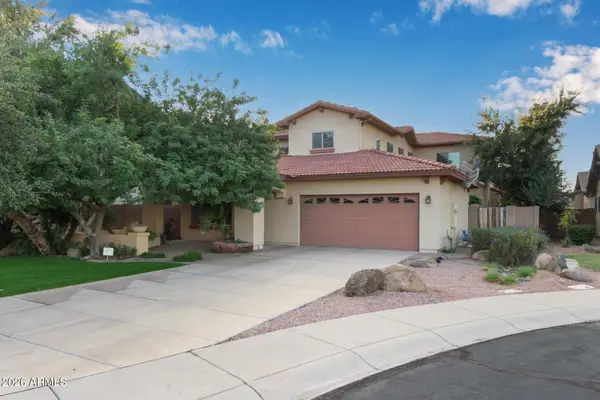 $650,000Active4 beds 4 baths
6358 S Legend Court, Gilbert, AZ 85298
MLS# 7096072Listed by: HOMESMART - New
 $602,490Active4 beds 3 baths
2357 E Stephens Court, Gilbert, AZ 85296
MLS# 7096025Listed by: BALBOA REALTY, LLC - New
 $601,990Active3 beds 3 baths
2374 E Stephens Court, Gilbert, AZ 85296
MLS# 7096039Listed by: BALBOA REALTY, LLC - New
 $602,490Active3 beds 3 baths
2352 E Stephens Court, Gilbert, AZ 85296
MLS# 7095983Listed by: BALBOA REALTY, LLC - New
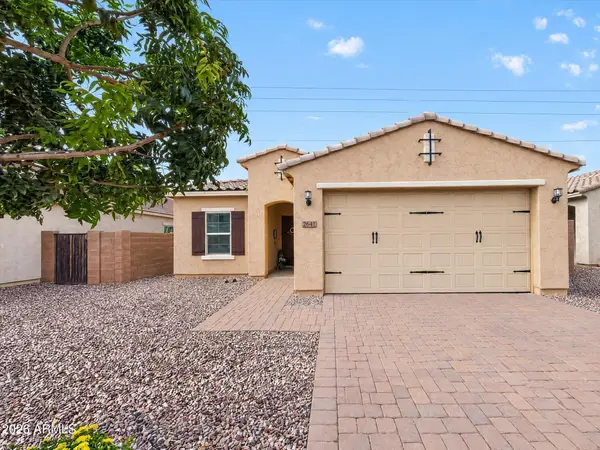 $554,900Active3 beds 2 baths
2642 E Hickory Street, Gilbert, AZ 85298
MLS# 7095989Listed by: THE BROKERY - New
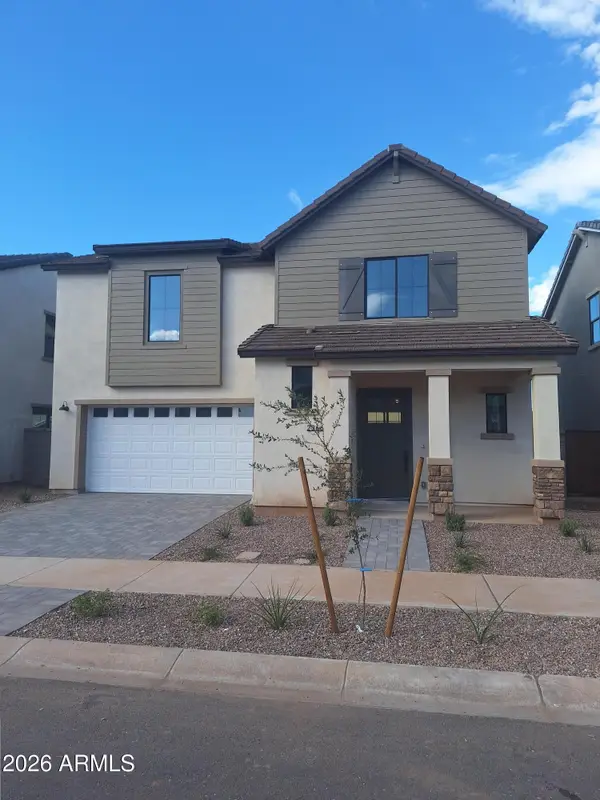 $601,900Active4 beds 3 baths
2366 E Stephens Court, Gilbert, AZ 85296
MLS# 7096007Listed by: BALBOA REALTY, LLC - New
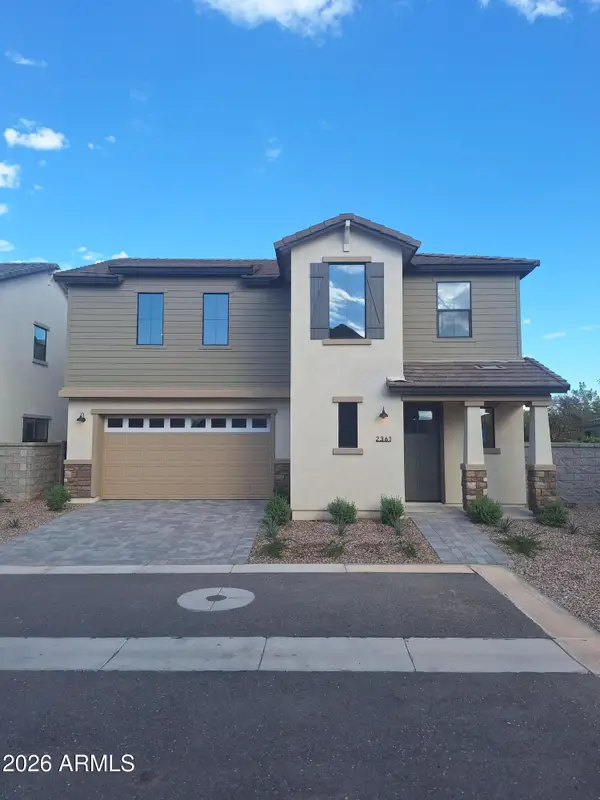 $604,990Active4 beds 3 baths
2361 E Stephens Court, Gilbert, AZ 85296
MLS# 7096013Listed by: BALBOA REALTY, LLC


Protect your home and budget from life's surprises with an Assurant Home Warranty, backed by a partner that supports you through every step of homeownership. Explore Plans.
© 2026 Better Homes and Gardens Real Estate LLC. An Anywhere Real Estate company. All rights reserved. Better Homes and Gardens® Real Estate is a registered trademark owned by Meredith Operations Corporation, licensed to Better Homes and Gardens Real Estate LLC and used with permission. Better Homes and Gardens Real Estate LLC fully supports the principles of the Fair Housing Act and the Equal Opportunity Act. Listing information is deemed reliable but is not guaranteed accurate.
Each office is independently owned and operated.
Any services or products provided by third parties are not provided by, affiliated with or related to Better Homes and Gardens Real Estate LLC, or its affiliated companies.