
2665 E Clifton Avenue, Gilbert, AZ 85295
Local realty services provided by:Better Homes and Gardens Real Estate S.J. Fowler
2665 E Clifton Avenue,Gilbert, AZ 85295
$550,000
- 4 Beds
- 3 Baths
- 1,825 sq. ft.
- Single family
- Pending
Listed by: nathaniel sommers
Office: real broker
MLS#:7063036
Source:ARMLS
Price summary
- Price:$550,000
- Price per sq. ft.:$301.37
- Monthly HOA dues:$83
About this home
Hard-to-find single-level Gilbert home with 4 bedrooms, 3 FULL bathrooms, a versatile bonus/flex room, split guest suite, RV gate and an assumable mortgage opportunity! The thoughtfully designed floor plan offers flexibility that's difficult to find, with a separate 4th bedroom and full bath that's ideal for extended-stay guests, multigenerational living, older kids or a private work-from-home setup. The additional bonus/flex room provides even more space for a home office, playroom, media room or second living area.
At the heart of the home, the open-concept great room connects the kitchen, dining and living spaces, creating an easy layout for everyday living and entertaining. The kitchen features a large island with breakfast bar, double-door pantry and newer Samsung appliances, with refrigerator included.
Additional highlights include a new AC, high ceilings, dual-pane windows, split-bedroom layout, indoor laundry with washer and dryer included, and an RV gate with additional storage. Outside, enjoy a covered patio, built-in gas BBQ, fire pit, grassy area and low-maintenance backyard with plenty of room to relax and entertain.
Located in one of Gilbert most convenient neighborhoods, the desirable Vincenz community in the heart of Gilbert, just minutes from SanTan Village, Loop 202, shopping, dining and entertainment.
With 4 true bedrooms, 3 full bathrooms, additional flex space, RV parking and a highly functional single-level layout, this home offers a combination that's increasingly difficult to find in Gilbert at this price point.
Ask about the opportunity to assume the seller's existing mortgage and potentially take advantage of below-market financing. Buyer to verify eligibility, loan terms and assumption requirements....
Contact an agent
Home facts
- Year built:2008
- Subdivision & Development:VINCENZ
- Listing ID #:7063036
- Updated:September 24, 2026 at 09:27 AM
Rooms and interior
- Bedrooms:4
- Total bathrooms:3
- Flooring:Carpet, Laminate
- Living area:1,825 sq. ft.
Heating and cooling
- Cooling:Ceiling Fan(s)
- Heating:Natural Gas
- Central air:Yes
Structure and exterior
- Year built:2008
- Building area:1,825 sq. ft.
- Lot area:0.15 Acres
- Lot Features:Auto Timer H2O Back, Auto Timer H2O Front, Desert Back, Desert Front, Grass Back, Gravel/Stone Back, Gravel/Stone Front, Irrigation Back, Irrigation Front, North/South Exposure, Synthetic Grass Back
- Architectural Style:Spanish
- Construction Materials:Painted, Stone, Stucco
- Exterior Features:Built-in Barbecue
Schools
- High school:Higley High School
- Middle school:Cooley Middle School
- Elementary school:Chaparral Elementary School
Finances and disclosures
- Price:$550,000
- Price per sq. ft.:$301.37
- Tax amount:$2,063 (2025)
Features and amenities
- Laundry features:Washer/Dryer Hook-up Only
- Amenities:Vinyl Frame
Parking
- Garage:Yes
- Garage spaces:2
 All information should be verified by the recipient and none is guaranteed as accurate by ARMLS. Copyright 2020 Arizona Regional Multiple Listing Service, Inc. All rights reserved.
New listings near 2665 E Clifton Avenue
- New
 $775,000Active4 beds 3 baths2,393 sq. ft.
4136 S Butte Lane, Gilbert, AZ 85297
MLS# 7084294Listed by: KELLER WILLIAMS ARIZONA REALTY - New
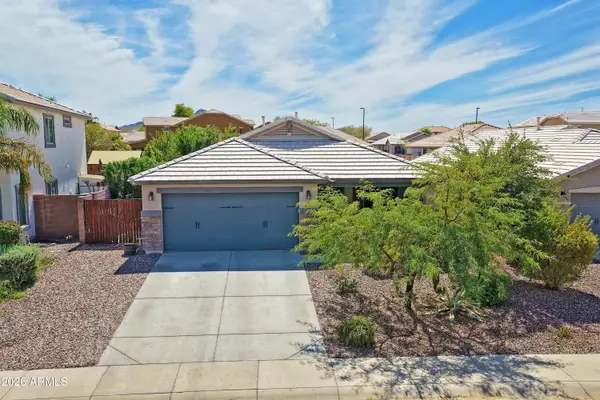 $565,000Active4 beds 2 baths1,734 sq. ft.
2065 E Lindrick Drive, Gilbert, AZ 85298
MLS# 7084298Listed by: PARKER PROPERTY AZ - New
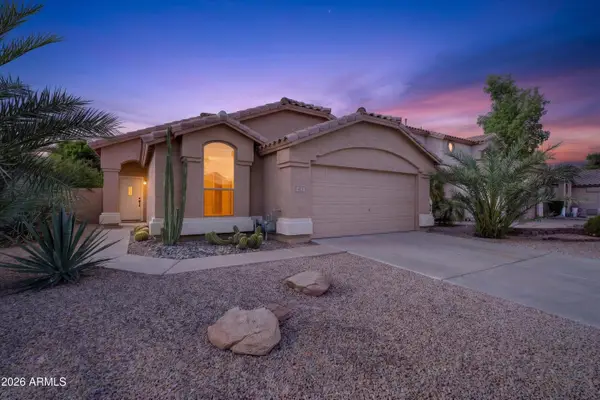 $455,000Active3 beds 2 baths1,401 sq. ft.
613 E Devon Drive, Gilbert, AZ 85296
MLS# 7083922Listed by: KELLER WILLIAMS REALTY SONORAN LIVING - New
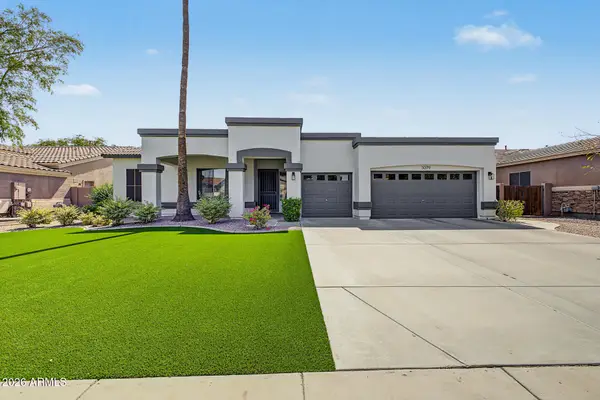 $724,999Active3 beds 2 baths2,289 sq. ft.
3079 E Boston Street, Gilbert, AZ 85295
MLS# 7083854Listed by: MY HOME GROUP REAL ESTATE - New
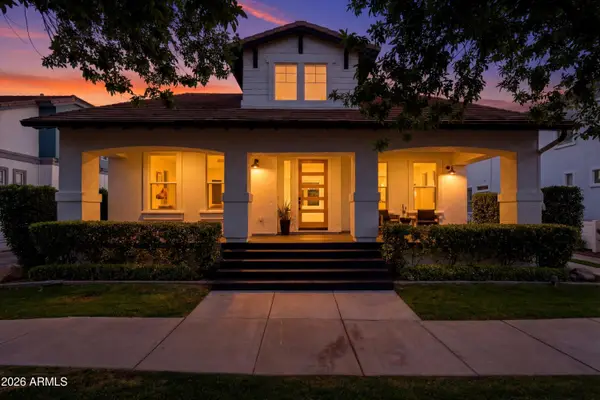 $1,795,000Active6 beds 5 baths4,757 sq. ft.
1360 S Mulberry Street, Gilbert, AZ 85296
MLS# 7083887Listed by: SERHANT. - New
 $949,900Active4 beds 3 baths3,216 sq. ft.
6722 S Jacqueline Way, Gilbert, AZ 85298
MLS# 7083791Listed by: SERHANT. - New
 $485,000Active3 beds 3 baths1,675 sq. ft.
3273 E Morning Star Lane, Gilbert, AZ 85298
MLS# 7083709Listed by: WEST USA REALTY - New
 $290,000Active2 beds 2 baths975 sq. ft.
1633 E Lakeside Drive #165, Gilbert, AZ 85234
MLS# 7083674Listed by: REAL BROKER - New
 $706,970Active3 beds 3 baths1,863 sq. ft.
4309 E Bethena Street, Gilbert, AZ 85295
MLS# 7083566Listed by: FULTON HOME SALES CORPORATION - New
 $854,990Active5 beds 4 baths2,762 sq. ft.
107 E Windsor Drive, Gilbert, AZ 85296
MLS# 7083483Listed by: K. HOVNANIAN GREAT WESTERN HOMES, LLC


Protect your home and budget from life's surprises with an Assurant Home Warranty, backed by a partner that supports you through every step of homeownership. Explore Plans.
© 2026 Better Homes and Gardens Real Estate LLC. An Anywhere Real Estate company. All rights reserved. Better Homes and Gardens® Real Estate is a registered trademark owned by Meredith Operations Corporation, licensed to Better Homes and Gardens Real Estate LLC and used with permission. Better Homes and Gardens Real Estate LLC fully supports the principles of the Fair Housing Act and the Equal Opportunity Act. Listing information is deemed reliable but is not guaranteed accurate.
Each office is independently owned and operated.
Any services or products provided by third parties are not provided by, affiliated with or related to Better Homes and Gardens Real Estate LLC, or its affiliated companies.